

114 Giroux Street The Nation, Ontario K0A 2M0

$3,250 Monthly
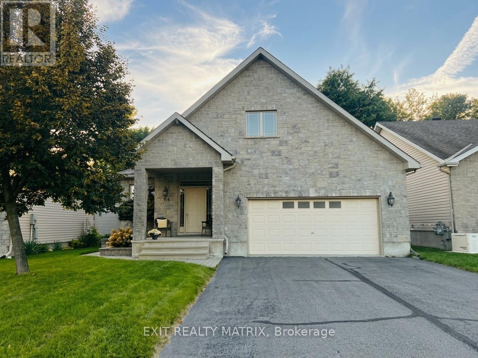
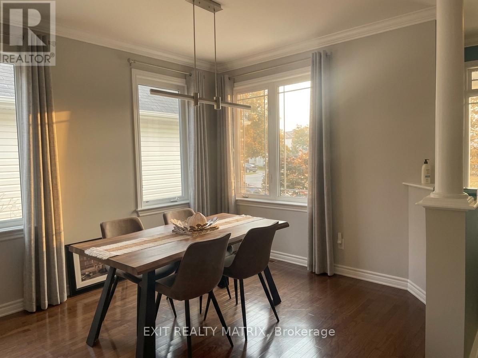
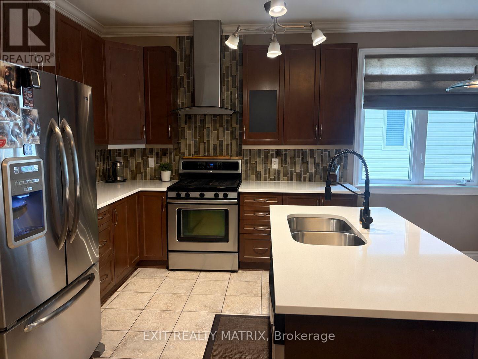
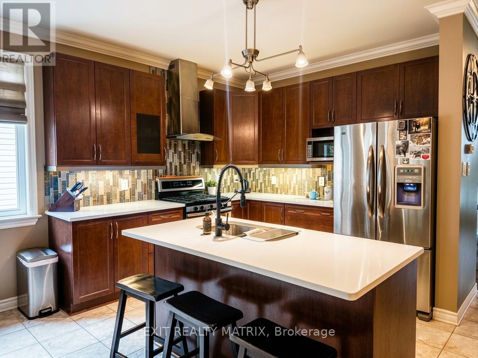
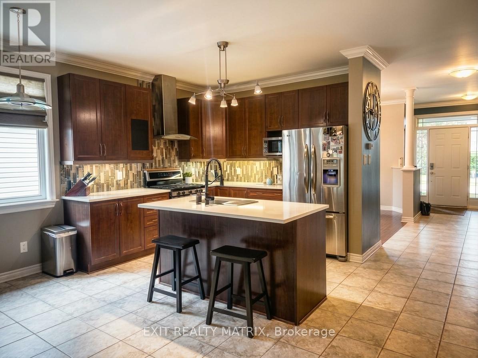
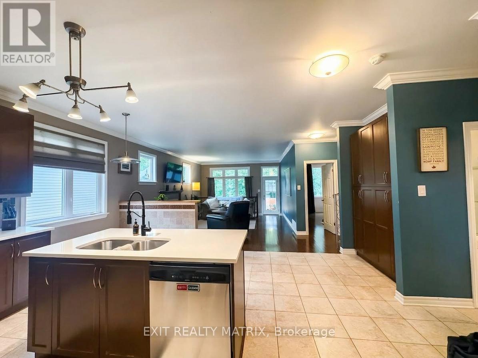
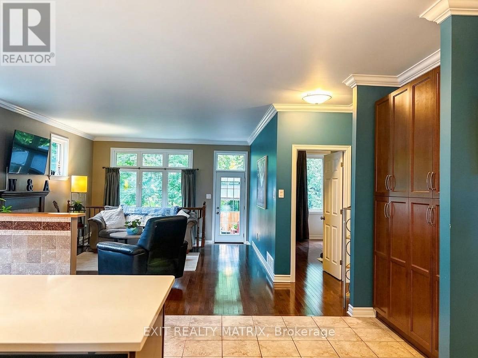
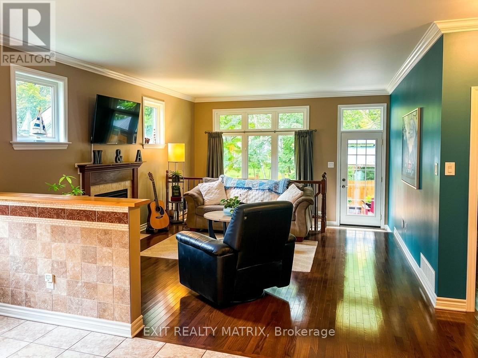
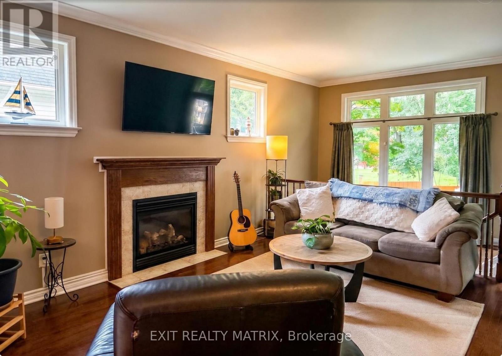
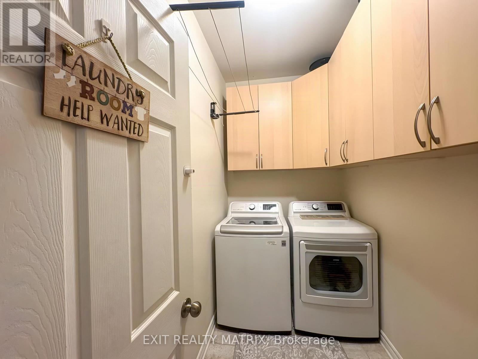
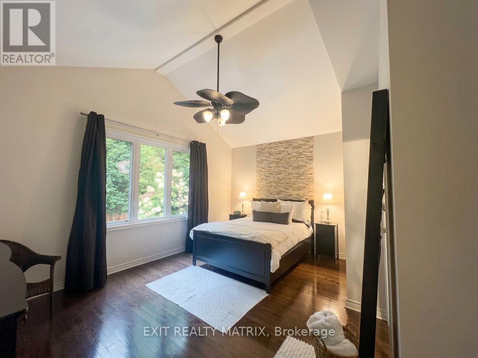
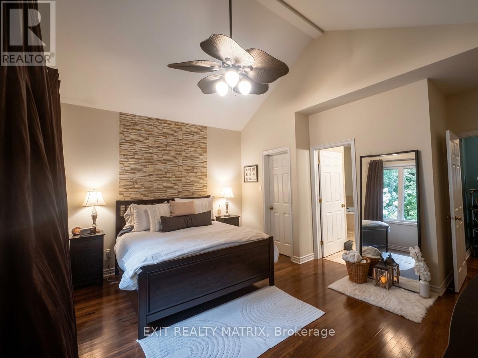
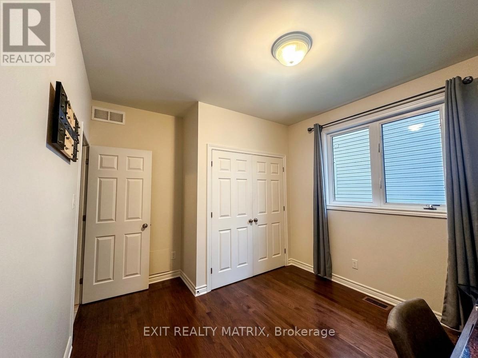
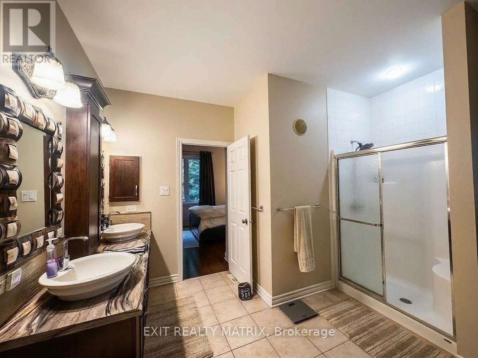
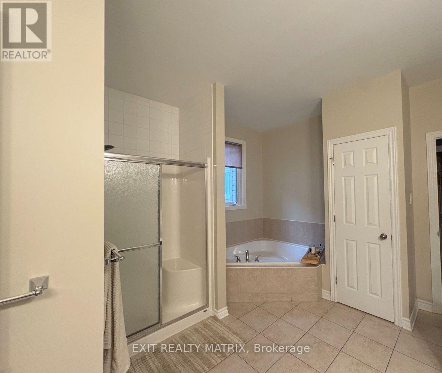
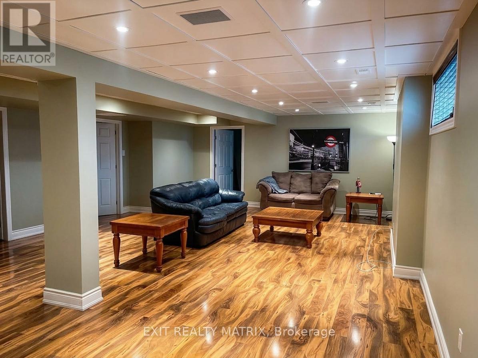
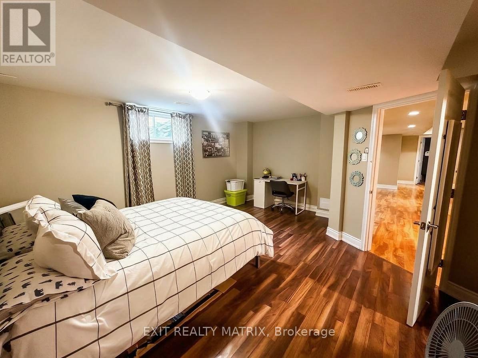
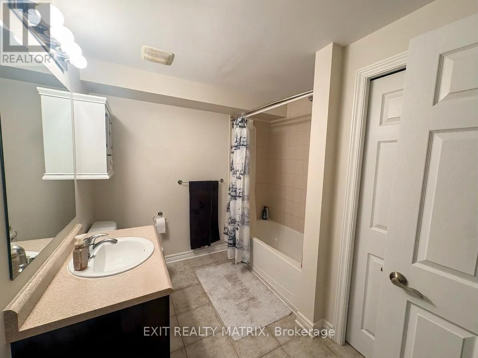
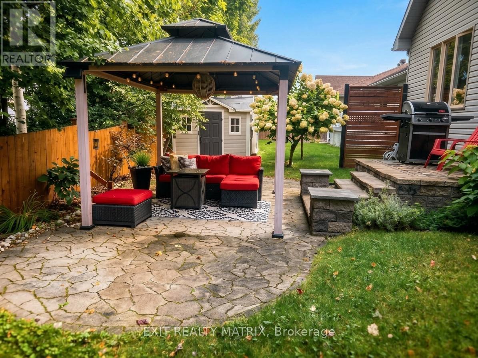
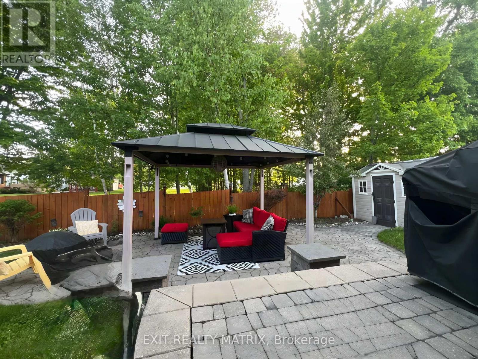
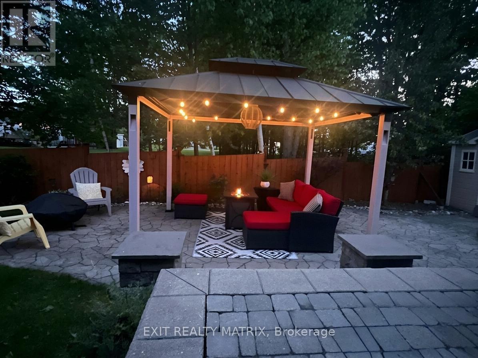
Enjoy the space, comfort and flexibility of a detached bungalow at 114 Giroux Street in Limoges, available for rent at $3,250 per month plus utilities. With four bedrooms, two full bathrooms and a finished lower level, this home offers plenty of room to create a layout that works for everyday life, overnight guests, hobbies or a dedicated home office. The main level welcomes you with a spacious foyer and a bright, well-planned layout. A formal dining area provides a dedicated place to gather, while the living room is anchored by a natural-gas fireplace for a warm and inviting atmosphere. The kitchen offers generous cabinetry, quartz countertops, an island and stainless-steel appliances, giving you practical prep space and storage for busy days and relaxed weekends alike. Two bedrooms are located on the main level, including a comfortable primary bedroom with a walk-in closet and convenient access to the main bathroom. The second bedroom adds flexibility, while the home's thoughtful design keeps daily living easy and connected. Downstairs, the fully finished lower level expands the possibilities with a large recreation room, two additional bedrooms, a second full bathroom and useful storage space. Whether you need separate zones for relaxing, working or hosting, this level gives you room to make the home your own. Outside, enjoy a landscaped lot, storage shed, private driveway and attached double garage with inside entry. Located in the growing community of Limoges with convenient access to Highway 417, this rental combines village living with a practical connection to surrounding communities and Ottawa. Book your private showing and discover the space waiting for you at 114 Giroux Street. (id:65396)
Property Details
| MLS® Number | X13804628 |
| Property Type | Single Family |
| Community Name | 616 - Limoges |
| Parking Space Total | 6 |
Building
| Bathroom Total | 2 |
| Bedrooms Above Ground | 2 |
| Bedrooms Below Ground | 2 |
| Bedrooms Total | 4 |
| Amenities | Fireplace(s) |
| Architectural Style | Bungalow |
| Basement Development | Finished |
| Basement Type | Full (finished) |
| Construction Style Attachment | Detached |
| Cooling Type | Central Air Conditioning |
| Exterior Finish | Stone, Vinyl Siding |
| Fireplace Present | Yes |
| Fireplace Total | 1 |
| Foundation Type | Poured Concrete |
| Heating Fuel | Natural Gas |
| Heating Type | Forced Air |
| Stories Total | 1 |
| Size Interior | 1,500 - 2,000 Sqft |
| Type | House |
| Utility Water | Municipal Water |
Parking
| Attached Garage | |
| Garage | |
| Inside Entry |
Land
| Acreage | No |
| Sewer | Sanitary Sewer |
| Size Depth | 33.51 M |
| Size Frontage | 15 M |
| Size Irregular | 15 X 33.5 M |
| Size Total Text | 15 X 33.5 M |
Rooms
| Level | Type | Length | Width | Dimensions |
|---|---|---|---|---|
| Lower Level | Recreational, Games Room | 8.3 m | 5.76 m | 8.3 m x 5.76 m |
| Lower Level | Bedroom 3 | 4.67 m | 4.85 m | 4.67 m x 4.85 m |
| Lower Level | Bedroom 4 | 4.69 m | 4.57 m | 4.69 m x 4.57 m |
| Main Level | Foyer | 4.87 m | 1.95 m | 4.87 m x 1.95 m |
| Main Level | Dining Room | 3.55 m | 3.17 m | 3.55 m x 3.17 m |
| Main Level | Kitchen | 4.31 m | 4.57 m | 4.31 m x 4.57 m |
| Main Level | Living Room | 4.31 m | 4.57 m | 4.31 m x 4.57 m |
| Main Level | Primary Bedroom | 3.65 m | 4.77 m | 3.65 m x 4.77 m |
| Main Level | Bedroom 2 | 3.17 m | 2.92 m | 3.17 m x 2.92 m |
Contact Us
Contact us for more information

The trademarks REALTOR®, REALTORS®, and the REALTOR® logo are controlled by The Canadian Real Estate Association (CREA) and identify real estate professionals who are members of CREA. The trademarks MLS®, Multiple Listing Service® and the associated logos are owned by The Canadian Real Estate Association (CREA) and identify the quality of services provided by real estate professionals who are members of CREA. The trademark DDF® is owned by The Canadian Real Estate Association (CREA) and identifies CREA's Data Distribution Facility (DDF®)
September 18 2026 09:24:08
Ottawa Real Estate Board
Exit Realty Matrix