

105 Baldwin Avenue Cornwall, Ontario K6H 4J1

$459,900
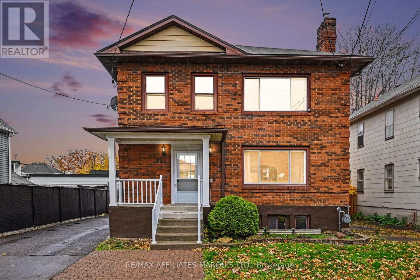
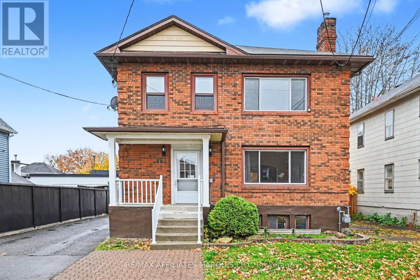
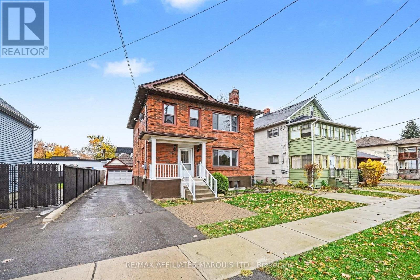
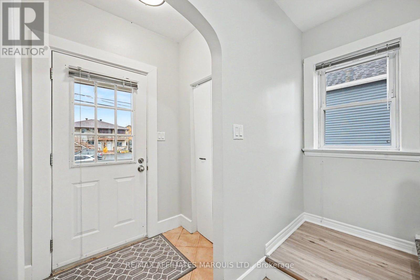
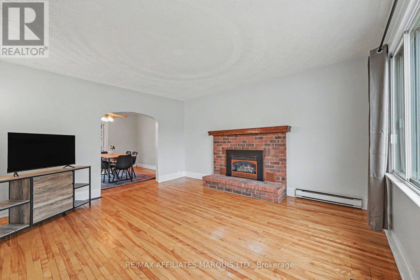
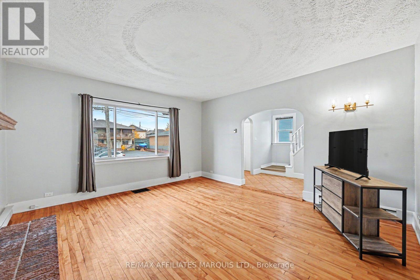
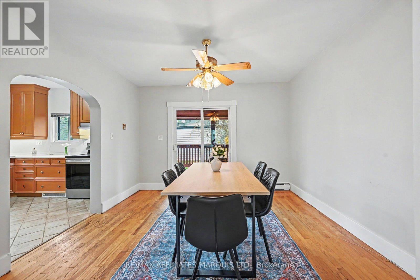
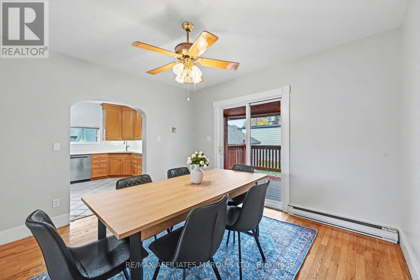
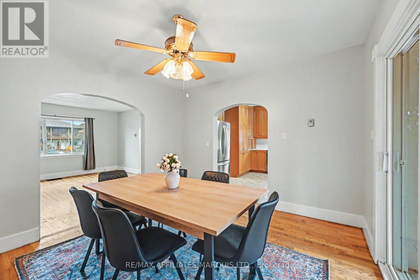
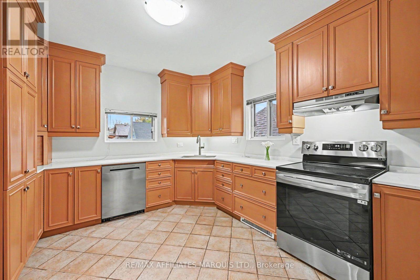
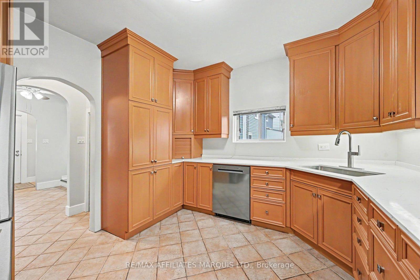
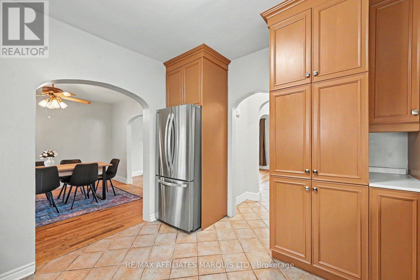
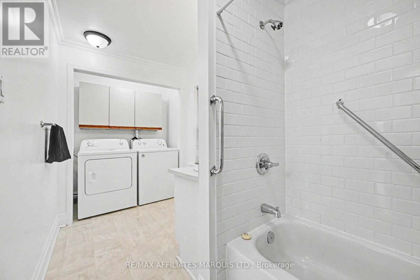
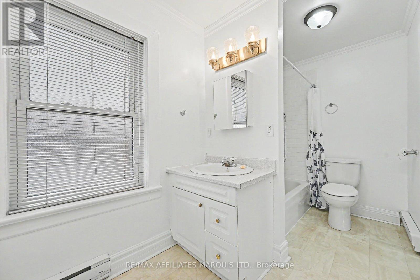
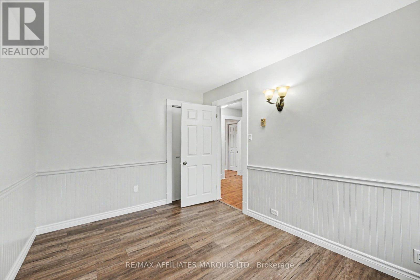
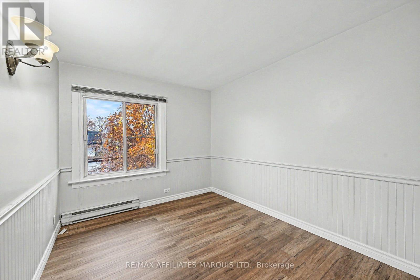
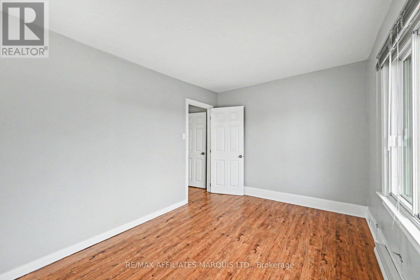
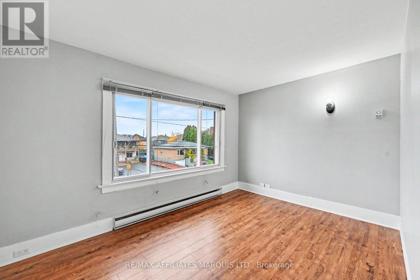
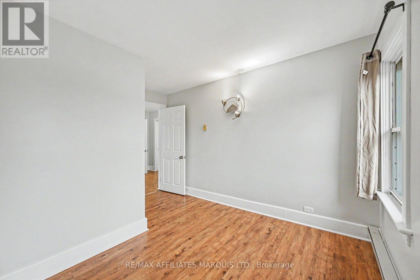
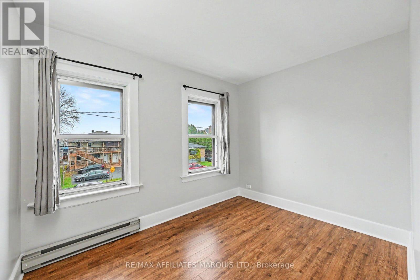
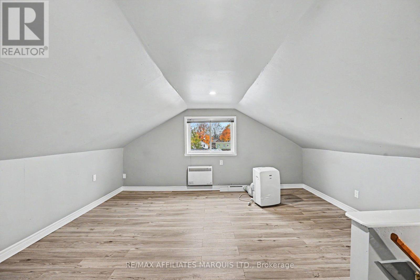
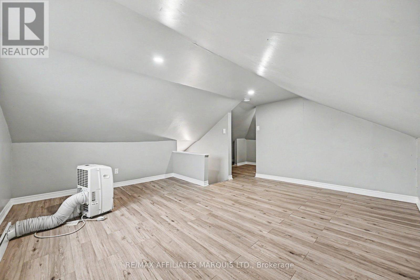
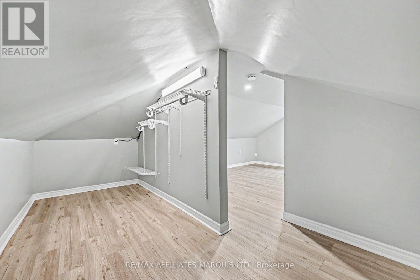
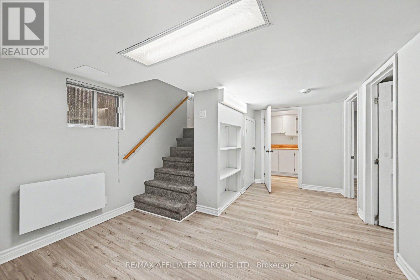
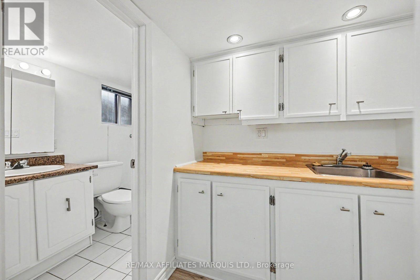
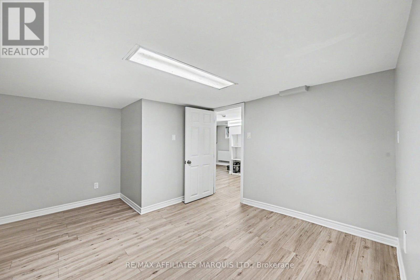
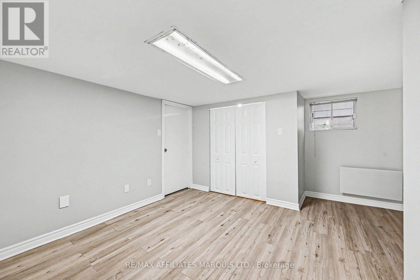
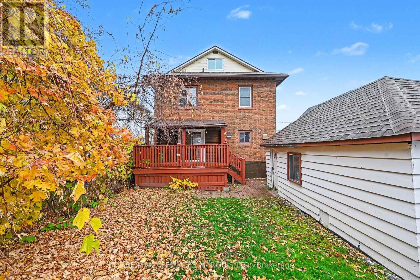
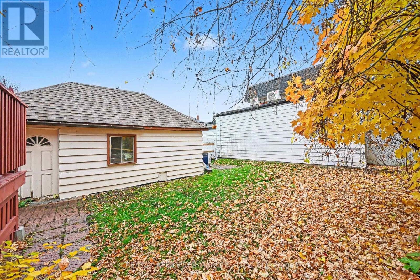
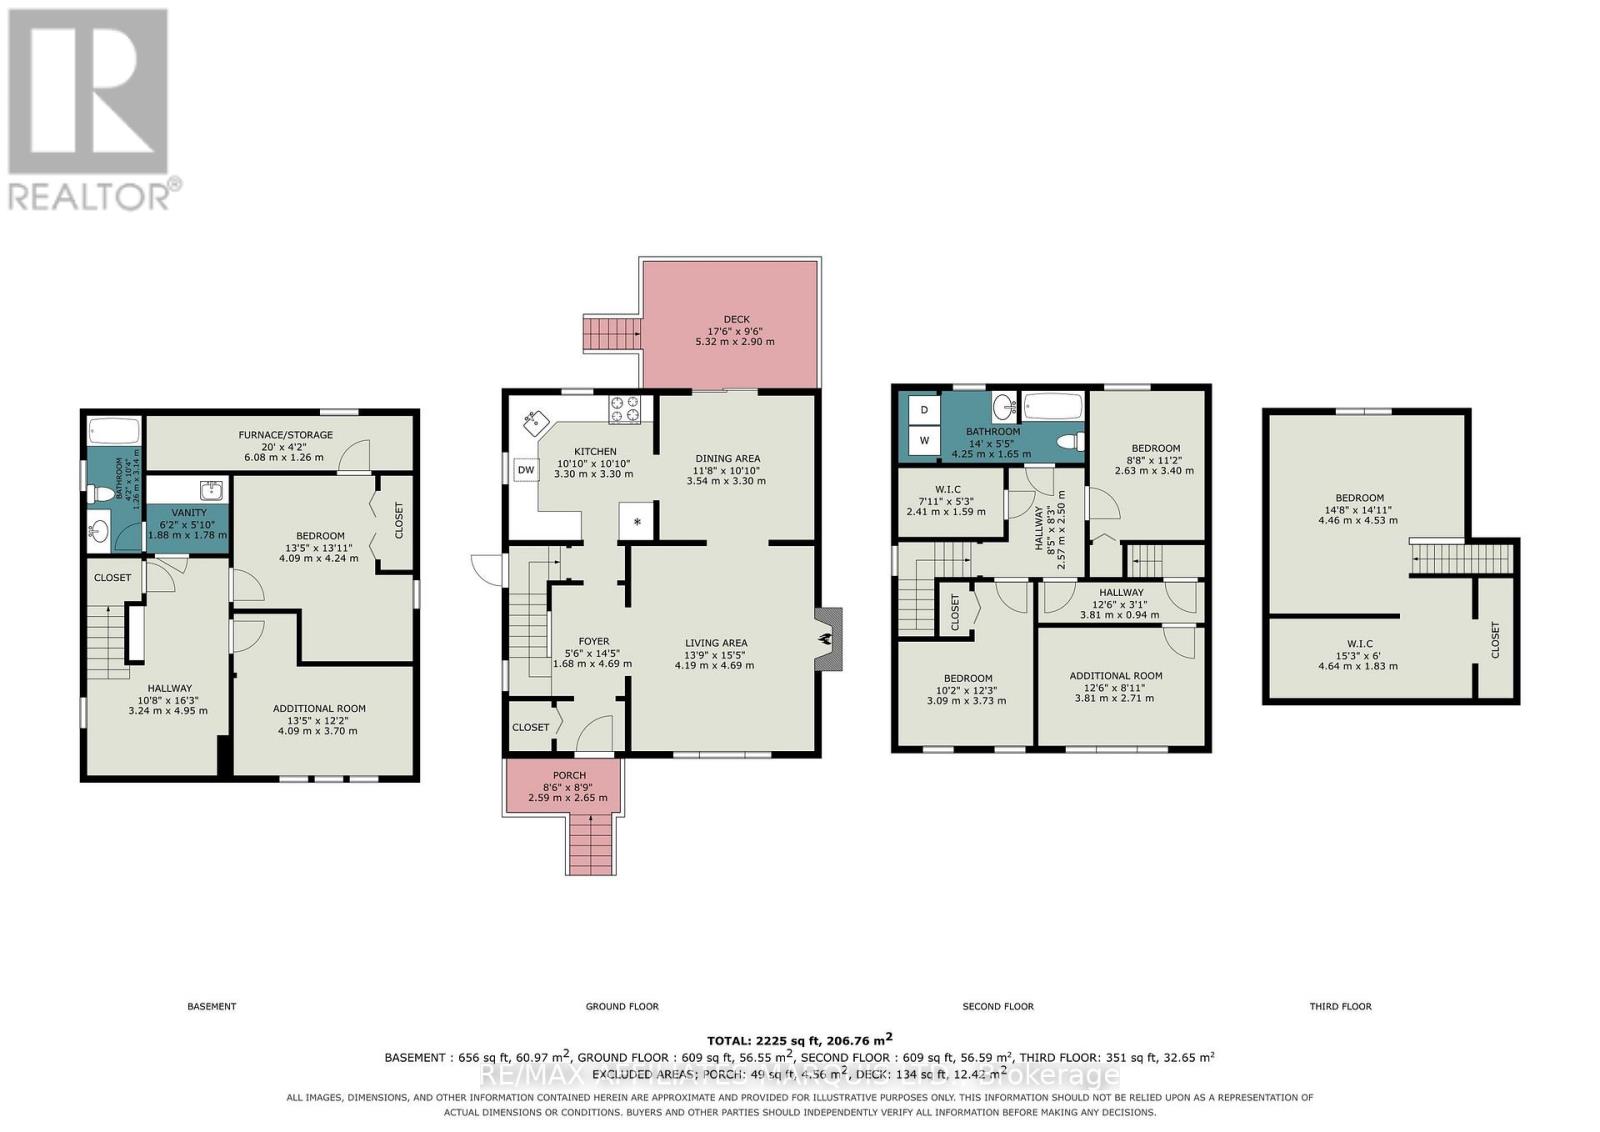
A little Manhattan inspiration in the heart of Cornwall! With its stately brick exterior and brownstone-style character, this Centretown home brings a touch of Carrie Bradshaw charm to a mature neighbourhood close to everyday amenities. Inside, spacious rooms and thoughtful updates create a warm, inviting setting. The updated kitchen features new appliances, while the airy living room with gas fireplace and separate dining room offer space to gather. A covered back deck extends your living outdoors to the private yard and detached garage. The second floor offers three generous bedrooms and a four-piece bathroom with laundry. Above, the fully renovated third-floor loft is a standout - a tucked-away retreat for a home office, creative studio or cozy lounge. The fully renovated basement adds even more usable living space, with a full bathroom and flexibility for hobbies, guests or family time. Once a doctor's residence, this distinctive home has a story of its own, complemented by updates including new wiring and lighting, updated baseboards and a new front porch railing. Historic personality, fresh updates and room to make it your own! (id:65396)
Property Details
| MLS® Number | X14155436 |
| Property Type | Single Family |
| Community Name | 717 - Cornwall |
| Features | Carpet Free |
| Parking Space Total | 3 |
| Structure | Porch, Deck |
Building
| Bathroom Total | 2 |
| Bedrooms Above Ground | 3 |
| Bedrooms Below Ground | 1 |
| Bedrooms Total | 4 |
| Amenities | Fireplace(s) |
| Appliances | Water Heater, Dishwasher, Dryer, Hood Fan, Stove, Washer, Refrigerator |
| Basement Development | Finished |
| Basement Type | Full (finished) |
| Construction Style Attachment | Detached |
| Cooling Type | None |
| Exterior Finish | Brick |
| Fireplace Present | Yes |
| Fireplace Total | 1 |
| Foundation Type | Concrete |
| Heating Fuel | Electric |
| Heating Type | Baseboard Heaters |
| Stories Total | 2 |
| Size Interior | 1,500 - 2,000 Sqft |
| Type | House |
| Utility Water | Municipal Water |
Parking
| Detached Garage | |
| Garage |
Land
| Acreage | No |
| Sewer | Sanitary Sewer |
| Size Depth | 90 Ft |
| Size Frontage | 39 Ft |
| Size Irregular | 39 X 90 Ft |
| Size Total Text | 39 X 90 Ft |
Contact Us
Contact us for more information

The trademarks REALTOR®, REALTORS®, and the REALTOR® logo are controlled by The Canadian Real Estate Association (CREA) and identify real estate professionals who are members of CREA. The trademarks MLS®, Multiple Listing Service® and the associated logos are owned by The Canadian Real Estate Association (CREA) and identify the quality of services provided by real estate professionals who are members of CREA. The trademark DDF® is owned by The Canadian Real Estate Association (CREA) and identifies CREA's Data Distribution Facility (DDF®)
November 06 2026 02:28:11
Cornwall & District Real Estate Board
RE/MAX Affiliates Marquis Ltd.