

Lot T-04-03 Fraser Street Mississippi Mills, Ontario K0A 1A0

$495,487
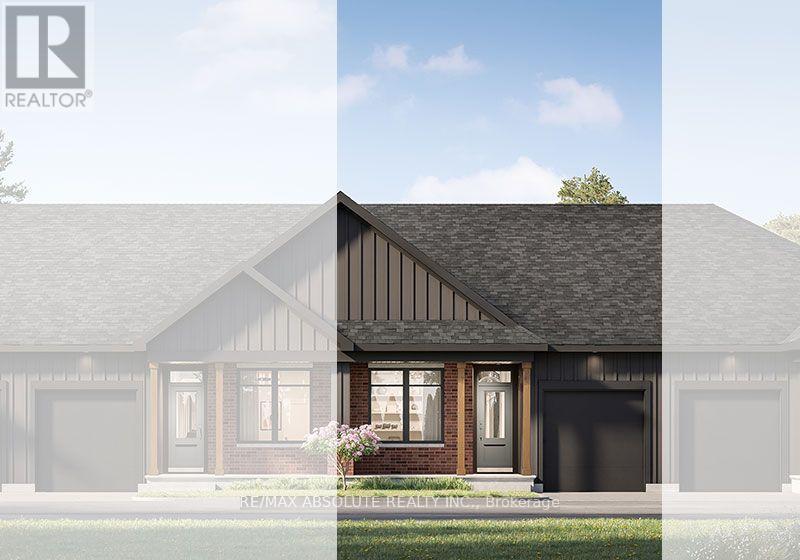
Discover bungalow living at Mill Run in Almonte with the Nina by eQ Homes! This to-be-built interior townhome offers 2 bedrooms, 2 full bathrooms and an inviting open-concept layout. The kitchen features a pantry, flush breakfast bar, ceramic backsplash and your choice of cabinetry from the builder's standard selections. The dining and living areas flow to a rear deck, creating a welcoming space for everyday living and entertaining. The primary bedroom features a private ensuite and walk-in closet, while the second bedroom also offers a walk-in closet. Enjoy main-floor laundry/mudroom with garage access, 9-foot main-floor ceilings, smooth ceilings and vinyl plank flooring in the main living areas. A covered front porch and attached single-car garage complete the home. Unfinished basement offers room for future possibilities; finished basement options are available at additional cost. Anticipated closing July 2028; exact date to be determined at time of sale. Civic address not yet assigned. Current Incentive: Up to $15,000 in Design Studio Upgrades (see attachment) and subject to change without notice. (id:65396)
Property Details
| MLS® Number | X14148686 |
| Property Type | Single Family |
| Community Name | 911 - Almonte |
| Equipment Type | Hrv, Water Heater, Furnace, Heat Pump |
| Parking Space Total | 2 |
| Rental Equipment Type | Hrv, Water Heater, Furnace, Heat Pump |
Building
| Bathroom Total | 2 |
| Bedrooms Above Ground | 2 |
| Bedrooms Total | 2 |
| Appliances | Water Softener |
| Architectural Style | Bungalow |
| Basement Type | Full |
| Construction Style Attachment | Attached |
| Exterior Finish | Vinyl Siding, Brick |
| Foundation Type | Poured Concrete |
| Heating Fuel | Natural Gas |
| Heating Type | Forced Air |
| Stories Total | 1 |
| Size Interior | 1,100 - 1,500 Sqft |
| Type | Row / Townhouse |
| Utility Water | Municipal Water |
Parking
| Attached Garage | |
| Garage |
Land
| Acreage | No |
| Sewer | Sanitary Sewer |
Rooms
| Level | Type | Length | Width | Dimensions |
|---|---|---|---|---|
| Main Level | Kitchen | 3.18 m | 3.05 m | 3.18 m x 3.05 m |
| Main Level | Dining Room | 4.34 m | 3.05 m | 4.34 m x 3.05 m |
| Main Level | Living Room | 3.96 m | 4.62 m | 3.96 m x 4.62 m |
| Main Level | Primary Bedroom | 3.3 m | 3.94 m | 3.3 m x 3.94 m |
| Main Level | Bedroom 2 | 2.9 m | 3.53 m | 2.9 m x 3.53 m |
Contact Us
Contact us for more information

The trademarks REALTOR®, REALTORS®, and the REALTOR® logo are controlled by The Canadian Real Estate Association (CREA) and identify real estate professionals who are members of CREA. The trademarks MLS®, Multiple Listing Service® and the associated logos are owned by The Canadian Real Estate Association (CREA) and identify the quality of services provided by real estate professionals who are members of CREA. The trademark DDF® is owned by The Canadian Real Estate Association (CREA) and identifies CREA's Data Distribution Facility (DDF®)
November 04 2026 06:23:18
Ottawa Real Estate Board
RE/MAX Absolute Realty Inc.