

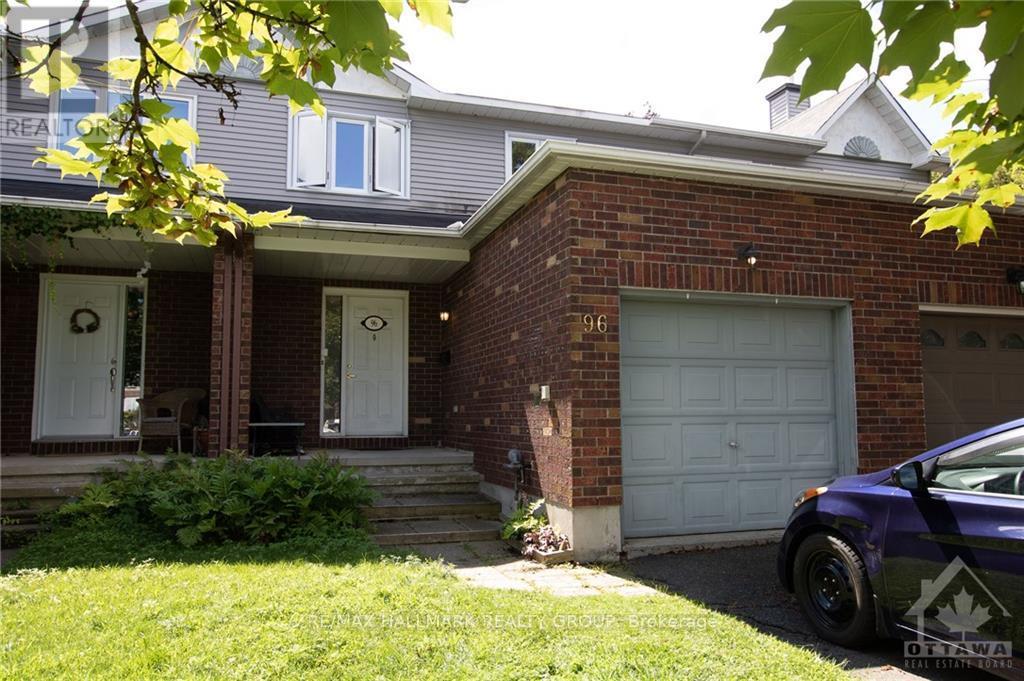
96 Hunters Glen Crescent Ottawa, Ontario K1T 3R1

$2,795 Monthly
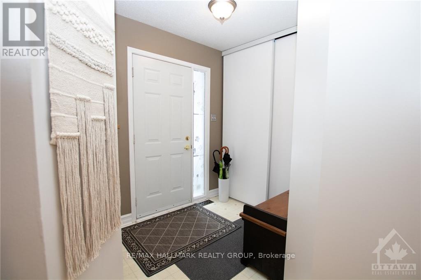
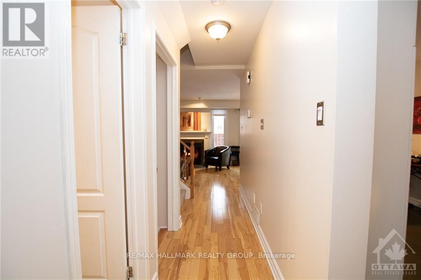
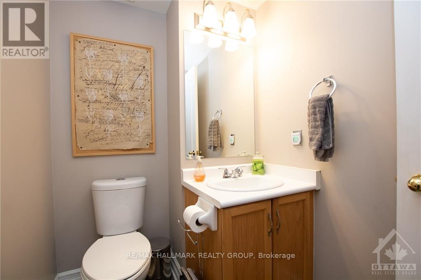
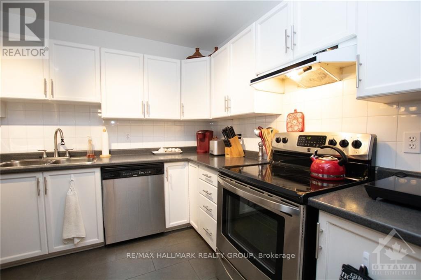
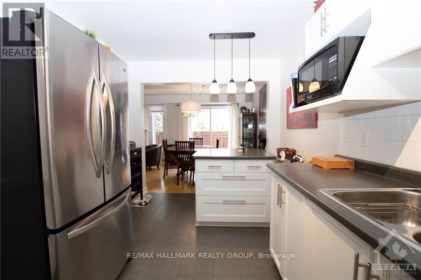
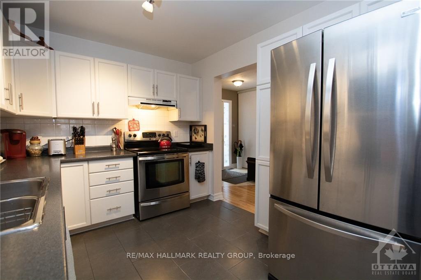
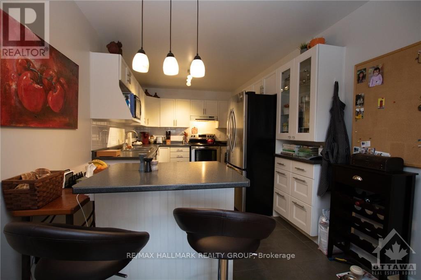
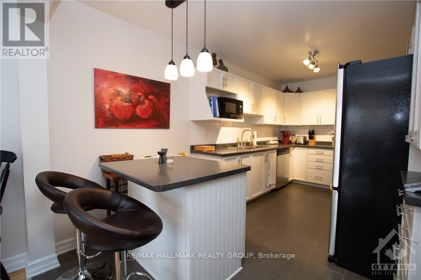
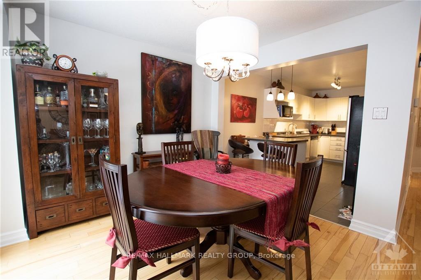
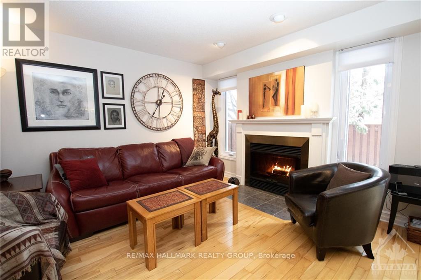
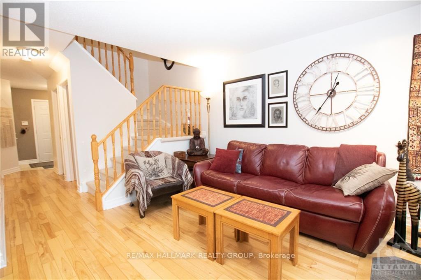
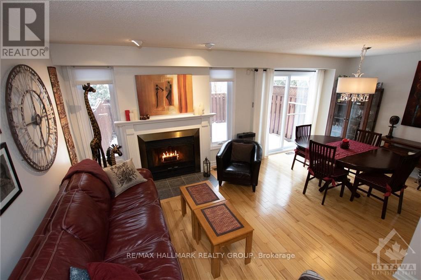
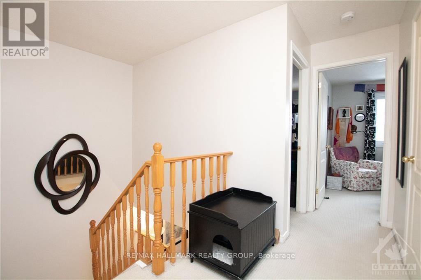
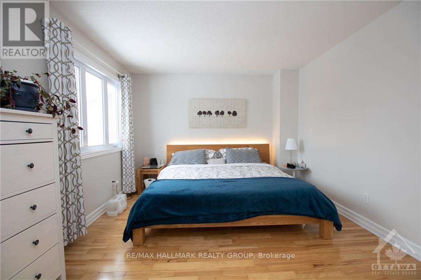
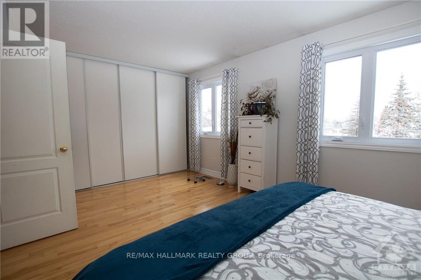
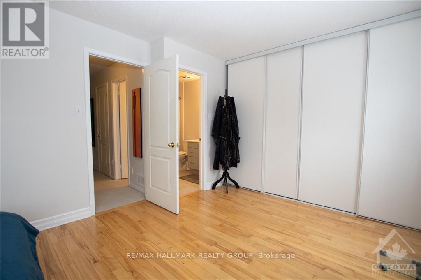
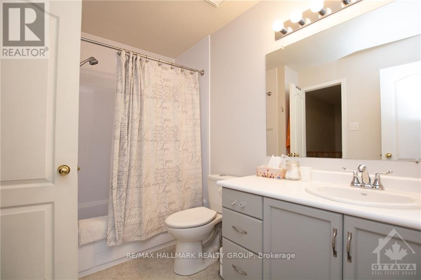
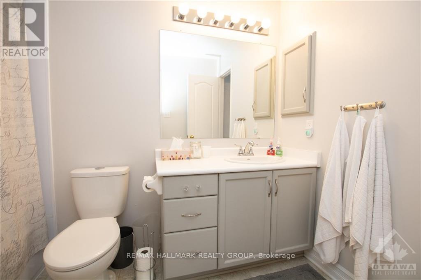
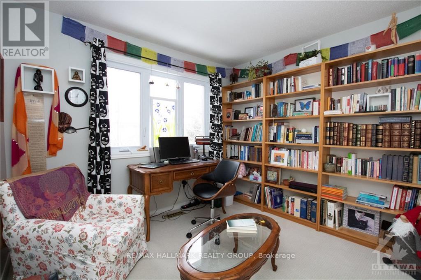
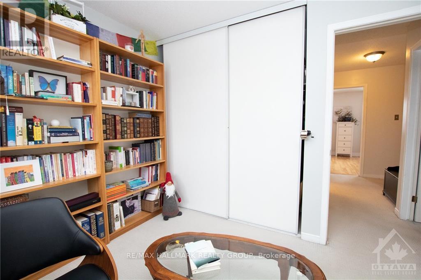
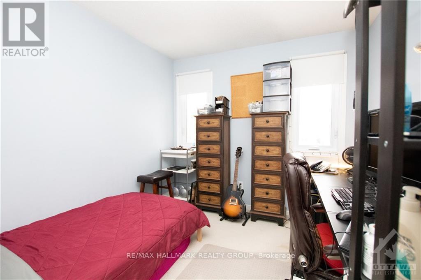
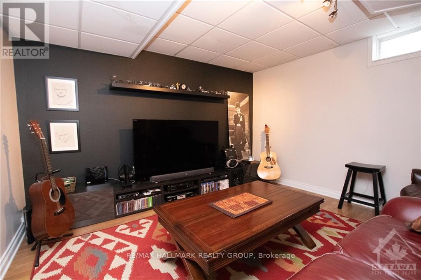
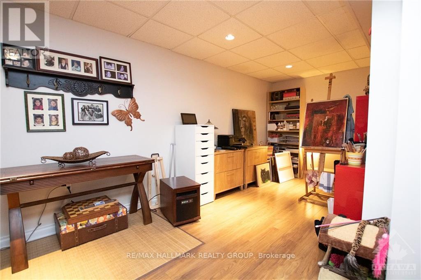
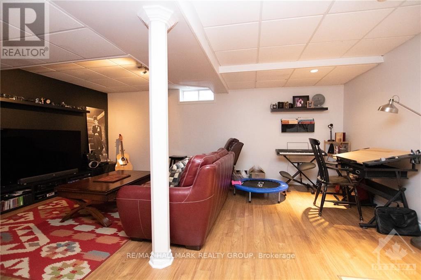
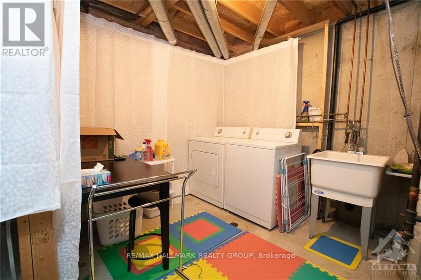
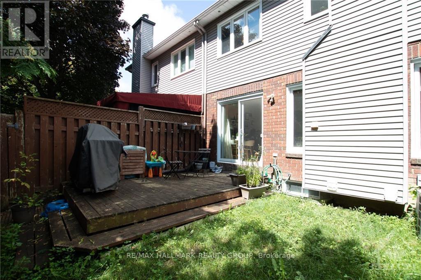
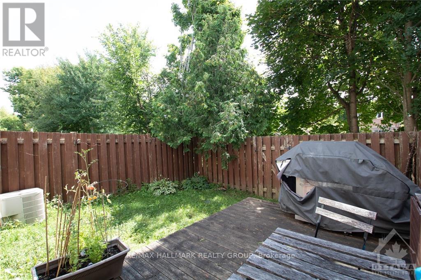
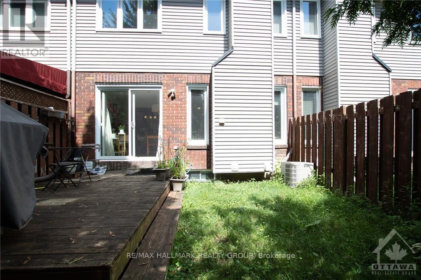
Welcome to 96 Hunters Glen Cres.! This bright & spacious 3-bedroom townhome combines stylish finishes with a private outdoor setting in the sought-after Hunt Club/Greenboro neighbourhood! Enjoy nearby parks & walking trails, including Bruff Park & Conroy Pit, with schools, shopping, restaurants, transit, the Greenboro Community Centre & library all within easy reach. The inviting main level boasts gleaming hardwood floors, sun-filled living/dining areas & a beautifully upgraded kitchen featuring stainless steel appliances, a centre island & ample cabinetry. A convenient powder room & inside access to the garage complete this level. Upstairs, discover 3 generously sized bedrooms & a shared 3PC bath with cheater en-suite access. The fully finished basement provides a spacious rec room, laundry area & plenty of storage. Step outside to a fully fenced backyard with a patio & NO REAR NEIGHBOURS-an ideal setting for summer entertaining or unwinding at the end of the day! Tenant pays all utilities (hydro, gas, water & hot water tank rental fee). Available January 1st! (id:65396)
Property Details
| MLS® Number | X14144600 |
| Property Type | Single Family |
| Community Name | 3806 - Hunt Club Park/Greenboro |
| Amenities Near By | Public Transit, Park, Hospital |
| Community Features | Community Centre |
| Equipment Type | Water Heater |
| Parking Space Total | 3 |
| Rental Equipment Type | Water Heater |
Building
| Bathroom Total | 2 |
| Bedrooms Above Ground | 3 |
| Bedrooms Total | 3 |
| Amenities | Fireplace(s) |
| Appliances | Dishwasher, Dryer, Hood Fan, Stove, Washer, Refrigerator |
| Basement Development | Finished |
| Basement Type | Full (finished) |
| Construction Style Attachment | Attached |
| Cooling Type | Central Air Conditioning |
| Exterior Finish | Brick |
| Fire Protection | Smoke Detectors |
| Fireplace Present | Yes |
| Fireplace Total | 1 |
| Foundation Type | Poured Concrete |
| Half Bath Total | 1 |
| Heating Fuel | Natural Gas |
| Heating Type | Forced Air |
| Stories Total | 2 |
| Size Interior | 1,100 - 1,500 Sqft |
| Type | Row / Townhouse |
| Utility Water | Municipal Water |
Parking
| Other | |
| Garage | |
| Inside Entry |
Land
| Acreage | No |
| Fence Type | Fenced Yard |
| Land Amenities | Public Transit, Park, Hospital |
| Sewer | Sanitary Sewer |
| Size Depth | 94 Ft ,6 In |
| Size Frontage | 22 Ft ,1 In |
| Size Irregular | 22.1 X 94.5 Ft |
| Size Total Text | 22.1 X 94.5 Ft |
Rooms
| Level | Type | Length | Width | Dimensions |
|---|---|---|---|---|
| Second Level | Primary Bedroom | 5.25 m | 3.4 m | 5.25 m x 3.4 m |
| Second Level | Bedroom | 3.04 m | 2.74 m | 3.04 m x 2.74 m |
| Second Level | Bedroom | 3.86 m | 2.76 m | 3.86 m x 2.76 m |
| Second Level | Bathroom | 2.79 m | 1.95 m | 2.79 m x 1.95 m |
| Basement | Recreational, Games Room | 5.58 m | 3.35 m | 5.58 m x 3.35 m |
| Lower Level | Laundry Room | 2.48 m | 2.31 m | 2.48 m x 2.31 m |
| Lower Level | Other | 3.5 m | 3.35 m | 3.5 m x 3.35 m |
| Lower Level | Recreational, Games Room | 7.36 m | 5.68 m | 7.36 m x 5.68 m |
| Lower Level | Dining Room | 3.2 m | 2.92 m | 3.2 m x 2.92 m |
| Main Level | Foyer | 2.05 m | 1.77 m | 2.05 m x 1.77 m |
| Main Level | Living Room | 3.55 m | 3.07 m | 3.55 m x 3.07 m |
| Main Level | Kitchen | 4.95 m | 2.66 m | 4.95 m x 2.66 m |
| Main Level | Bathroom | 1.95 m | 1.49 m | 1.95 m x 1.49 m |
Utilities
| Cable | Available |
| Electricity | Installed |
| Sewer | Installed |
Contact Us
Contact us for more information

The trademarks REALTOR®, REALTORS®, and the REALTOR® logo are controlled by The Canadian Real Estate Association (CREA) and identify real estate professionals who are members of CREA. The trademarks MLS®, Multiple Listing Service® and the associated logos are owned by The Canadian Real Estate Association (CREA) and identify the quality of services provided by real estate professionals who are members of CREA. The trademark DDF® is owned by The Canadian Real Estate Association (CREA) and identifies CREA's Data Distribution Facility (DDF®)
November 03 2026 07:23:14
Ottawa Real Estate Board
RE/MAX Hallmark Realty Group