

446 Sadar Private Ottawa, Ontario K2J 0C8

$2,500 Monthly
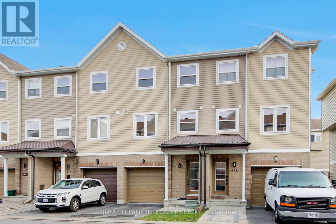
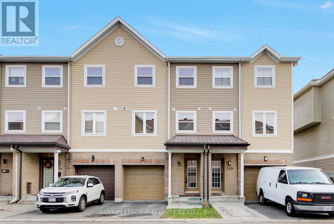
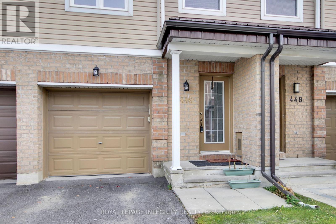
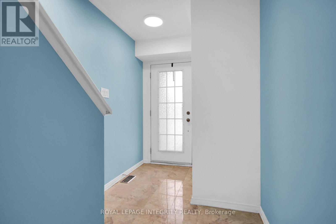
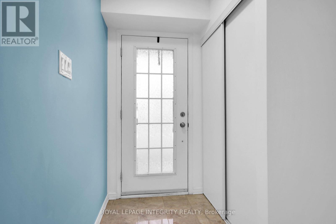
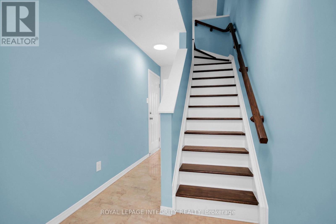
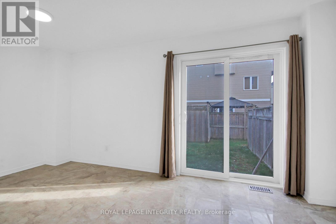
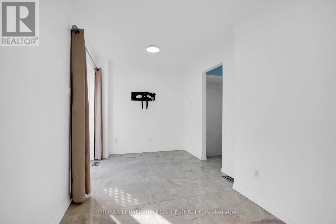
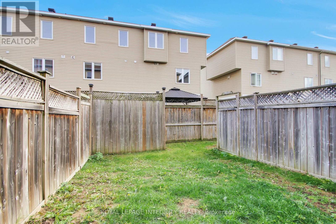
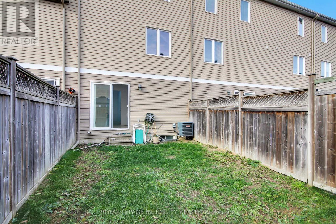
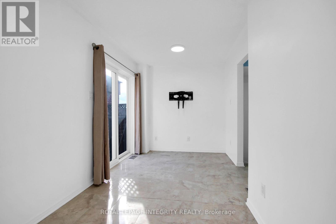
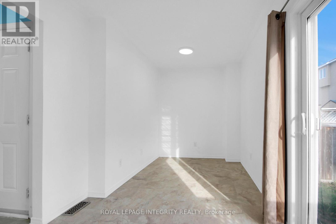
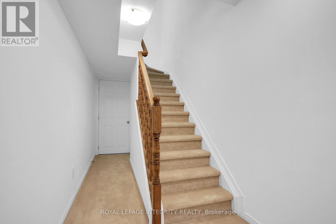
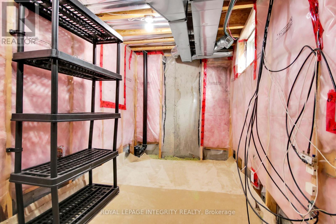
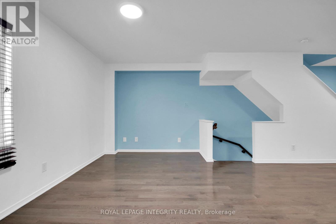
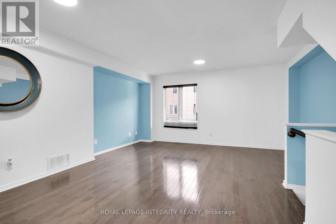
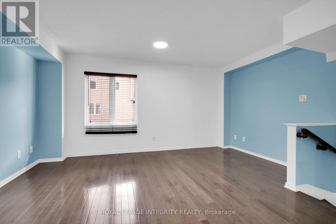
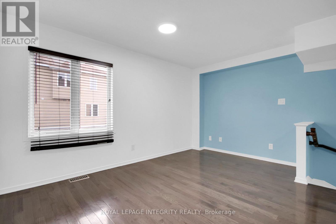
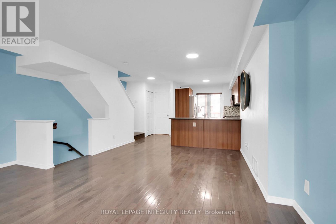
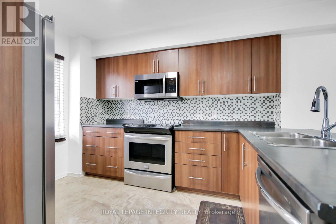
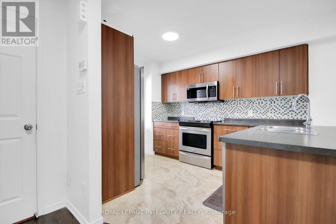
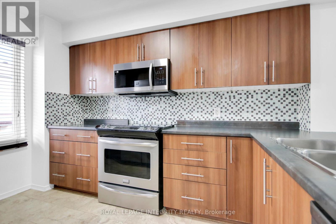
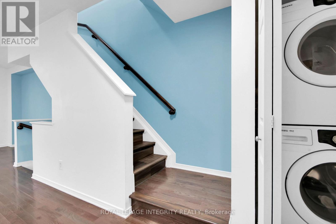
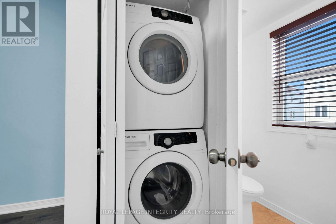
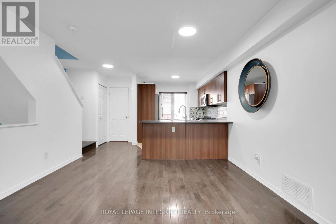
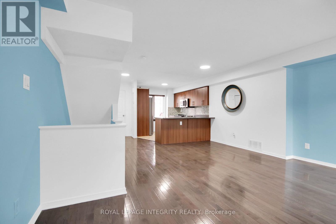
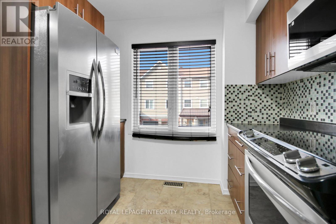
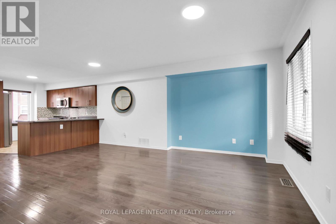
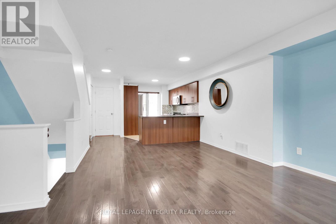
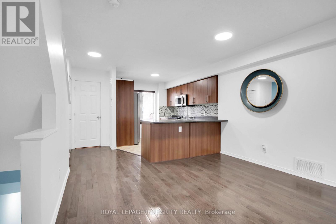
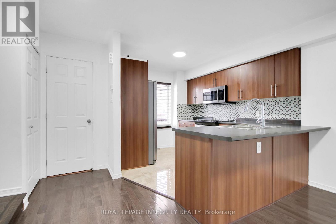
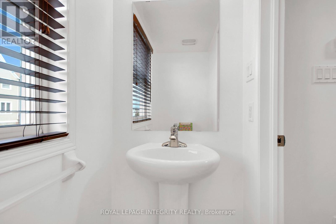
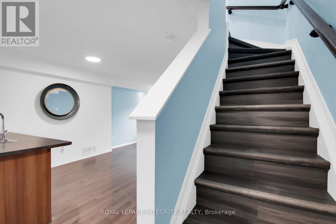
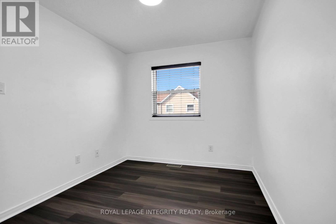
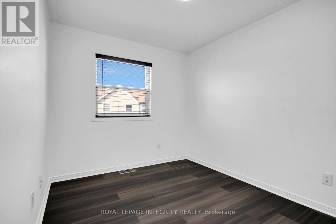
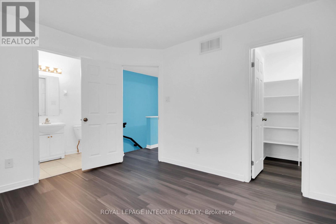
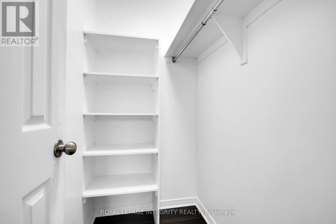
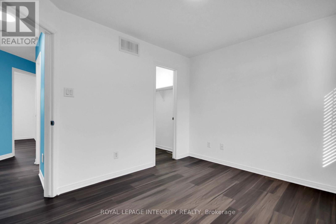
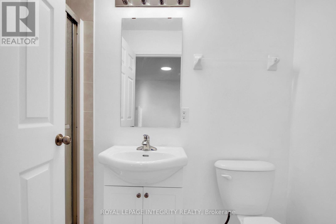
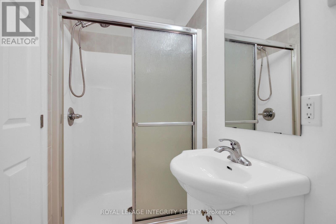
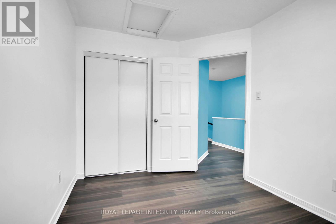
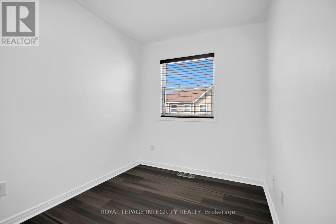
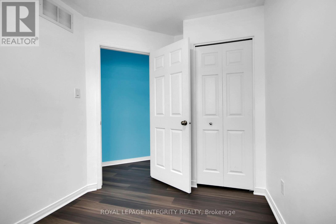
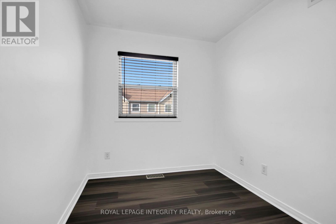
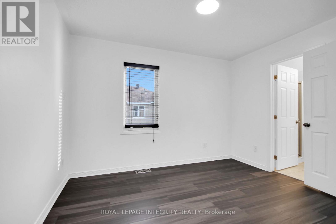
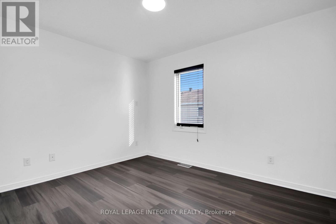
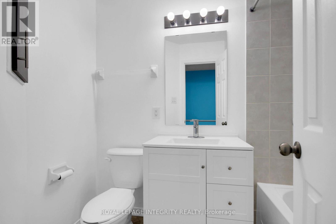
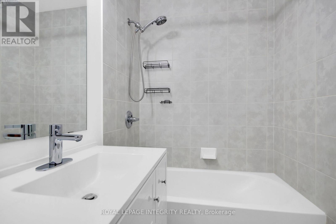
Welcome to 446 Sadar Private, nestled in the desirable community of Barrhaven! This beautifully refreshed 3-storey townhome offers 3 spacious bedrooms, 2.5 bathrooms, and a thoughtfully designed layout perfect for modern living. Featuring fresh paint throughout and newly installed laminate flooring, this home boasts a bright, inviting atmosphere with a fresh, contemporary feel. The kitchen is equipped with stainless steel appliances, combining style and everyday functionality. The versatile ground-level recreation room provides additional living space with direct access to the backyard, perfect for relaxing, entertaining, or creating a home office. Enjoy the convenience of second-floor laundry, making everyday living effortless. Ideally situated in a fantastic location, this home is just minutes from shopping centres, restaurants, parks, schools, recreational facilities, and a wide variety of everyday amenities. With easy access to Highway 416, commuting around Ottawa is a breeze. Offering the perfect combination of comfort, functionality, and convenience, this move-in-ready townhome is ideal for families and professionals alike. Don't miss this fantastic opportunity to call this beautiful property home! (id:65396)
Property Details
| MLS® Number | X14144194 |
| Property Type | Single Family |
| Neigbourhood | Strandherd Meadows |
| Community Name | 7703 - Barrhaven - Cedargrove/Fraserdale |
| Equipment Type | Water Heater |
| Parking Space Total | 2 |
| Rental Equipment Type | Water Heater |
Building
| Bathroom Total | 3 |
| Bedrooms Above Ground | 3 |
| Bedrooms Total | 3 |
| Age | 6 To 15 Years |
| Basement Type | None |
| Construction Style Attachment | Attached |
| Cooling Type | Central Air Conditioning |
| Exterior Finish | Vinyl Siding, Brick |
| Foundation Type | Poured Concrete |
| Half Bath Total | 1 |
| Heating Fuel | Natural Gas |
| Heating Type | Forced Air |
| Stories Total | 3 |
| Size Interior | 1,100 - 1,500 Sqft |
| Type | Row / Townhouse |
| Utility Water | Municipal Water |
Parking
| Attached Garage | |
| Garage |
Land
| Acreage | No |
| Sewer | Sanitary Sewer |
| Size Depth | 70 Ft ,1 In |
| Size Frontage | 16 Ft ,9 In |
| Size Irregular | 16.8 X 70.1 Ft |
| Size Total Text | 16.8 X 70.1 Ft |
Contact Us
Contact us for more information

The trademarks REALTOR®, REALTORS®, and the REALTOR® logo are controlled by The Canadian Real Estate Association (CREA) and identify real estate professionals who are members of CREA. The trademarks MLS®, Multiple Listing Service® and the associated logos are owned by The Canadian Real Estate Association (CREA) and identify the quality of services provided by real estate professionals who are members of CREA. The trademark DDF® is owned by The Canadian Real Estate Association (CREA) and identifies CREA's Data Distribution Facility (DDF®)
November 03 2026 06:23:50
Ottawa Real Estate Board
Royal LePage Integrity Realty