

1497 Corsham Avenue Ottawa, Ontario K4A 3M6

$2,650 Monthly
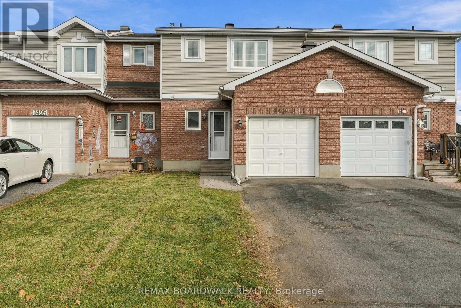
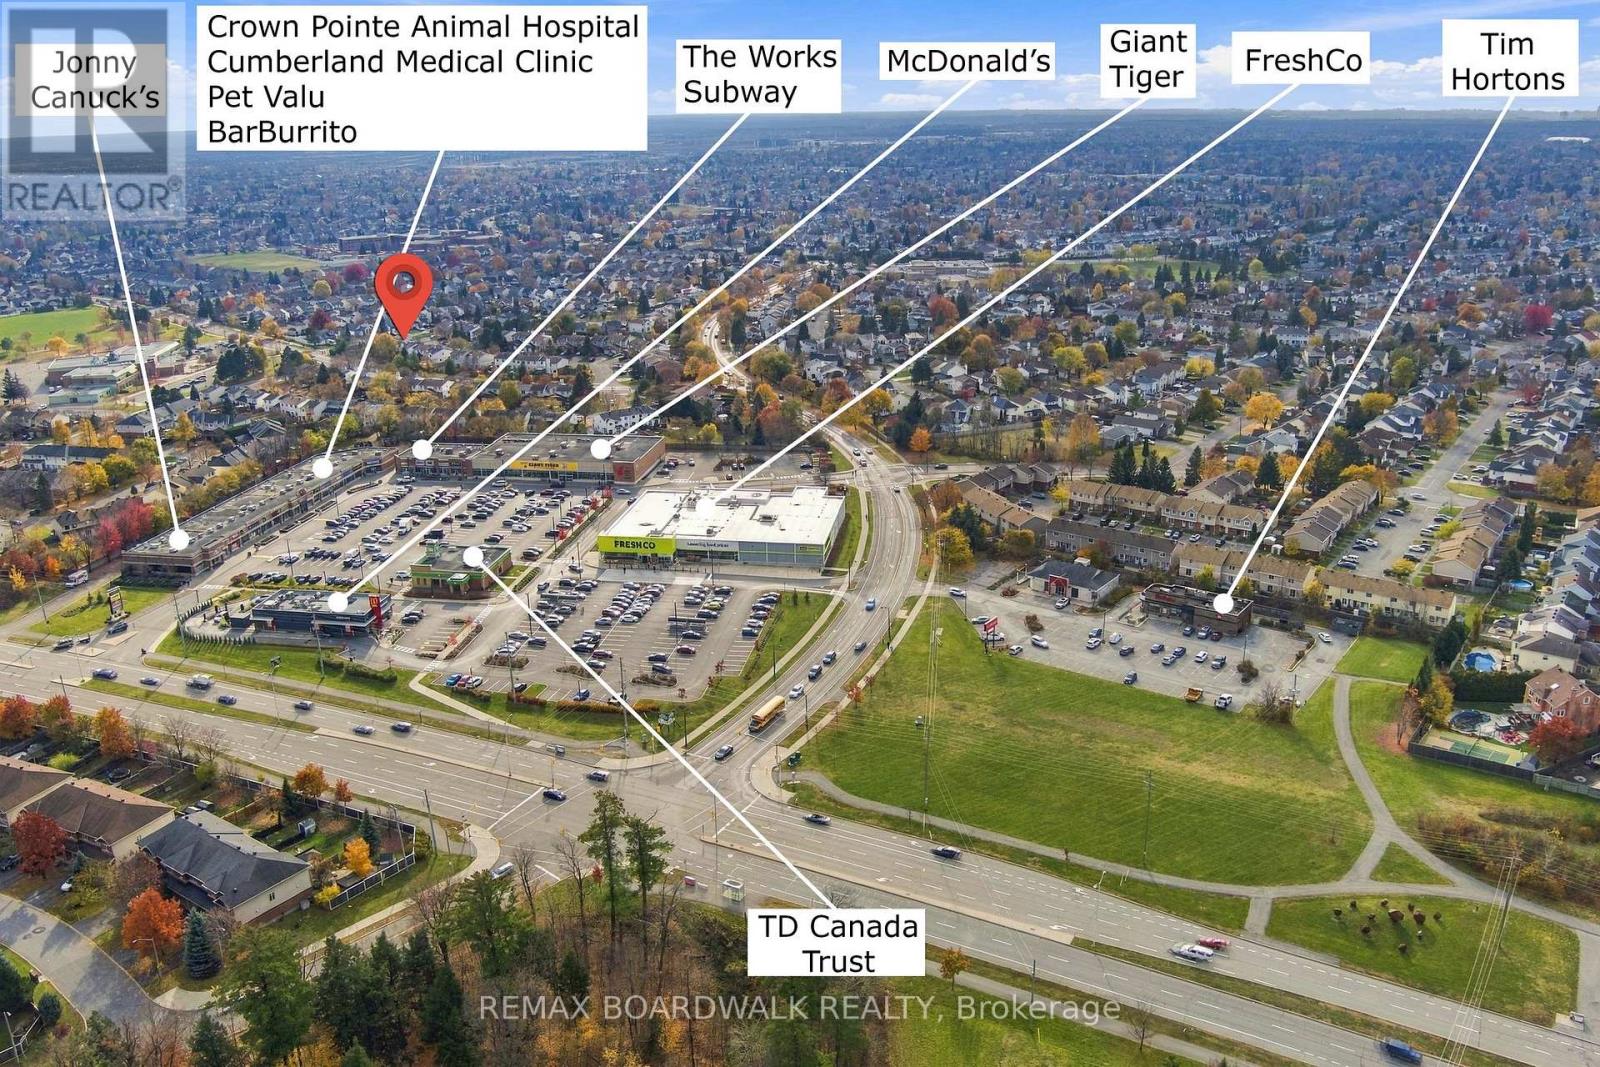
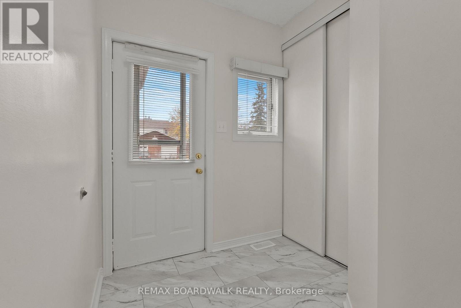
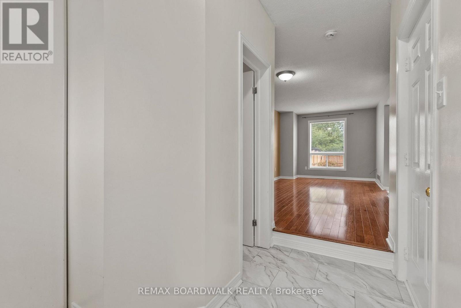
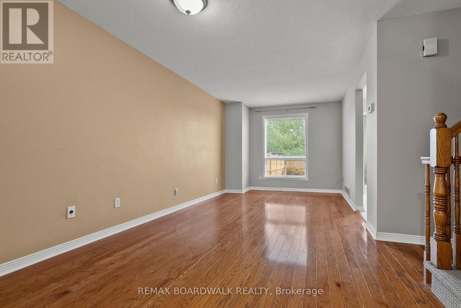
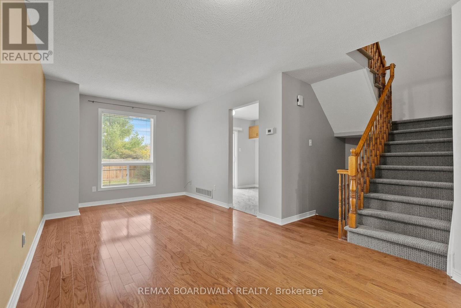
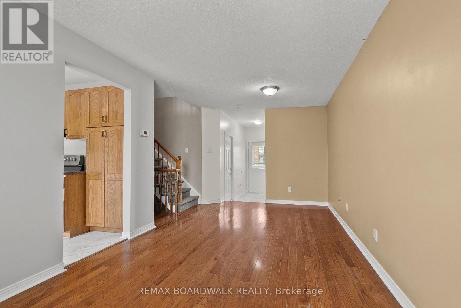
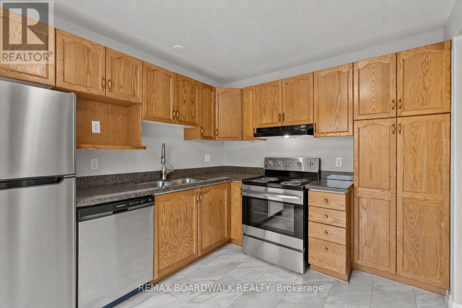
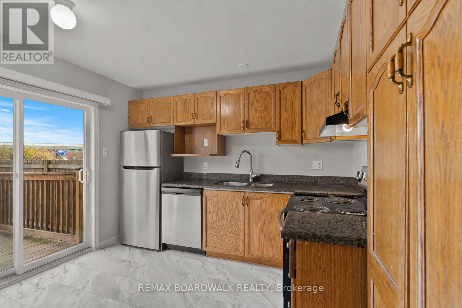
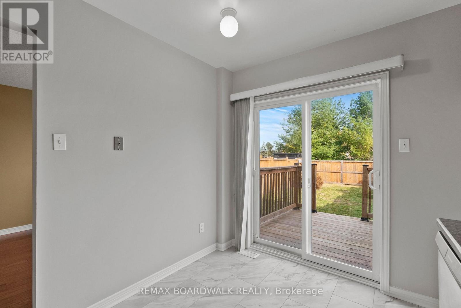
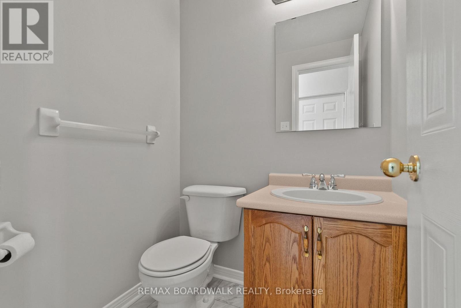
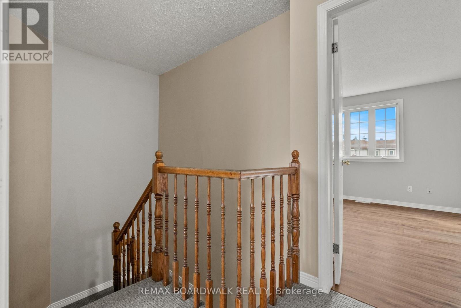
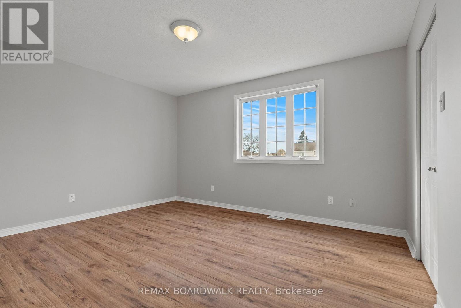
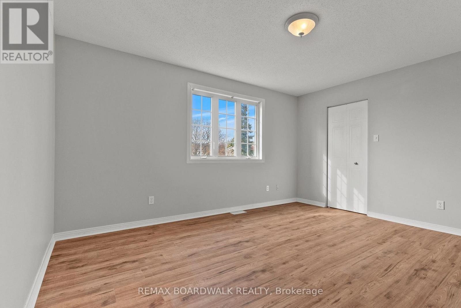
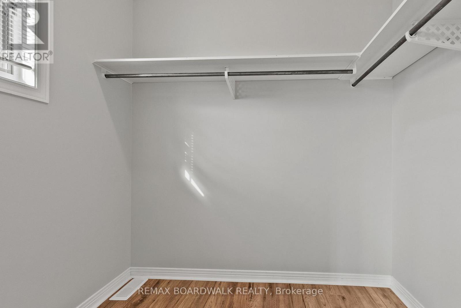
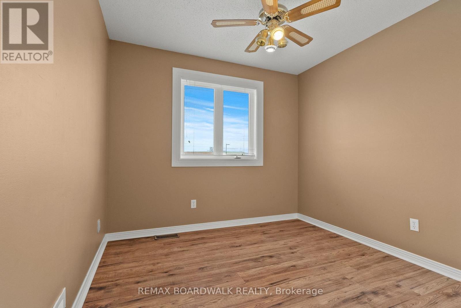
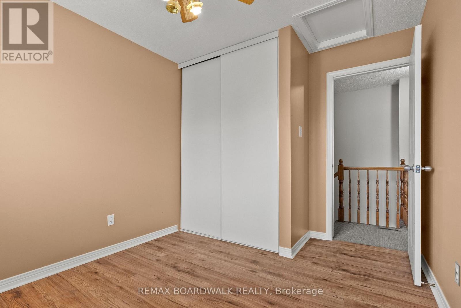
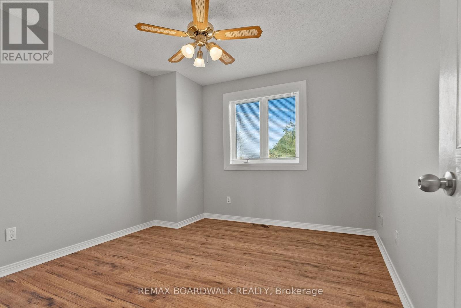
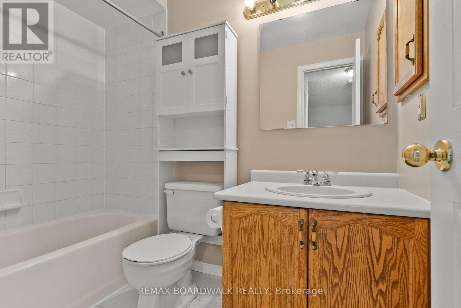
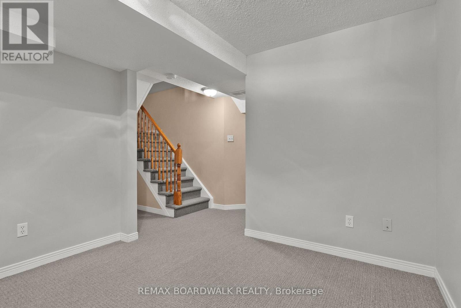
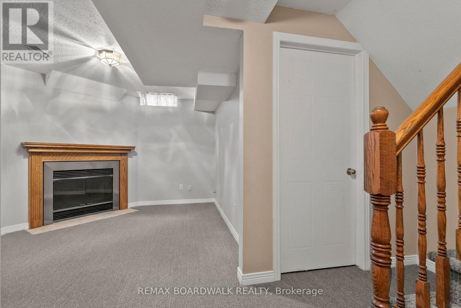
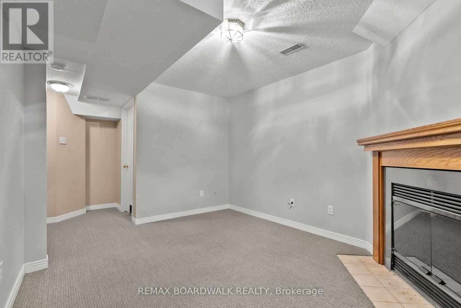
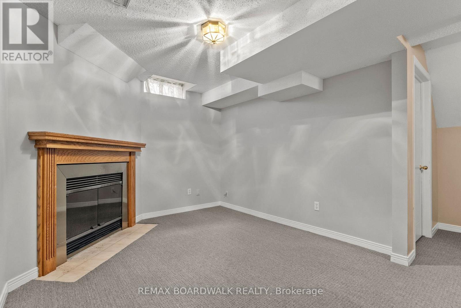
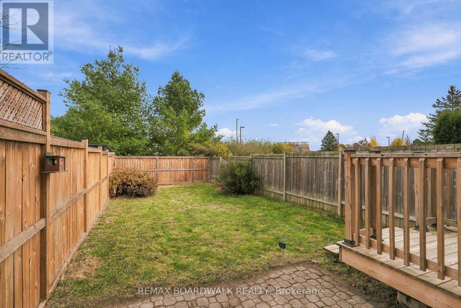
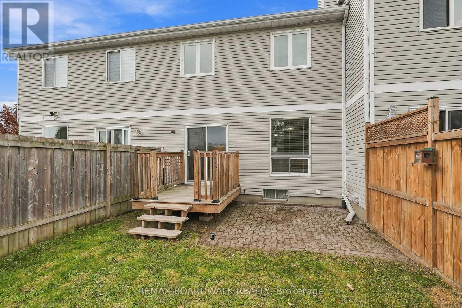
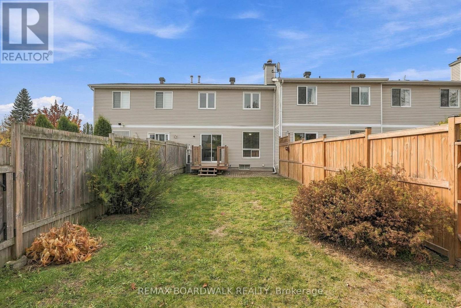
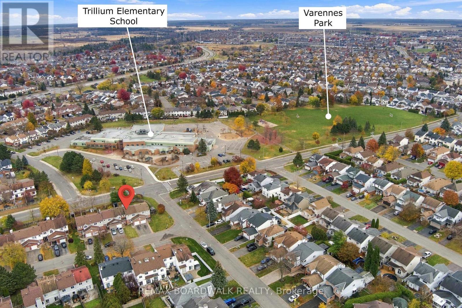
Welcome to this nicley updated 3 bed, 2 bath home in one of Orléans' most convenient locations. Situated on a quiet street with no rear neighbours and a large yard. Inside, you'll find numerous recent updates, including new laminate and tile flooring, new carpeting on the stairs and throughout the finished basement, a new furnace, and a new hot water tank. The bright eat-in kitchen features granite countertops, ample cabinetry, and included appliances. The spacious primary bedroom boasts a large walk-in closet, while the other bedrooms feature laminate floors and large windows. The finished basement provides valuable additional living space along with an abundance of storage rarely found in rental properties. There is even a wood burning fireplace that can be enjoyed. Step outside to enjoy a large, private backyard complete with a BBQ deck and patio, perfect for summer gatherings and relaxing evenings. The interlock walkway adds great curb appeal, while the extended driveway easily accommodates two vehicles in addition to the garage. Location is second to none. Enjoy being just steps from a large park and close to numerous schools. Within a few minutes walk you'll find restaurants, shopping, groceries, pharmacies, banks. A short drive and you can access all the everyday conveniences of Place d'Orléans. Outdoor enthusiasts will appreciate being moments from Petrie Island Beach! and the scenic trails of Cardinal Creek Pathway. A rare opportunity to lease a well-maintained, move-in-ready home offering space, storage, privacy, and an exceptional location. (id:65396)
Property Details
| MLS® Number | X14143834 |
| Property Type | Single Family |
| Neigbourhood | Fallingbrook |
| Community Name | 1105 - Fallingbrook/Pineridge |
| Amenities Near By | Public Transit, Park, Schools |
| Community Features | School Bus |
| Features | Wooded Area |
| Parking Space Total | 3 |
| Structure | Deck, Patio(s) |
Building
| Bathroom Total | 2 |
| Bedrooms Above Ground | 3 |
| Bedrooms Total | 3 |
| Amenities | Fireplace(s) |
| Basement Development | Finished |
| Basement Type | N/a (finished) |
| Construction Style Attachment | Attached |
| Cooling Type | Central Air Conditioning |
| Exterior Finish | Brick, Vinyl Siding |
| Fireplace Present | Yes |
| Foundation Type | Concrete |
| Half Bath Total | 1 |
| Heating Fuel | Natural Gas |
| Heating Type | Forced Air |
| Stories Total | 2 |
| Size Interior | 1,100 - 1,500 Sqft |
| Type | Row / Townhouse |
| Utility Water | Municipal Water |
Parking
| Attached Garage | |
| Garage | |
| Inside Entry |
Land
| Acreage | No |
| Fence Type | Fenced Yard |
| Land Amenities | Public Transit, Park, Schools |
| Sewer | Sanitary Sewer |
| Size Depth | 106 Ft ,8 In |
| Size Frontage | 20 Ft |
| Size Irregular | 20 X 106.7 Ft |
| Size Total Text | 20 X 106.7 Ft |
Contact Us
Contact us for more information

The trademarks REALTOR®, REALTORS®, and the REALTOR® logo are controlled by The Canadian Real Estate Association (CREA) and identify real estate professionals who are members of CREA. The trademarks MLS®, Multiple Listing Service® and the associated logos are owned by The Canadian Real Estate Association (CREA) and identify the quality of services provided by real estate professionals who are members of CREA. The trademark DDF® is owned by The Canadian Real Estate Association (CREA) and identifies CREA's Data Distribution Facility (DDF®)
November 03 2026 05:23:14
Ottawa Real Estate Board
RE/MAX Boardwalk Realty