

1664 County 31 Road North Dundas, Ontario K0C 2K0

$275,000
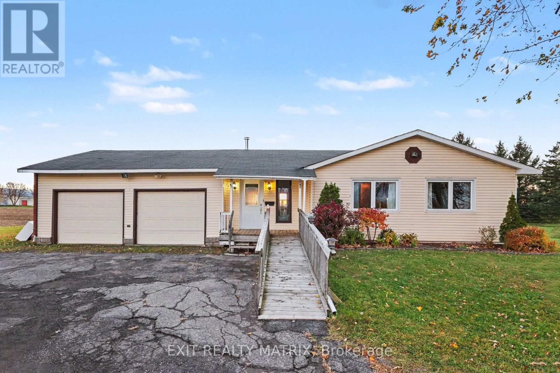
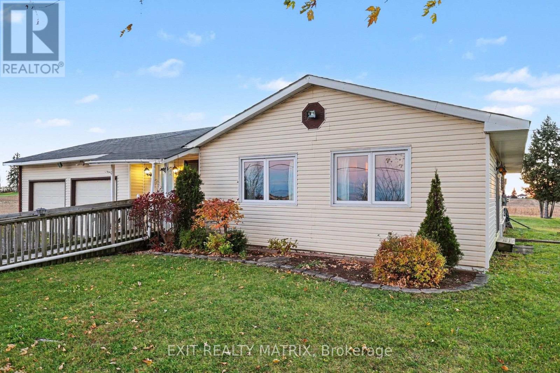
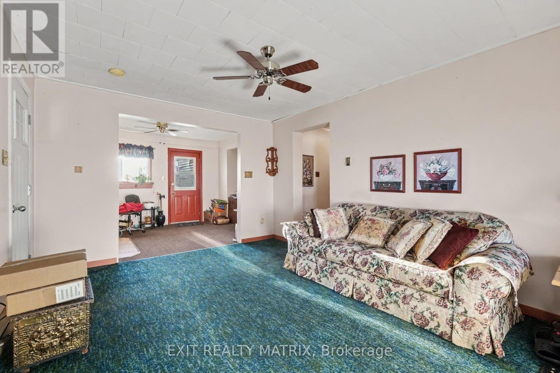
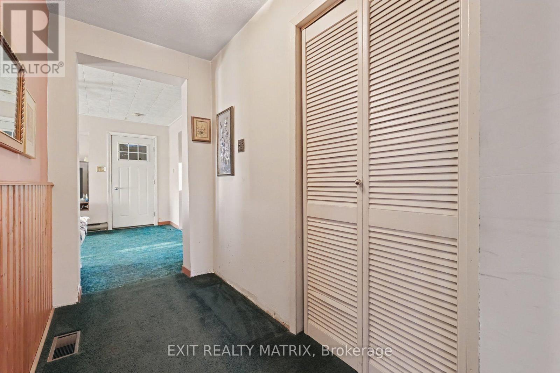
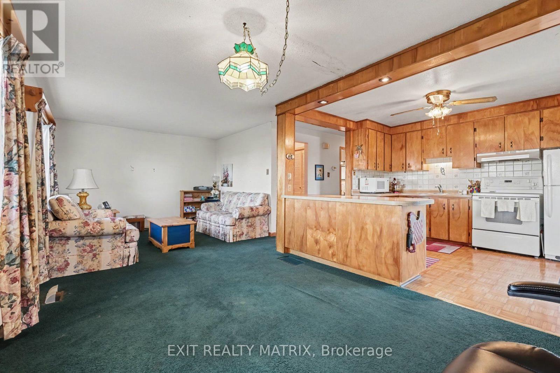
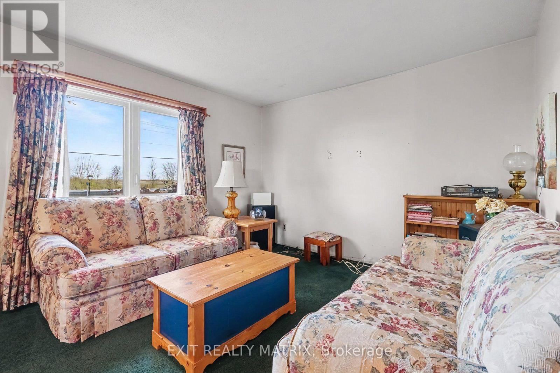
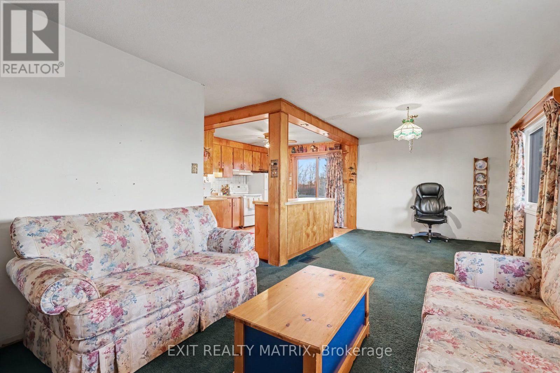
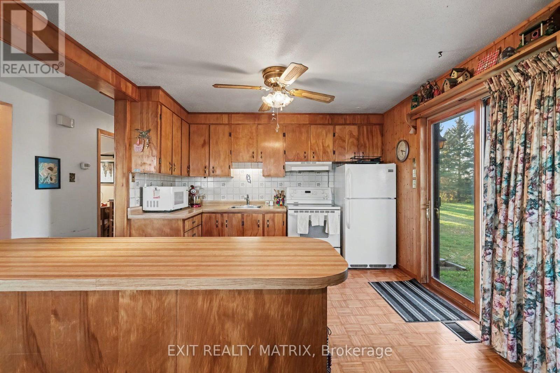
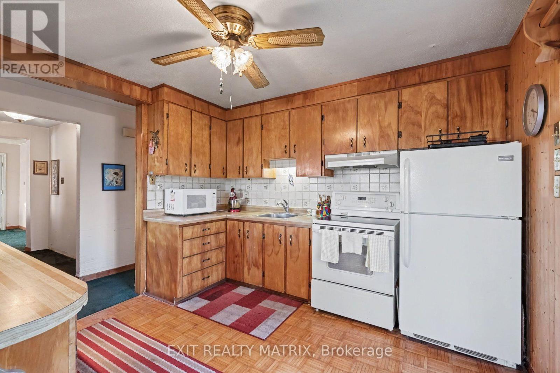
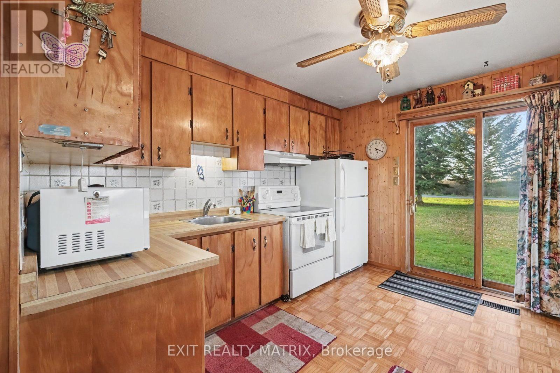
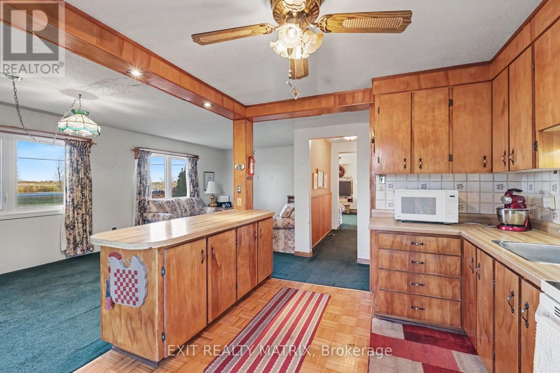
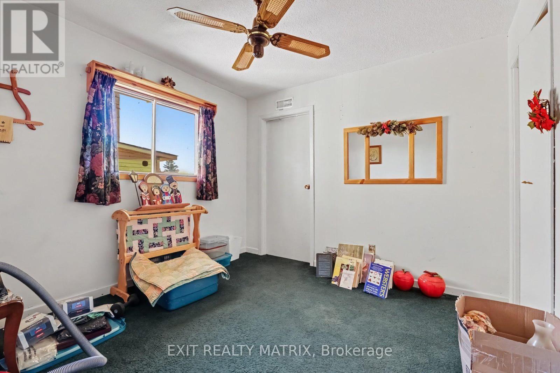
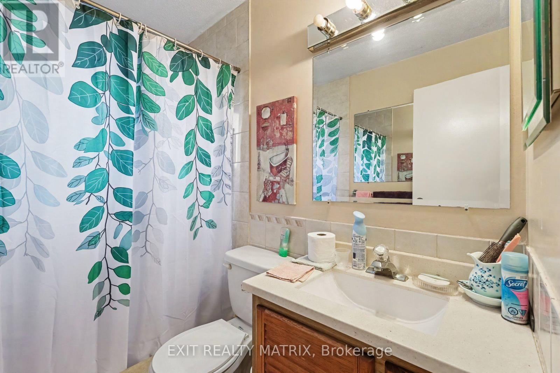
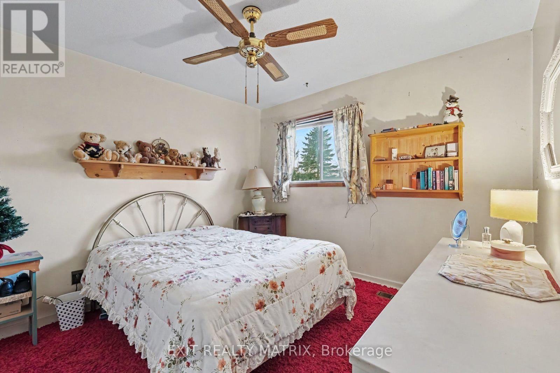
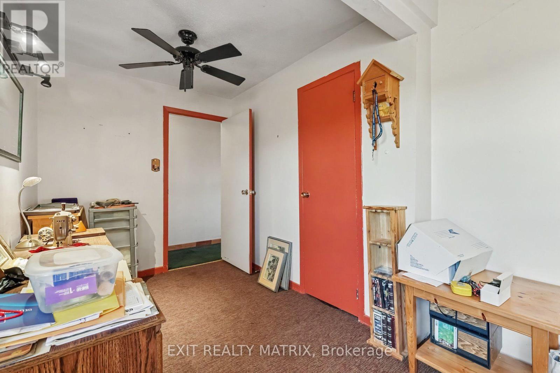
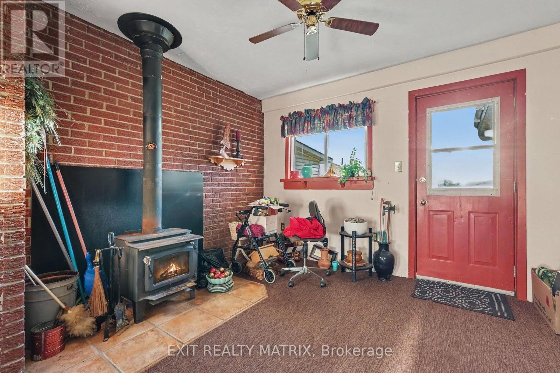
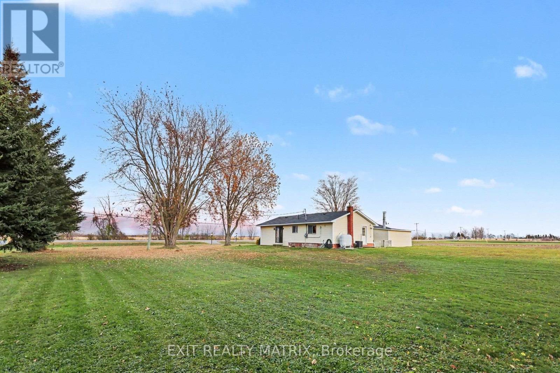
Set on a beautiful 0.74-acre lot, this two-bedroom bungalow offers plenty of potential for a buyer with vision and renovation skills. Located approximately 15 minutes from Winchester and 35 minutes south of Ottawa, the property combines a country setting with convenient access to nearby amenities. The home features a compact layout and crawl space and requires TLC-an opportunity for a handy buyer looking to enter the market or personalize a smaller home. The generous lot provides room to garden, relax, and enjoy the outdoors. Walking distance to Cloverdale Links golf course. Bring your ideas and make this property your own! (id:65396)
Property Details
| MLS® Number | X14142216 |
| Property Type | Single Family |
| Community Name | 708 - North Dundas (Mountain) Twp |
| Features | Irregular Lot Size, Wheelchair Access |
| Parking Space Total | 9 |
Building
| Bathroom Total | 1 |
| Bedrooms Above Ground | 2 |
| Bedrooms Total | 2 |
| Age | 51 To 99 Years |
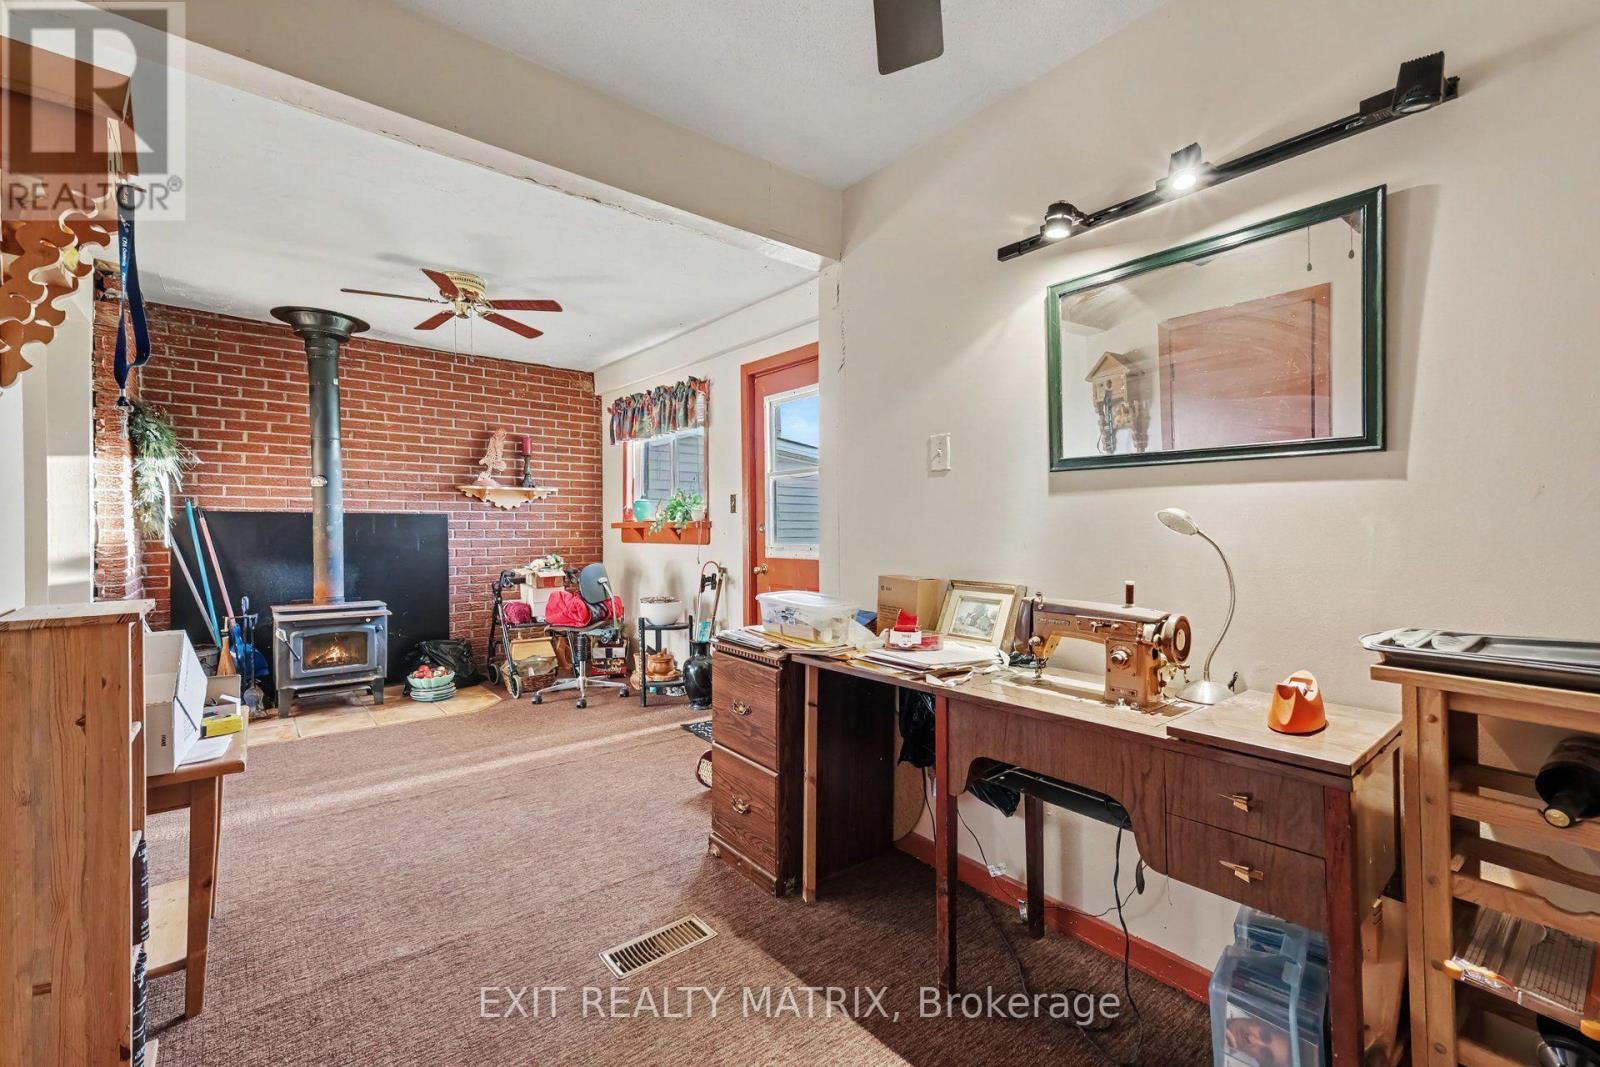
| Amenities | Fireplace(s) |
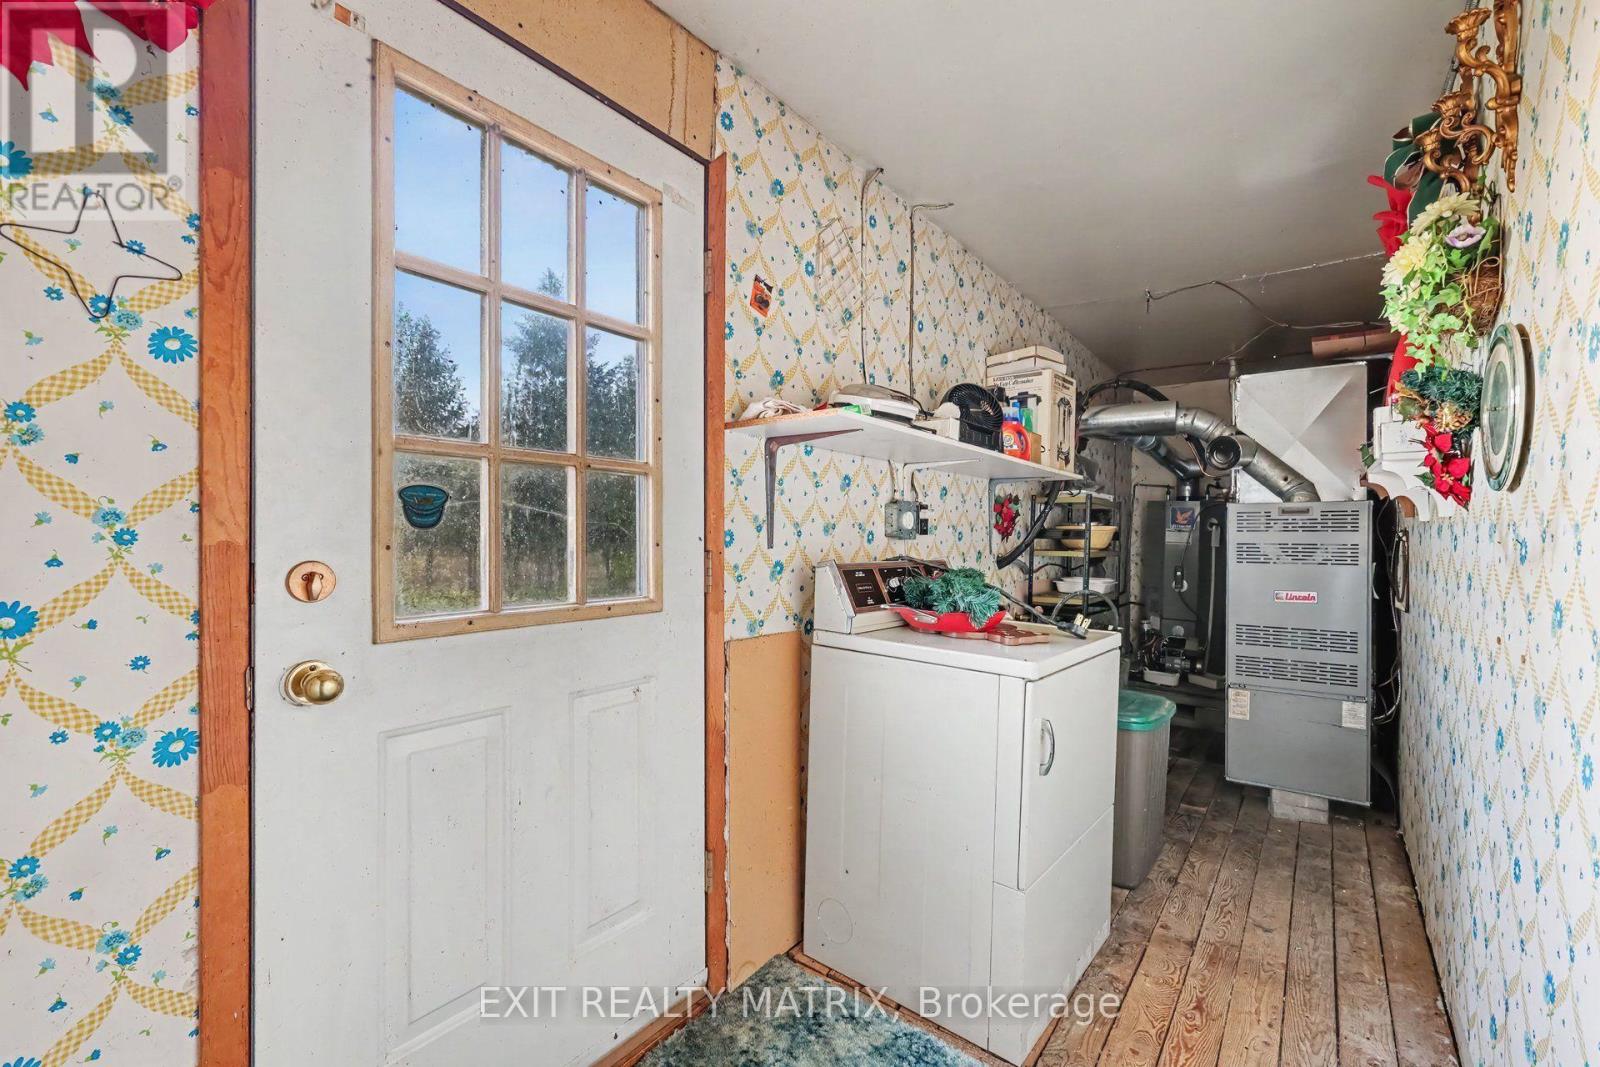
| Appliances | Dryer, Stove, Refrigerator |
| Architectural Style | Bungalow |
| Basement Type | Crawl Space |
| Construction Style Attachment | Detached |
| Cooling Type | Central Air Conditioning |
| Exterior Finish | Vinyl Siding, Brick |
| Fireplace Present | Yes |
| Heating Fuel | Oil |
| Heating Type | Forced Air |
| Stories Total | 1 |
| Size Interior | 1,100 - 1,500 Sqft |
| Type | House |
Parking
| Attached Garage | |
| Garage |
Land
| Acreage | No |
| Sewer | Holding Tank |
| Size Frontage | 11492 Ft |
| Size Irregular | 11492 Ft |
| Size Total Text | 11492 Ft |
| Zoning Description | Ru |
Rooms
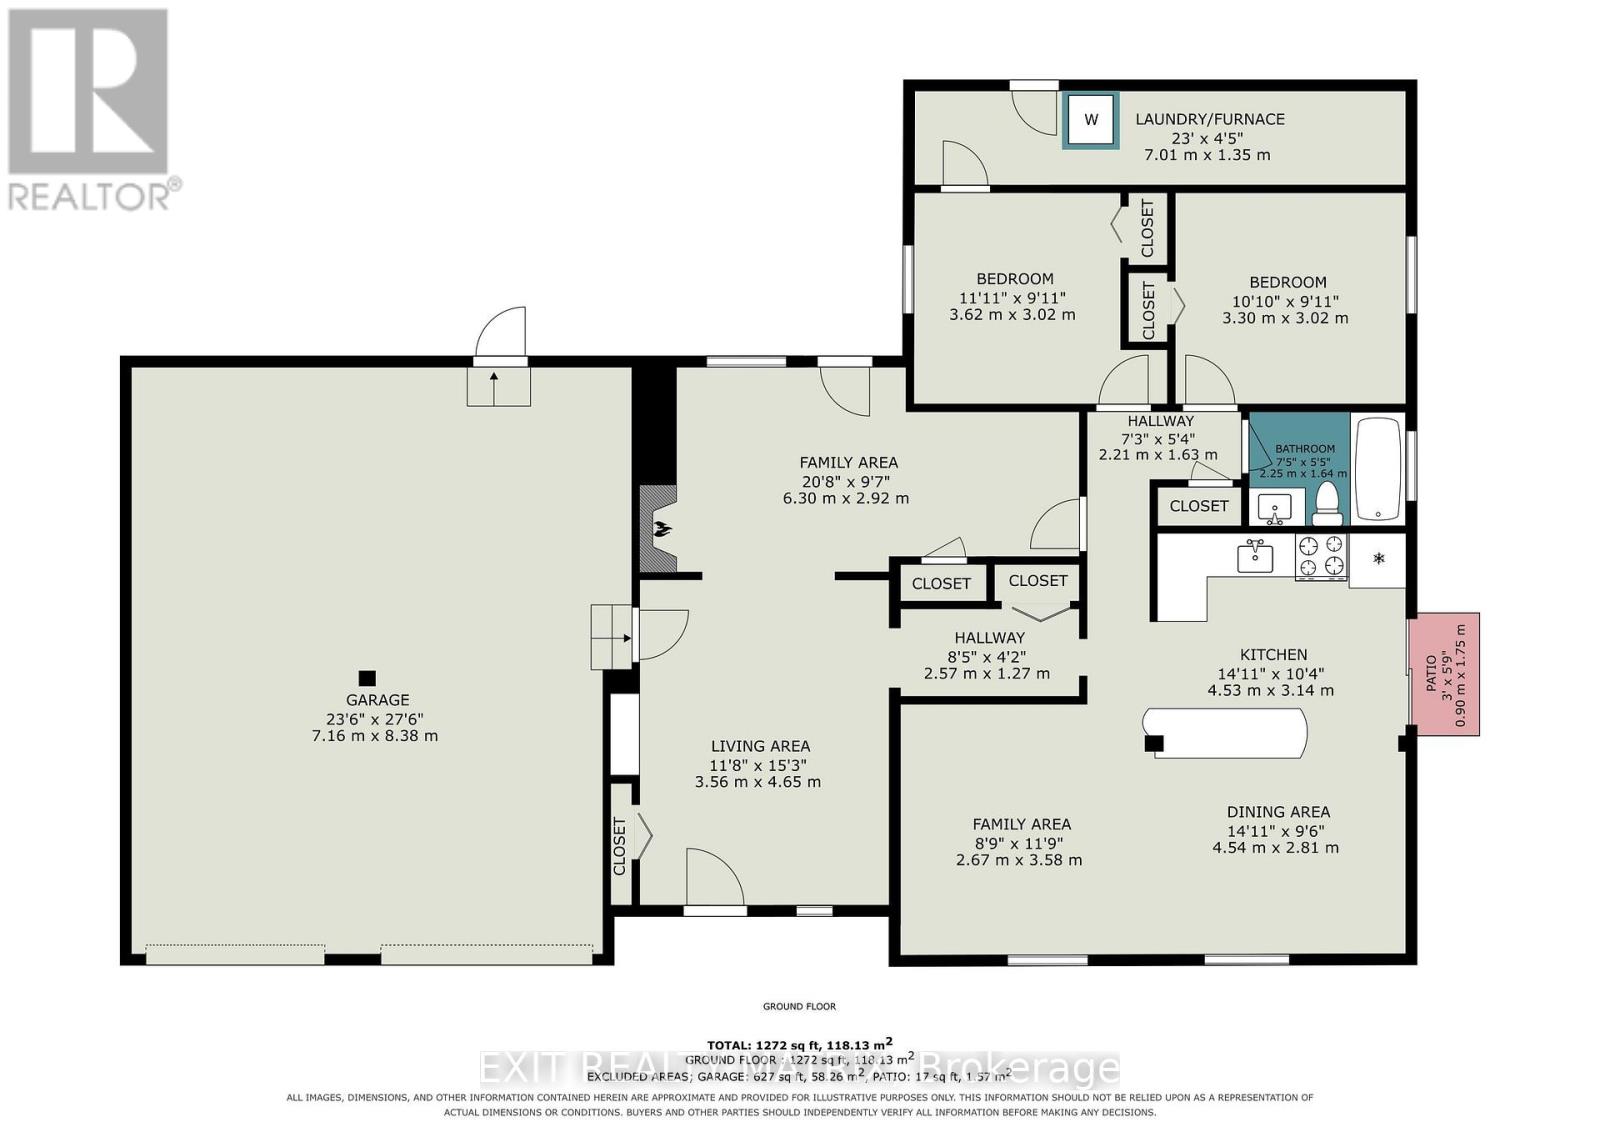
| Level | Type | Length | Width | Dimensions |
|---|---|---|---|---|
| Main Level | Kitchen | 4.53 m | 3.14 m | 4.53 m x 3.14 m |
| Main Level | Dining Room | 4.54 m | 2.81 m | 4.54 m x 2.81 m |
| Main Level | Living Room | 3.58 m | 2.67 m | 3.58 m x 2.67 m |
| Main Level | Family Room | 6.3 m | 2.92 m | 6.3 m x 2.92 m |
| Main Level | Bedroom | 3.62 m | 3.02 m | 3.62 m x 3.02 m |
| Main Level | Bedroom 2 | 3.3 m | 3.02 m | 3.3 m x 3.02 m |
| Main Level | Laundry Room | 7.01 m | 1.35 m | 7.01 m x 1.35 m |
| Main Level | Bathroom | 2.25 m | 1.64 m | 2.25 m x 1.64 m |
Contact Us
Contact us for more information

The trademarks REALTOR®, REALTORS®, and the REALTOR® logo are controlled by The Canadian Real Estate Association (CREA) and identify real estate professionals who are members of CREA. The trademarks MLS®, Multiple Listing Service® and the associated logos are owned by The Canadian Real Estate Association (CREA) and identify the quality of services provided by real estate professionals who are members of CREA. The trademark DDF® is owned by The Canadian Real Estate Association (CREA) and identifies CREA's Data Distribution Facility (DDF®)
November 03 2026 01:23:48
Ottawa Real Estate Board
Exit Realty Matrix