

6125 Florence Street South Glengarry, Ontario K0C 1E0

$429,900
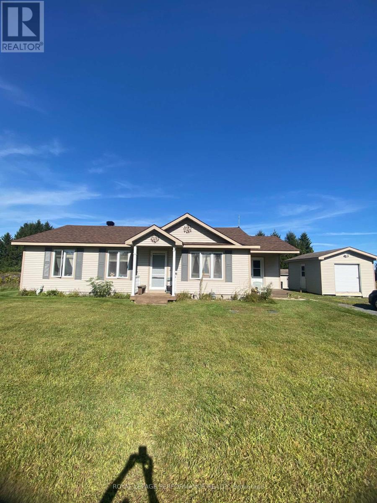
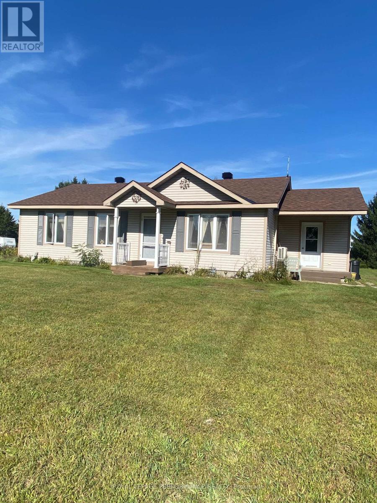
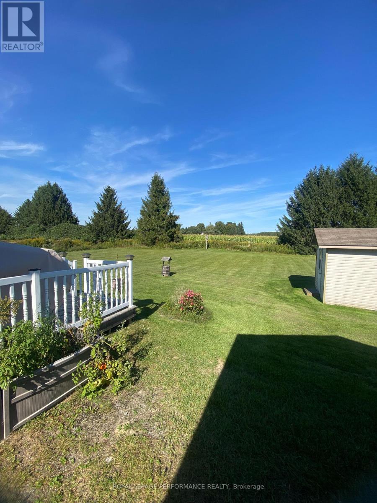
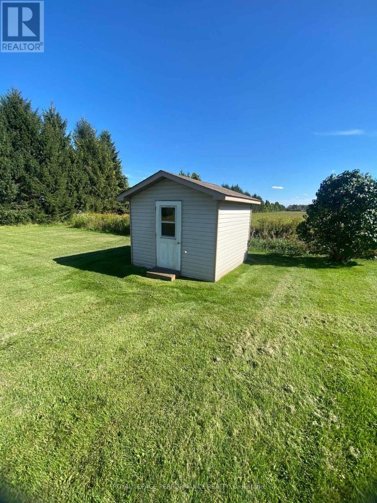
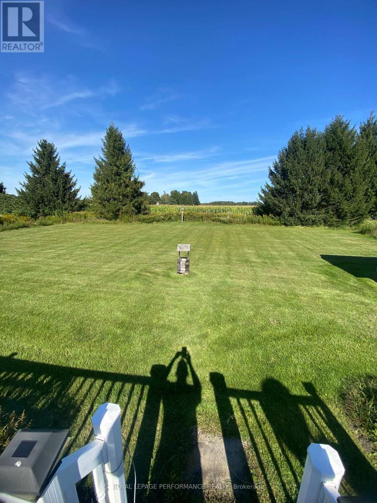
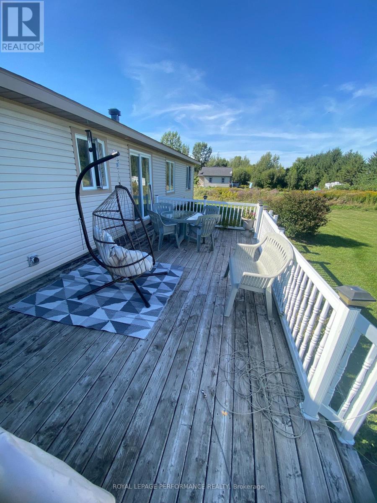
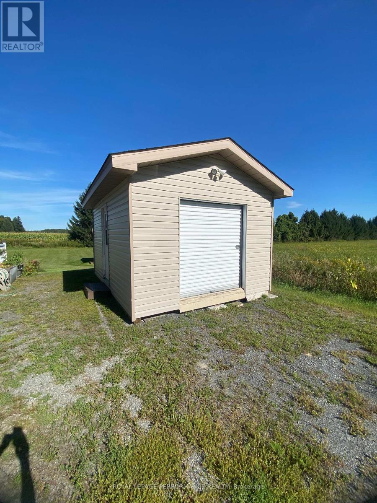
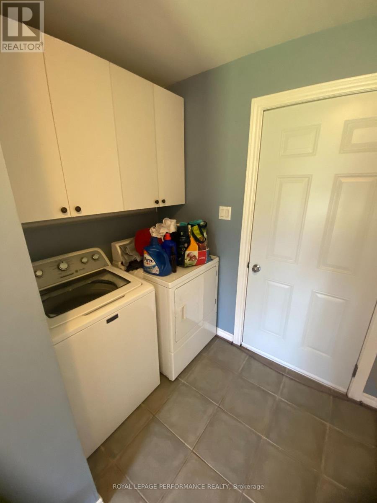
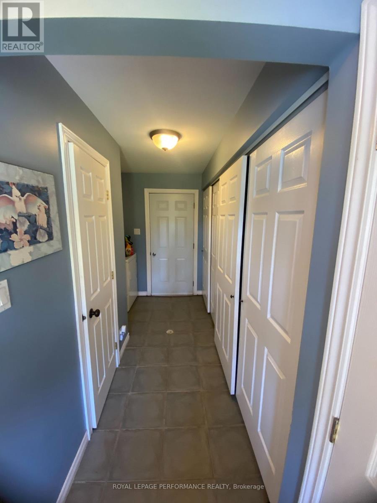
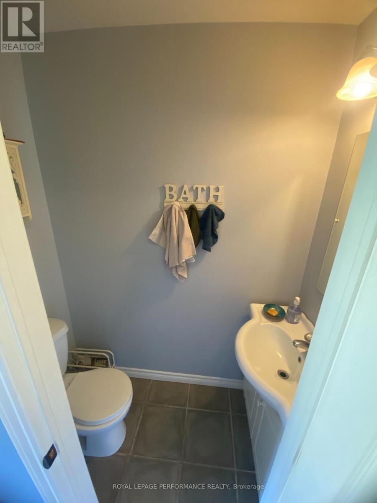
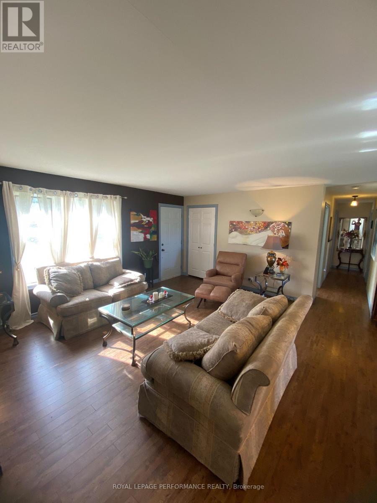
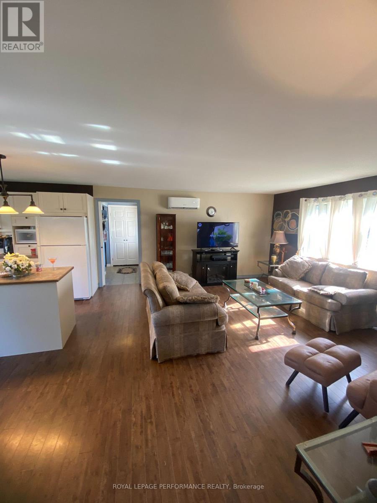
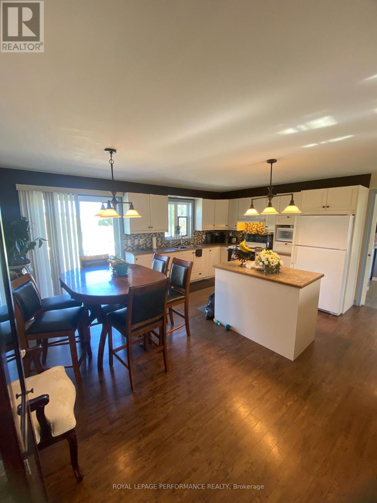
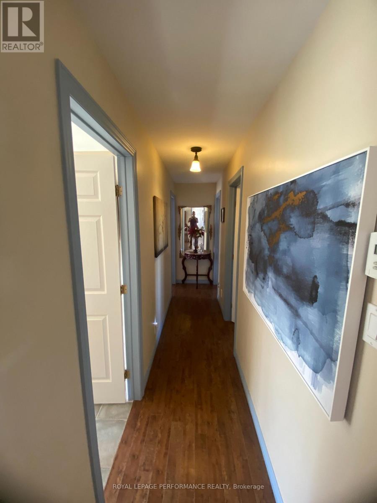
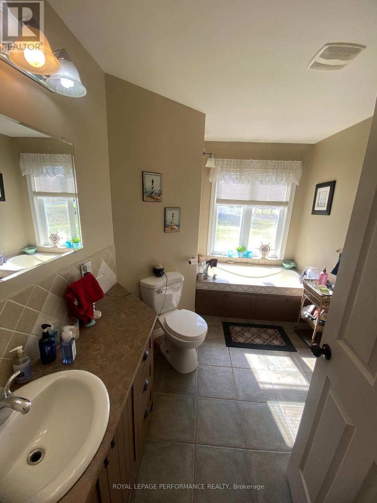
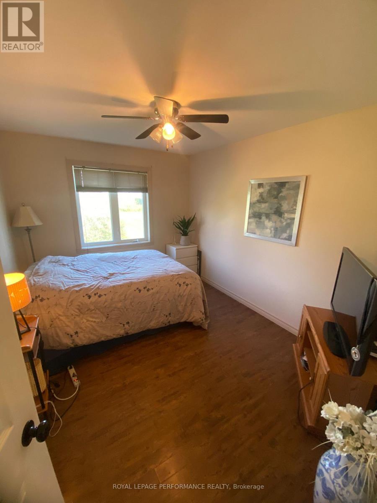
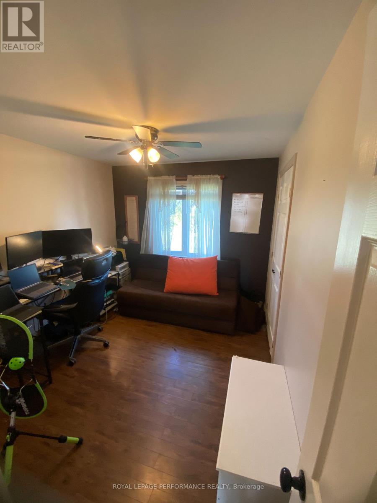
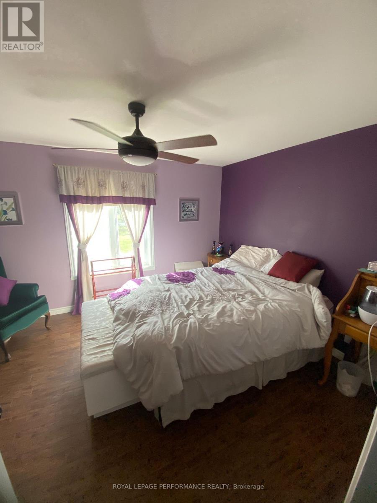
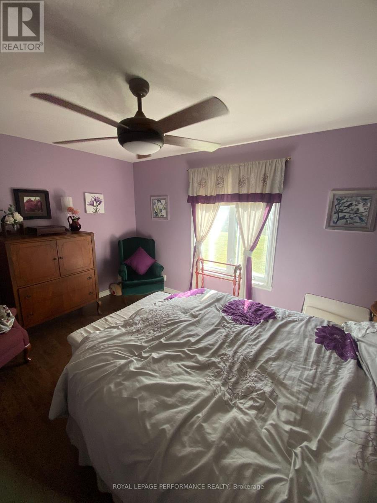
Well kept 3 bedroom 1.5 bathroom house with In-floor heating. Nice lot with no rear neighbors. Property has 2 Sheds, Shed #1 : 12'-4" x 16-3" Shed #2 : 10'-2" x 10'-3". Enjoy this peaceful spot with an outdoor rink, and park area very close by. Don't miss the opportunity to make this home yours. (id:65396)
Property Details
| MLS® Number | X13812262 |
| Property Type | Single Family |
| Community Name | 724 - South Glengarry (Lancaster) Twp |
| Parking Space Total | 5 |
| Structure | Shed |
Building
| Bathroom Total | 2 |
| Bedrooms Above Ground | 3 |
| Bedrooms Total | 3 |
| Architectural Style | Bungalow |
| Basement Type | None |
| Construction Style Attachment | Detached |
| Cooling Type | Wall Unit |
| Exterior Finish | Vinyl Siding |
| Foundation Type | Slab |
| Half Bath Total | 1 |
| Heating Fuel | Propane |
| Stories Total | 1 |
| Size Interior | 1,100 - 1,500 Sqft |
| Type | House |
Parking
| Garage |
Land
| Acreage | No |
| Sewer | Septic System |
| Size Depth | 220 Ft ,8 In |
| Size Frontage | 100 Ft |
| Size Irregular | 100 X 220.7 Ft |
| Size Total Text | 100 X 220.7 Ft |
Rooms
| Level | Type | Length | Width | Dimensions |
|---|---|---|---|---|
| Ground Level | Kitchen | 5.18 m | 3.43 m | 5.18 m x 3.43 m |
| Ground Level | Living Room | 5.18 m | 4.42 m | 5.18 m x 4.42 m |
| Ground Level | Bathroom | 2.59 m | 2.34 m | 2.59 m x 2.34 m |
| Ground Level | Primary Bedroom | 4.01 m | 3.33 m | 4.01 m x 3.33 m |
| Ground Level | Bedroom 2 | 3.63 m | 2.82 m | 3.63 m x 2.82 m |
| Ground Level | Bedroom 3 | 3.1 m | 2.85 m | 3.1 m x 2.85 m |
Contact Us
Contact us for more information

The trademarks REALTOR®, REALTORS®, and the REALTOR® logo are controlled by The Canadian Real Estate Association (CREA) and identify real estate professionals who are members of CREA. The trademarks MLS®, Multiple Listing Service® and the associated logos are owned by The Canadian Real Estate Association (CREA) and identify the quality of services provided by real estate professionals who are members of CREA. The trademark DDF® is owned by The Canadian Real Estate Association (CREA) and identifies CREA's Data Distribution Facility (DDF®)
September 22 2026 04:28:23
Cornwall & District Real Estate Board
Royal LePage Performance Realty