

70 Green Ash Avenue Ottawa, Ontario K0A 2Z0

$889,900
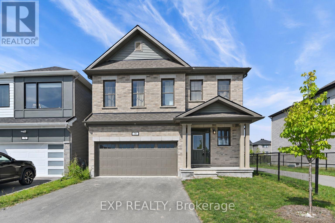
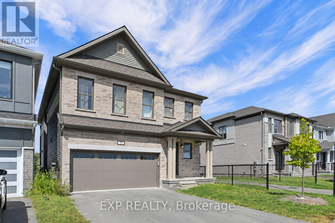
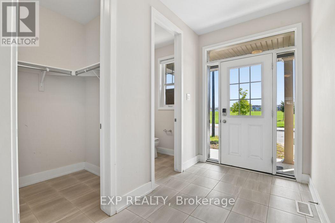
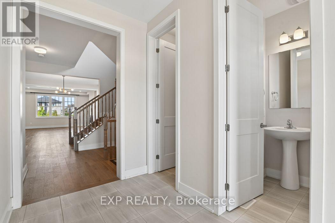
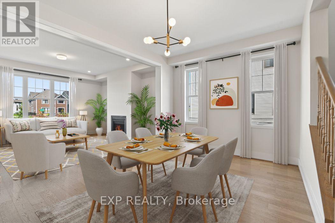
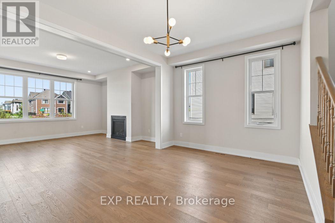
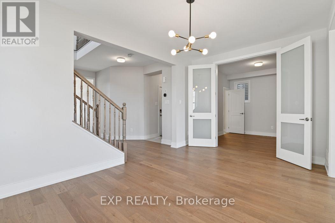
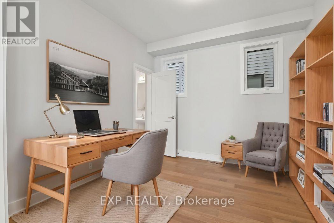
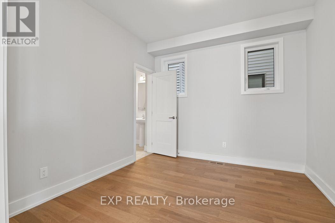
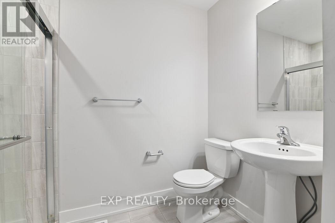
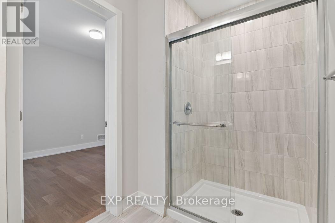
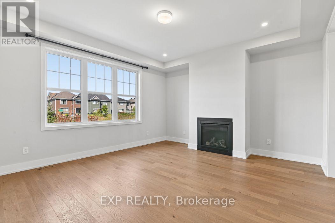
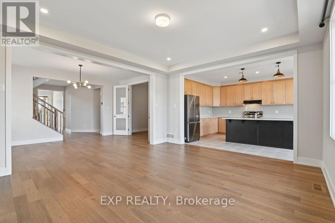
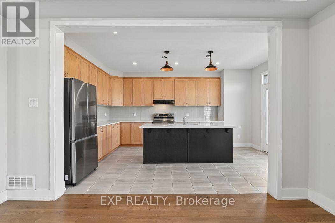
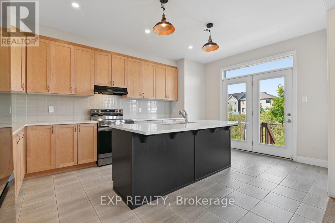
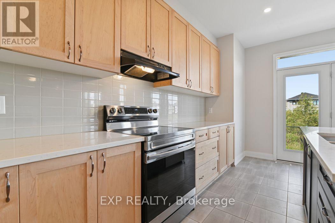
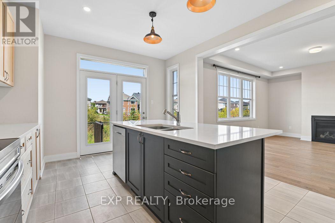
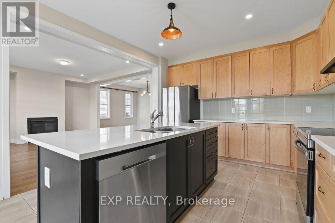
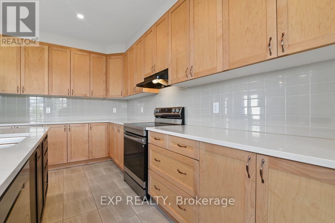
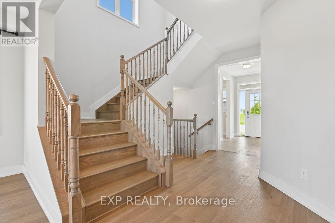
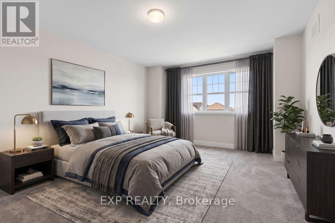
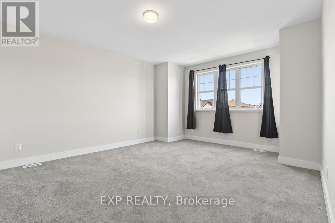
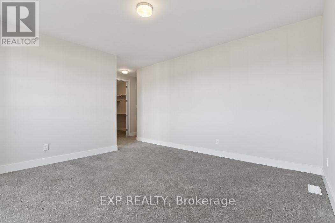
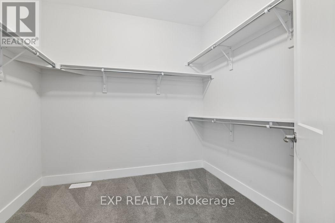
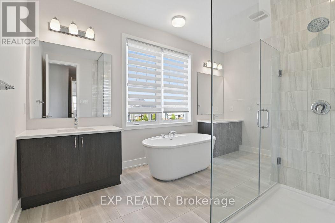
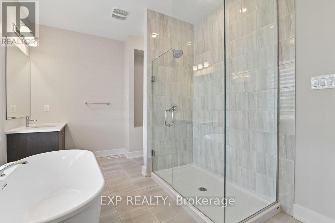
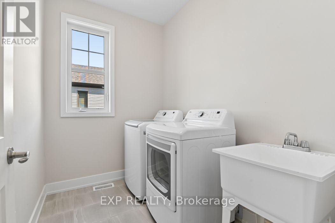
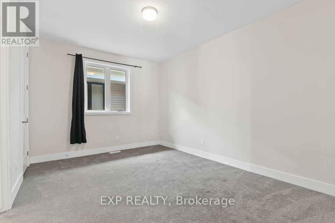
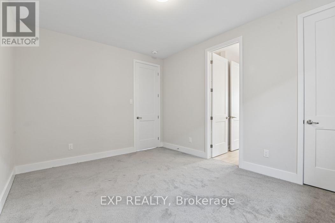
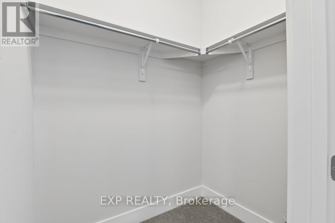
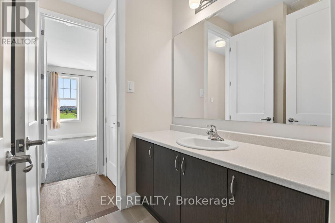
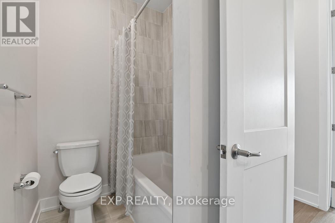
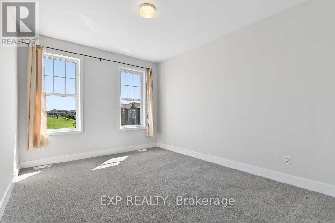
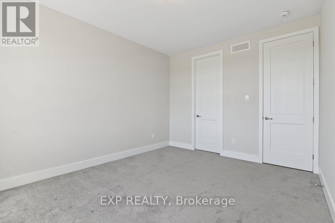
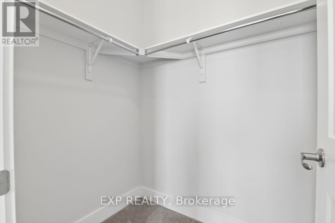
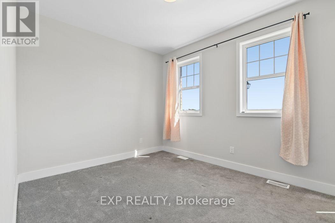
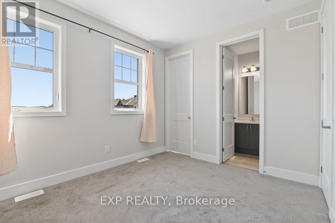
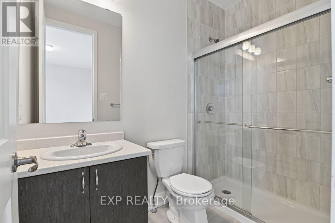
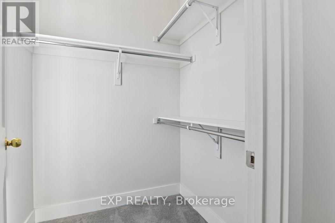
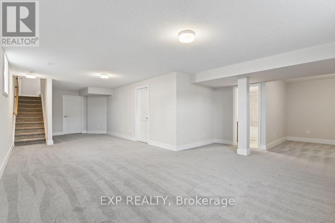
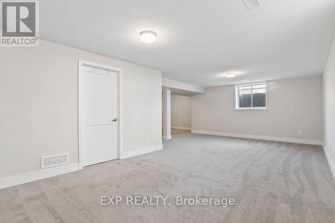
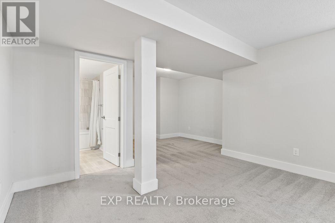
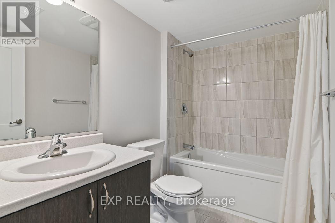
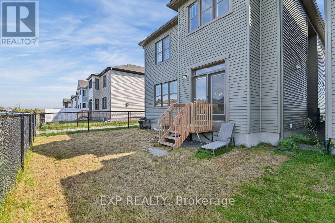
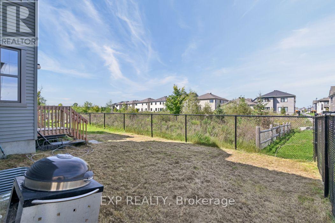
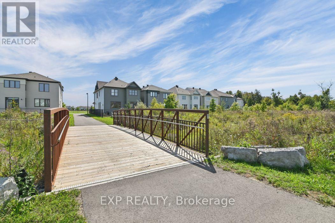
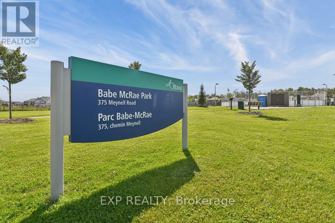
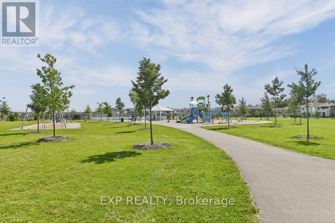
5 BEDROOMS - 5.5 BATHROOMS - 4 UPSTAIRS ENSUITES - MAIN FLOOR BEDROOM W/ENSUITE - FINISHED BASEMENT! Discover this highly upgraded detached home in the family-oriented community of Richmond Meadows, situated on a premium lot with no direct front or rear neighbors - fronting directly onto a neighborhood park and backing onto a scenic walking path. The park features a playground, basketball court, and hockey rink, all right across the street. Upstairs features 4 spacious bedrooms, EACH WITH ITS OWN PRIVATE ENSUITE AND WALK-IN CLOSET - an extremely rare and functional layout! The primary bedroom easily fits a king-size bed and features an expansive walk-in closet and 5-piece ensuite with double vanities, freestanding soaker tub, and large glass shower. 9' ceilings add to the bright and spacious feel, while laundry is conveniently located upstairs. The main floor features a 5th bedroom with its own full ensuite - ideal for a family member wanting their own space, guests, or a home office. The bright open-concept living and dining areas feature soaring ceilings and a cozy gas fireplace, while the kitchen offers real oak cabinetry, quartz countertops, and plenty of storage. The fully finished basement provides even more usable living space with a rec room, full bathroom, and additional storage. A double garage with remote opener, pre-installed curtain rods, and premium builder upgrades add further convenience. Inquire today to book your showing! (id:65396)
Property Details
| MLS® Number | X13805428 |
| Property Type | Single Family |
| Community Name | 8209 - Goulbourn Twp From Franktown Rd/South To Rideau |
| Equipment Type | Water Heater |
| Parking Space Total | 4 |
| Rental Equipment Type | Water Heater |
Building
| Bathroom Total | 6 |
| Bedrooms Above Ground | 4 |
| Bedrooms Below Ground | 1 |
| Bedrooms Total | 5 |
| Appliances | Garage Door Opener Remote(s), Dishwasher, Dryer, Hood Fan, Stove, Washer |
| Basement Development | Finished |
| Basement Type | Full (finished) |
| Construction Style Attachment | Detached |
| Cooling Type | Central Air Conditioning |
| Exterior Finish | Brick Facing, Vinyl Siding |
| Fireplace Present | Yes |
| Foundation Type | Poured Concrete |
| Half Bath Total | 1 |
| Heating Fuel | Natural Gas |
| Heating Type | Forced Air |
| Stories Total | 2 |
| Size Interior | 2,500 - 3,000 Sqft |
| Type | House |
| Utility Water | Municipal Water |
Parking
| Attached Garage | |
| Garage |
Land
| Acreage | No |
| Sewer | Sanitary Sewer |
| Size Depth | 88 Ft ,6 In |
| Size Frontage | 36 Ft ,8 In |
| Size Irregular | 36.7 X 88.5 Ft |
| Size Total Text | 36.7 X 88.5 Ft |
Contact Us
Contact us for more information

The trademarks REALTOR®, REALTORS®, and the REALTOR® logo are controlled by The Canadian Real Estate Association (CREA) and identify real estate professionals who are members of CREA. The trademarks MLS®, Multiple Listing Service® and the associated logos are owned by The Canadian Real Estate Association (CREA) and identify the quality of services provided by real estate professionals who are members of CREA. The trademark DDF® is owned by The Canadian Real Estate Association (CREA) and identifies CREA's Data Distribution Facility (DDF®)
September 19 2026 04:52:51
Ottawa Real Estate Board
Exp Realty