

142 Deacon Street Pembroke, Ontario K8A 2J4

$299,900
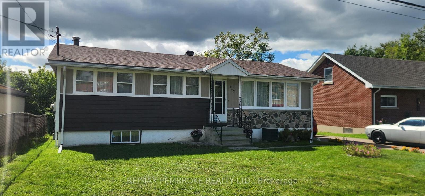
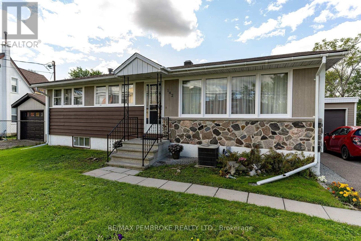
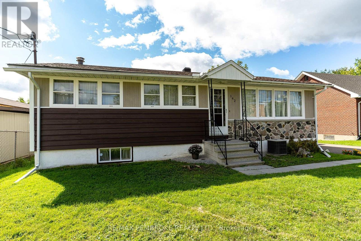
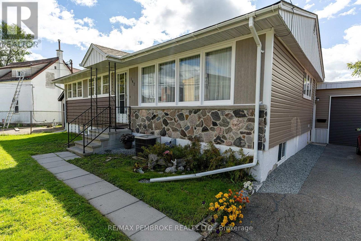
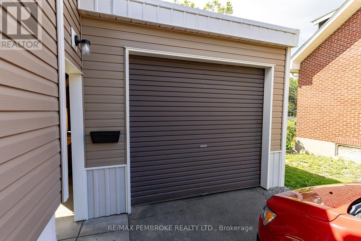
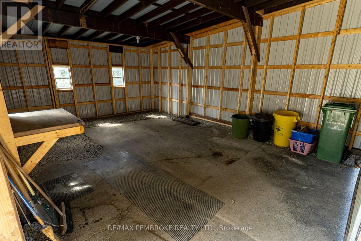
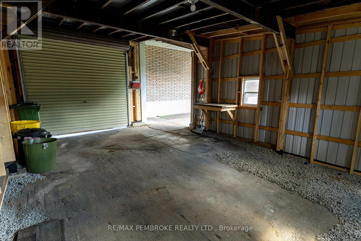
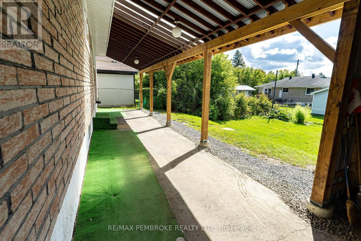
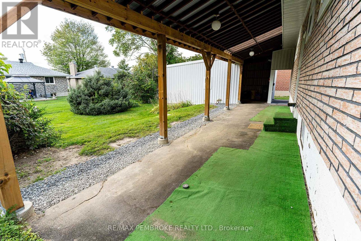
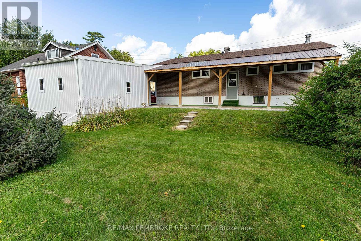
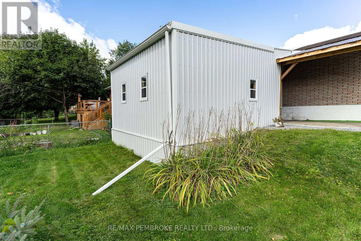
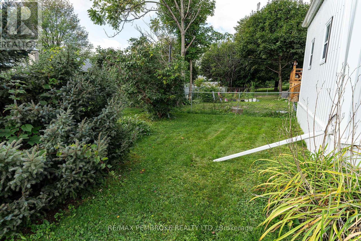
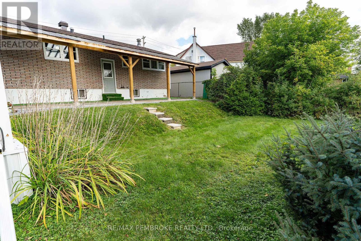
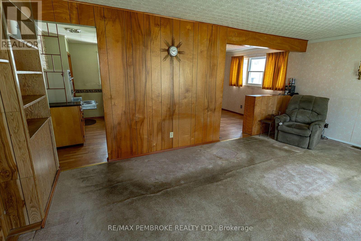
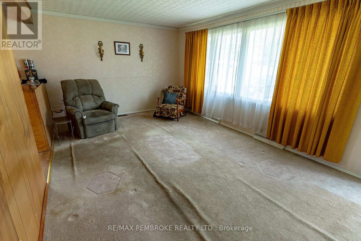
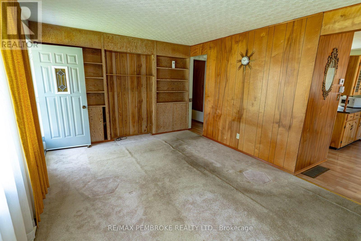
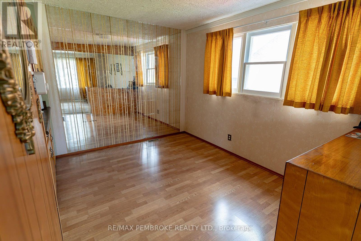
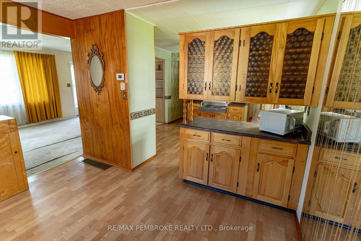
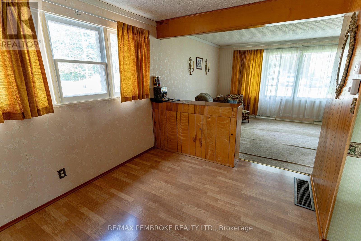
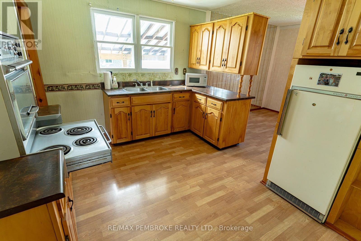
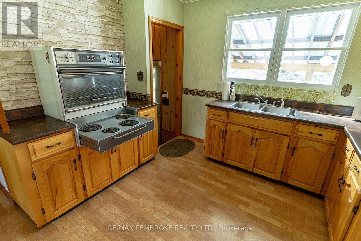
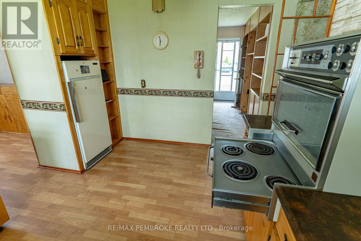
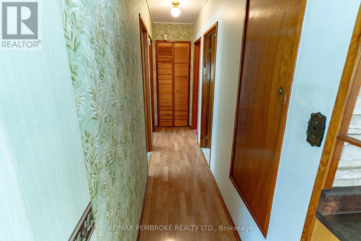
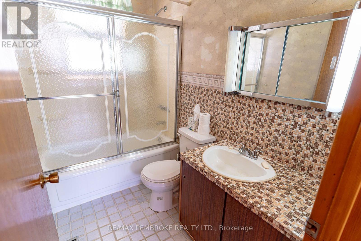
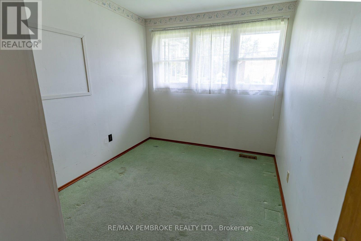
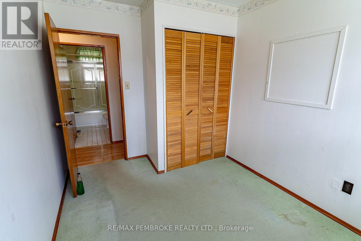
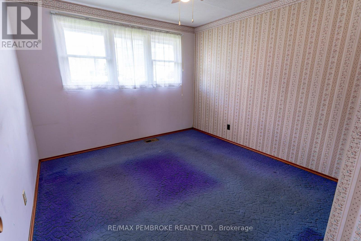
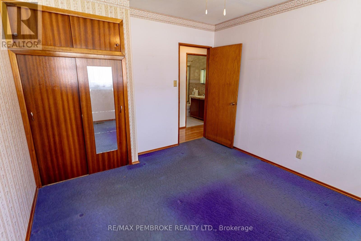
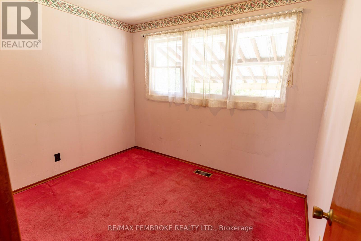
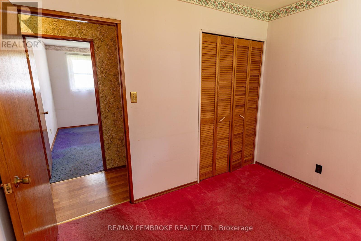
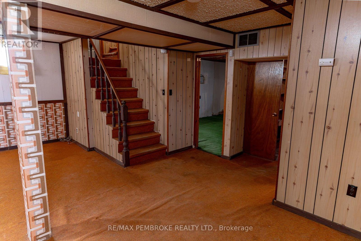
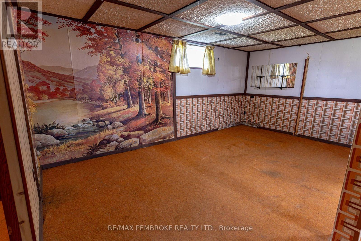
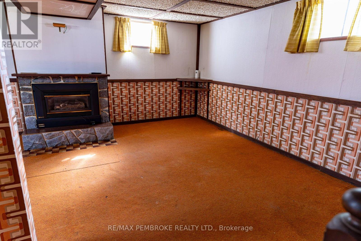
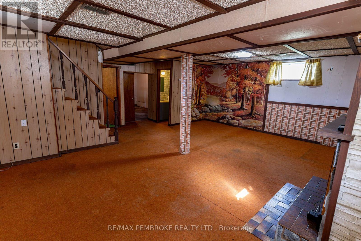
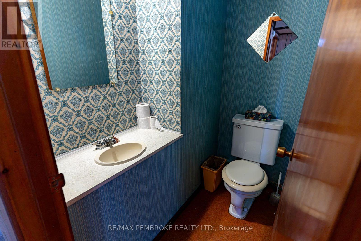
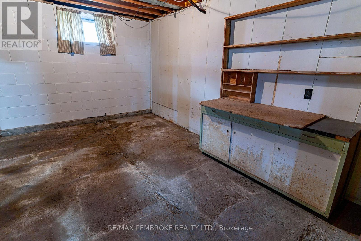
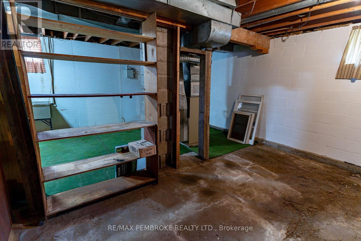
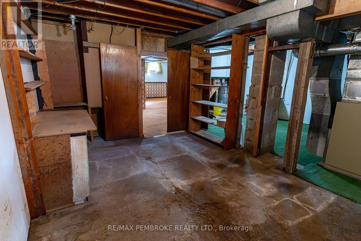
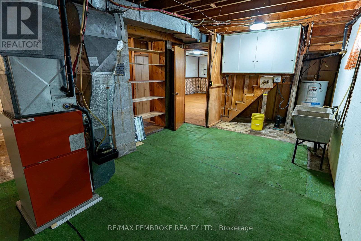
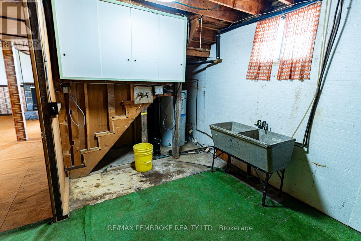
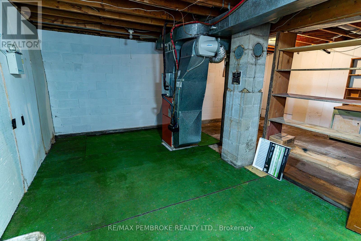
Welcome to 142 Deacon St., Pembroke. This centrally located 3-bedroom bungalow family home is in the heart of the city, just one block from Pembroke Regional Hospital. filled with natural light, offering comfortable main-floor living with three bedrooms, a formal dining room, spacious living room, and a custom hardwood kitchen complete with stove, oven and refrigerator.The lower level adds valuable living space with its oversized ceiling height, LARGE recreation room featuring a gas fireplace, convenient 2-piece bathroom, full laundry room and separate utility room. Whether you're looking for additional family space, a home office, or room to entertain, the basement offers plenty of flexibility.Outside, enjoy a nicely sized, fully serviced municipal lot with a paved driveway, covered back patio and detached single-car garage. The central location puts schools, churches, shopping and other amenities within easy walking distance, while quick access to Highway 17 makes commuting throughout the Ottawa Valley for work very convenient.This home has never been offer for sale before, and is an excellent opportunity for first-time buyers, downsizers, investors or anyone looking for a well-located home that offers plenty of space without stretching the budget. Don't miss this chance to own an affordable bungalow in a convenient Pembroke location, quick losing is available! (id:65396)
Property Details
| MLS® Number | X13804780 |
| Property Type | Single Family |
| Community Name | 530 - Pembroke |
| Amenities Near By | Hospital, Place Of Worship, Park |
| Communication Type | High Speed Internet |
| Easement | None |
| Equipment Type | Water Heater - Electric, Water Heater |
| Parking Space Total | 3 |
| Rental Equipment Type | Water Heater - Electric, Water Heater |
| Structure | Patio(s) |
Building
| Bathroom Total | 2 |
| Bedrooms Above Ground | 3 |
| Bedrooms Total | 3 |
| Age | 51 To 99 Years |
| Amenities | Fireplace(s) |
| Appliances | Garage Door Opener Remote(s), Stove, Refrigerator |
| Architectural Style | Bungalow |
| Basement Development | Partially Finished |
| Basement Type | Partial (partially Finished) |
| Construction Style Attachment | Detached |
| Cooling Type | Central Air Conditioning |
| Exterior Finish | Stone, Aluminum Siding |
| Fire Protection | Alarm System |
| Fireplace Present | Yes |
| Fireplace Total | 1 |
| Fireplace Type | Insert |
| Foundation Type | Block |
| Half Bath Total | 1 |
| Heating Fuel | Electric, Natural Gas |
| Heating Type | Forced Air |
| Stories Total | 1 |
| Size Interior | 700 - 1,100 Sqft |
| Type | House |
| Utility Water | Municipal Water |
Parking
| Detached Garage | |
| Garage | |
| Covered |
Land
| Acreage | No |
| Land Amenities | Hospital, Place Of Worship, Park |
| Sewer | Sanitary Sewer |
| Size Depth | 100 Ft ,10 In |
| Size Frontage | 60 Ft |
| Size Irregular | 60 X 100.9 Ft |
| Size Total Text | 60 X 100.9 Ft |
| Zoning Description | R2 Residential |
Utilities
| Cable | Installed |
| Electricity | Installed |
| Electricity Connected | Connected |
| Natural Gas Available | Available |
| Sewer | Installed |
Contact Us
Contact us for more information

The trademarks REALTOR®, REALTORS®, and the REALTOR® logo are controlled by The Canadian Real Estate Association (CREA) and identify real estate professionals who are members of CREA. The trademarks MLS®, Multiple Listing Service® and the associated logos are owned by The Canadian Real Estate Association (CREA) and identify the quality of services provided by real estate professionals who are members of CREA. The trademark DDF® is owned by The Canadian Real Estate Association (CREA) and identifies CREA's Data Distribution Facility (DDF®)
September 18 2026 10:21:36
Renfrew County Real Estate Board
RE/MAX Pembroke Realty Ltd.