

786 Maloja Way Ottawa, Ontario K2S 0V5

$2,530 Monthly
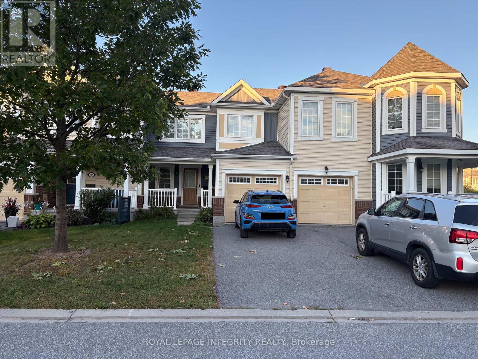
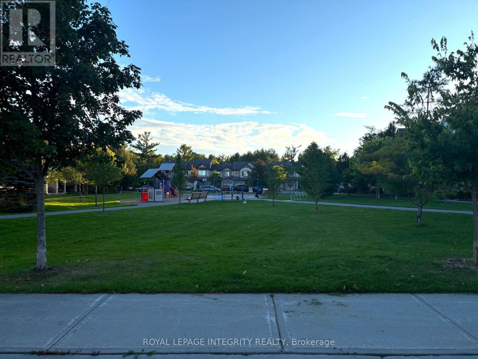
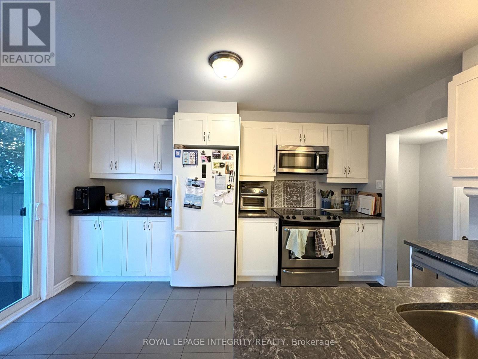
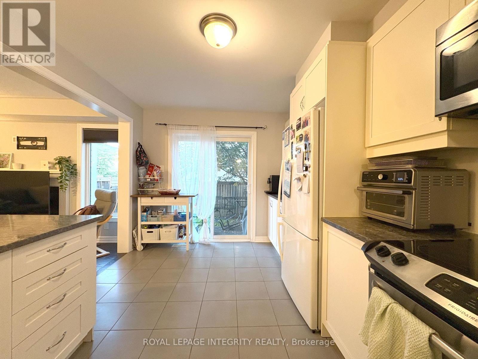
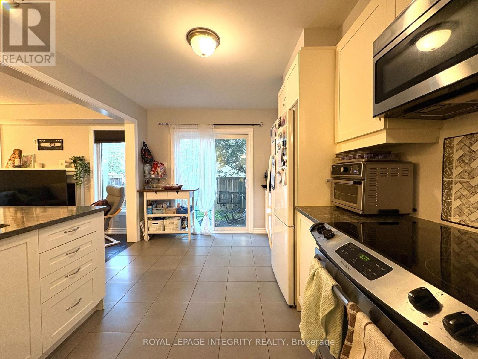
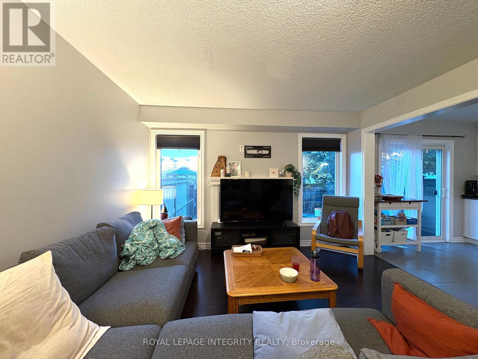
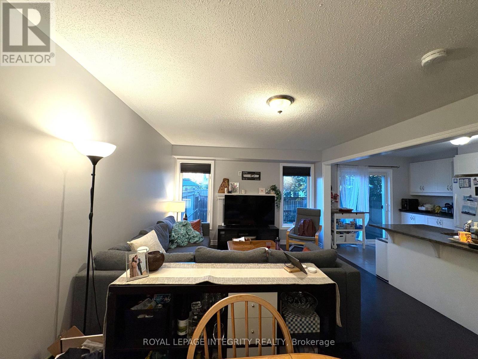
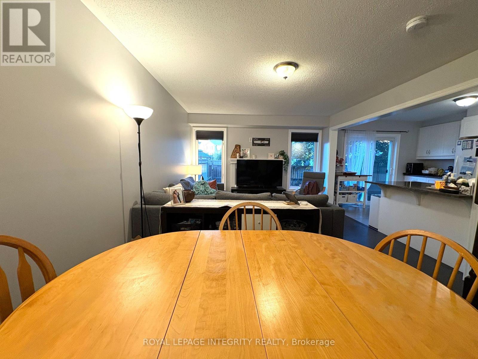
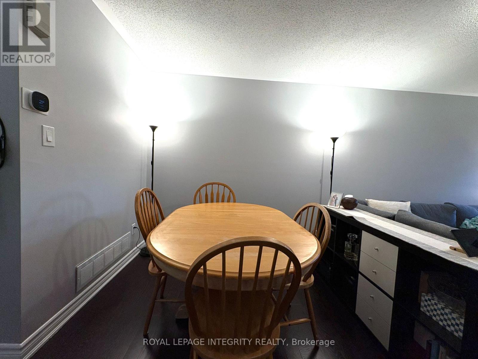
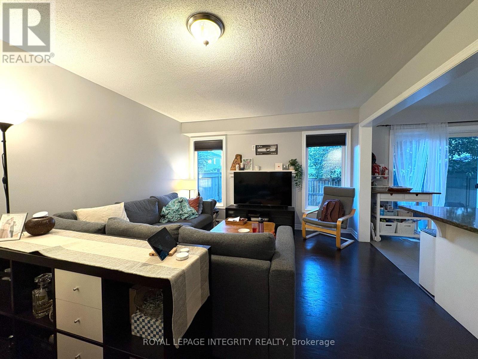
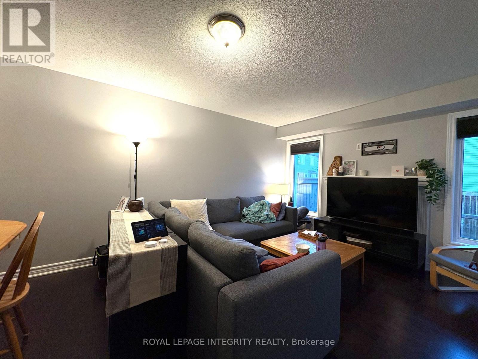
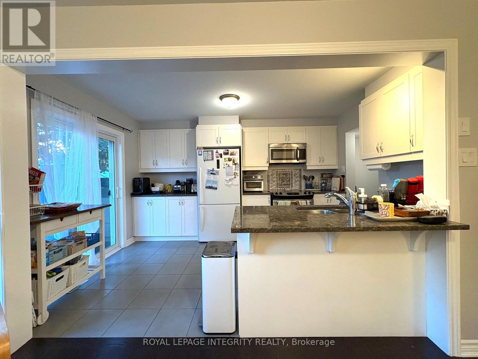
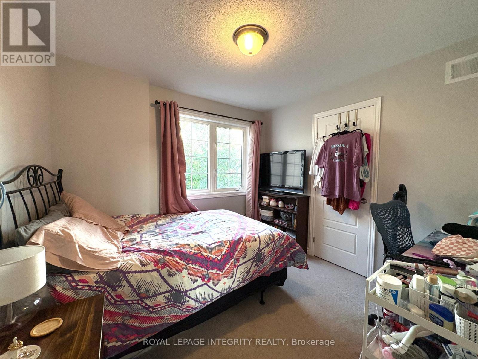
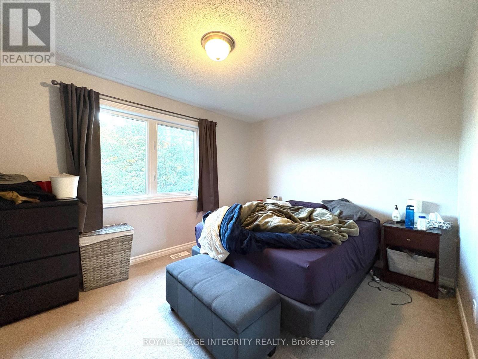
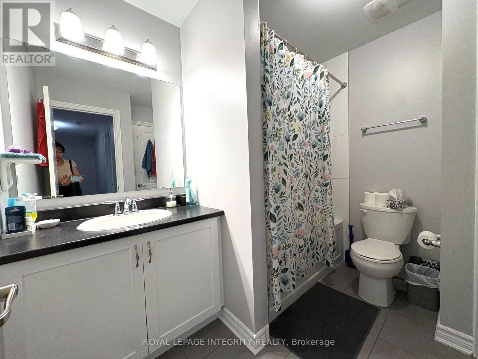
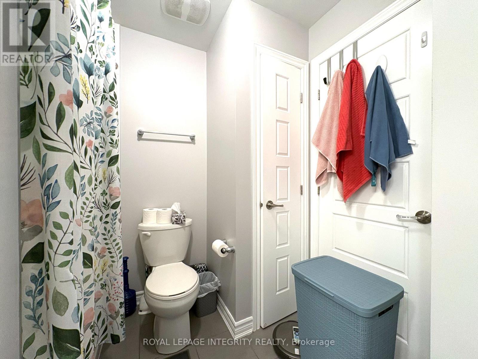
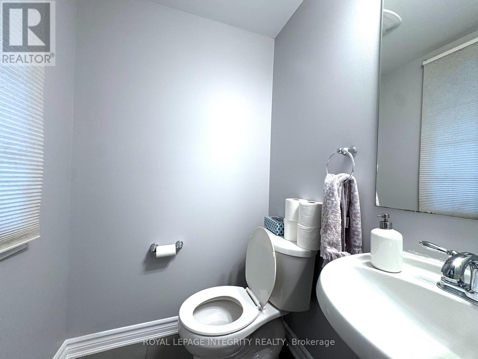
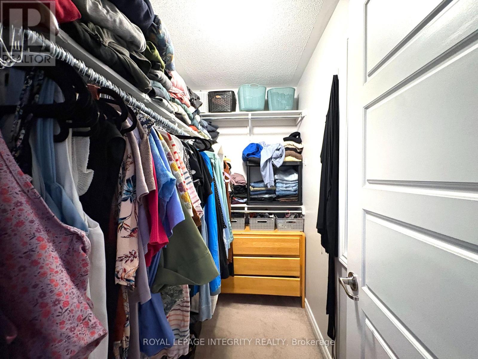
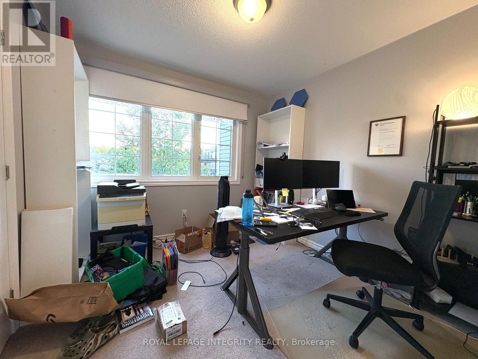
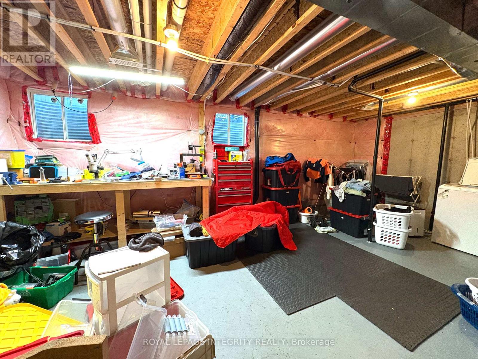
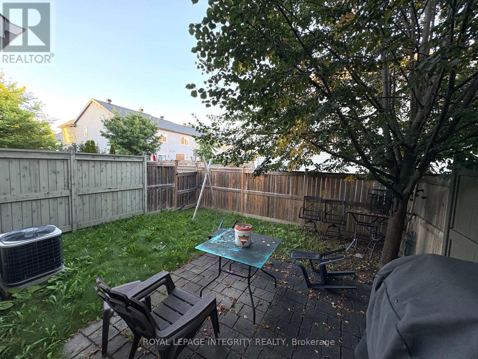
Come discover this fresh, contemporary, open-concept townhome nestled in the heart of Fairwinds! Located on a quiet street directly across from the park, this home offers a wonderful combination of style, comfort, and convenience.The fenced backyard features a private patio, perfect for entertaining or relaxing on warm summer evenings. Stay cool with central air conditioning during the summer, and cozy up by the gas fireplace when the weather turns cold.The chef's kitchen overlooks the dining and living areas, keeping everyone connected while you cook and entertain. It features quartz countertops, stainless-steel appliances, and a breakfast bar that beautifully defines the space.Wide-plank hardwood flooring flows throughout the main living areas, complemented by stylish feature tile in the kitchen and bathrooms and upgraded broadloom in the bedrooms. The unfinished basement offers excellent potential, with a bathroom rough-in already in place for future development.Ideally located just minutes from public transit and Highway 417, this beautiful Fairwinds townhome is a fantastic opportunity for comfortable, modern living in a family-friendly neighbourhood. (id:65396)
Property Details
| MLS® Number | X13804808 |
| Property Type | Single Family |
| Community Name | 8211 - Stittsville (North) |
| Amenities Near By | Public Transit, Park |
| Equipment Type | Water Heater |
| Features | In Suite Laundry |
| Parking Space Total | 3 |
| Rental Equipment Type | Water Heater |
Building
| Bathroom Total | 2 |
| Bedrooms Above Ground | 3 |
| Bedrooms Total | 3 |
| Amenities | Fireplace(s) |
| Appliances | Dishwasher, Dryer, Stove, Washer, Refrigerator |
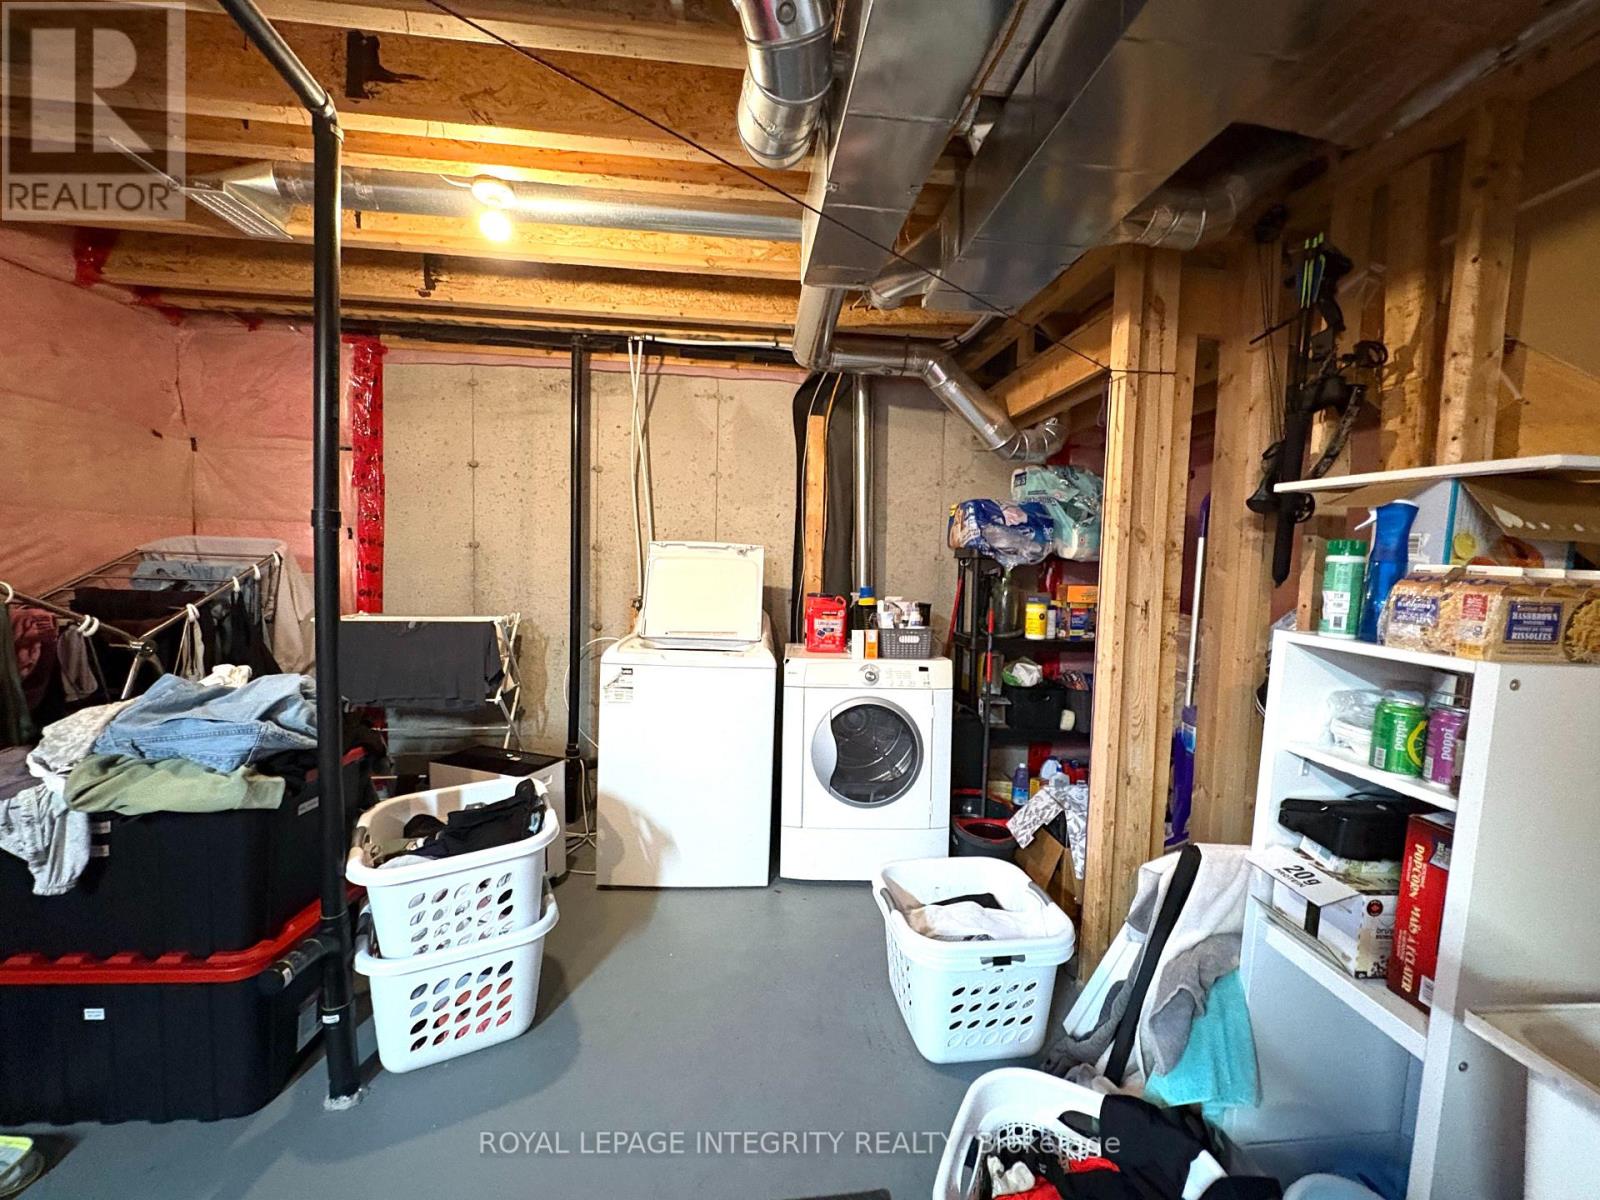
| Basement Development | Unfinished |
| Basement Type | Full (unfinished) |
| Construction Style Attachment | Attached |
| Cooling Type | Central Air Conditioning |
| Exterior Finish | Brick |
| Fireplace Present | Yes |
| Fireplace Total | 1 |
| Foundation Type | Concrete |
| Half Bath Total | 1 |
| Heating Fuel | Natural Gas |
| Heating Type | Forced Air |
| Stories Total | 2 |
| Size Interior | 1,100 - 1,500 Sqft |
| Type | Row / Townhouse |
| Utility Water | Municipal Water |
Parking
| Attached Garage | |
| Garage |
Land
| Acreage | No |
| Fence Type | Fenced Yard |
| Land Amenities | Public Transit, Park |
| Sewer | Sanitary Sewer |
| Size Depth | 82 Ft |
| Size Frontage | 23 Ft |
| Size Irregular | 23 X 82 Ft |
| Size Total Text | 23 X 82 Ft |
Rooms
| Level | Type | Length | Width | Dimensions |
|---|---|---|---|---|
| Second Level | Primary Bedroom | 4.31 m | 3.12 m | 4.31 m x 3.12 m |
| Second Level | Bedroom | 2.89 m | 3.04 m | 2.89 m x 3.04 m |
| Second Level | Bedroom | 3.04 m | 3.04 m | 3.04 m x 3.04 m |
| Main Level | Kitchen | 2.94 m | 4.08 m | 2.94 m x 4.08 m |
| Main Level | Living Room | 3.65 m | 5.79 m | 3.65 m x 5.79 m |
Contact Us
Contact us for more information

The trademarks REALTOR®, REALTORS®, and the REALTOR® logo are controlled by The Canadian Real Estate Association (CREA) and identify real estate professionals who are members of CREA. The trademarks MLS®, Multiple Listing Service® and the associated logos are owned by The Canadian Real Estate Association (CREA) and identify the quality of services provided by real estate professionals who are members of CREA. The trademark DDF® is owned by The Canadian Real Estate Association (CREA) and identifies CREA's Data Distribution Facility (DDF®)
September 18 2026 10:23:27
Ottawa Real Estate Board
Royal LePage Integrity Realty