

119 Anthony Street Cornwall, Ontario K6H 5J9

$419,999
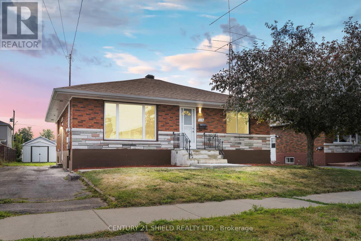
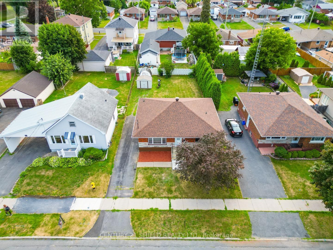
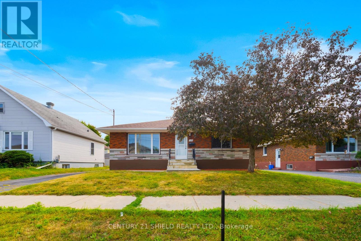
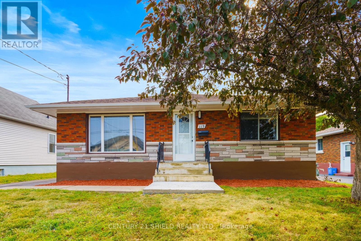
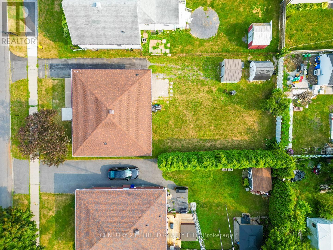
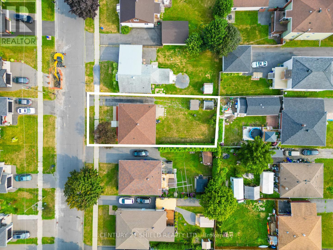
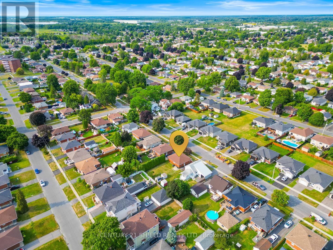
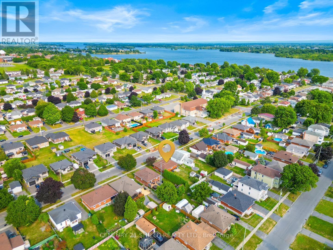
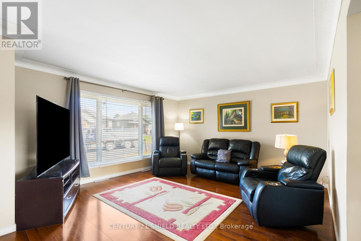
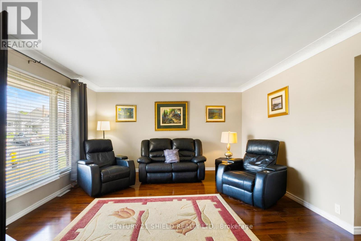
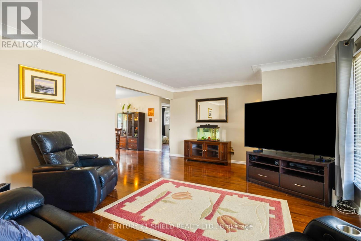
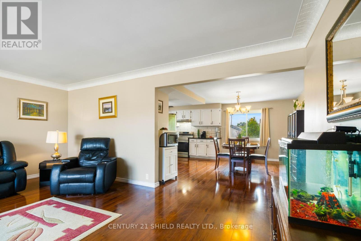
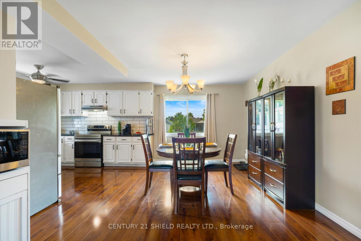
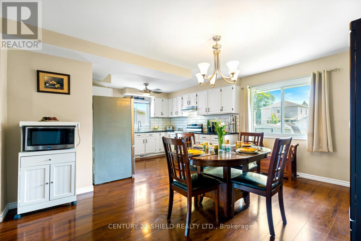
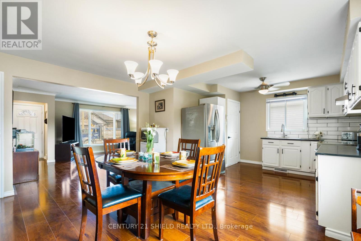
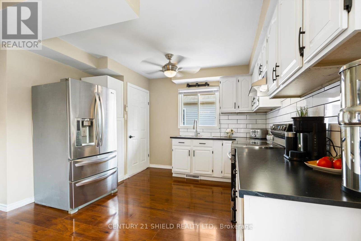
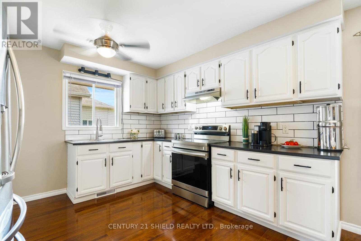
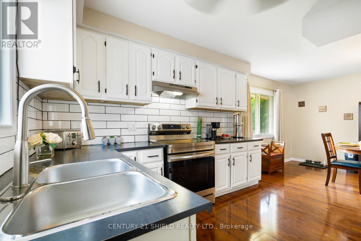
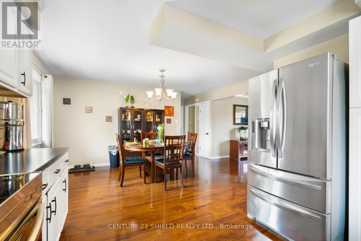
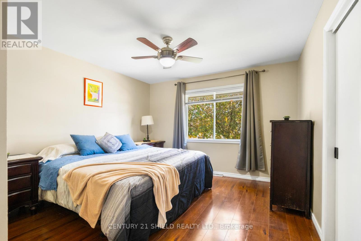
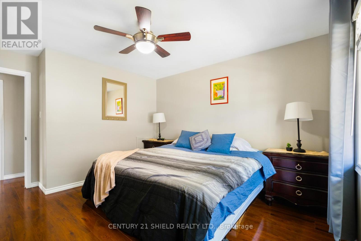
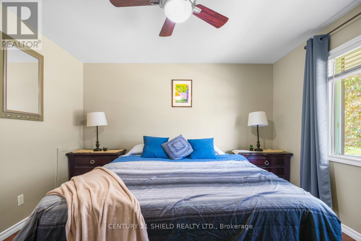
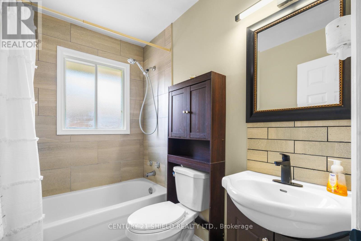
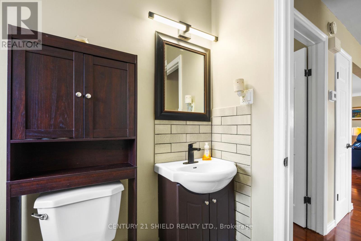
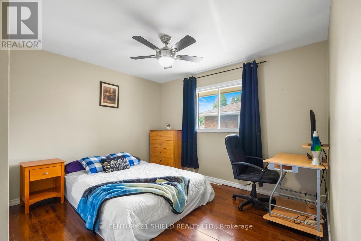
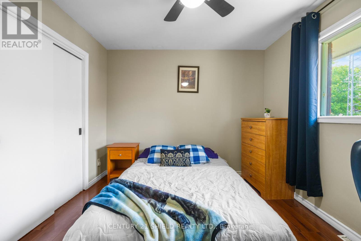
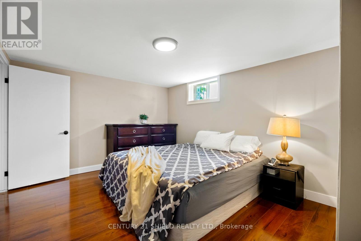
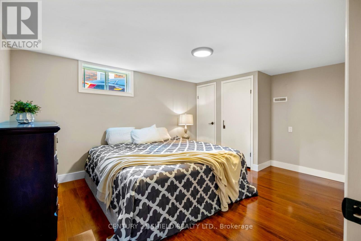
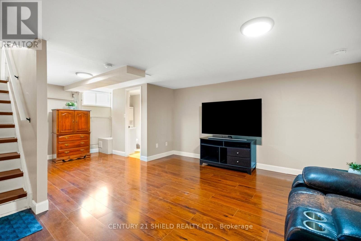
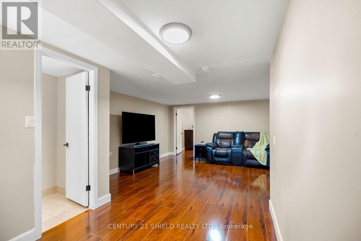
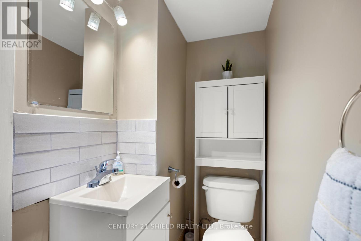
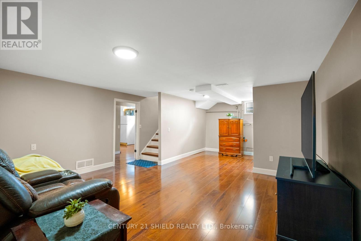
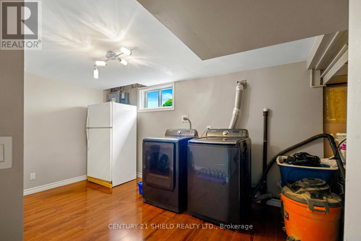
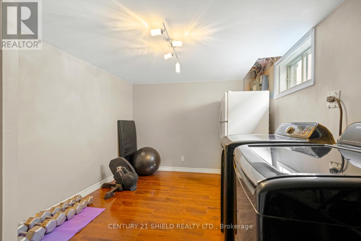
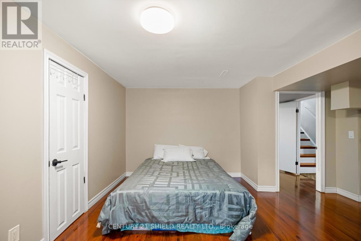
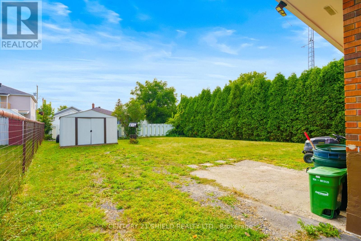
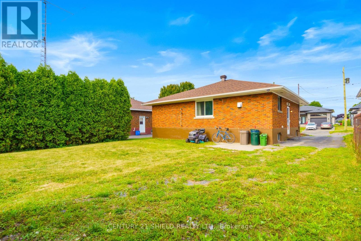
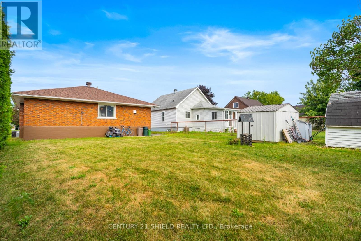
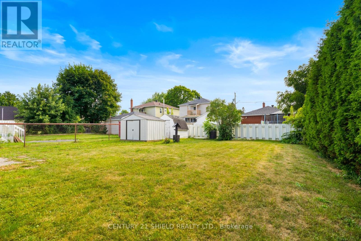
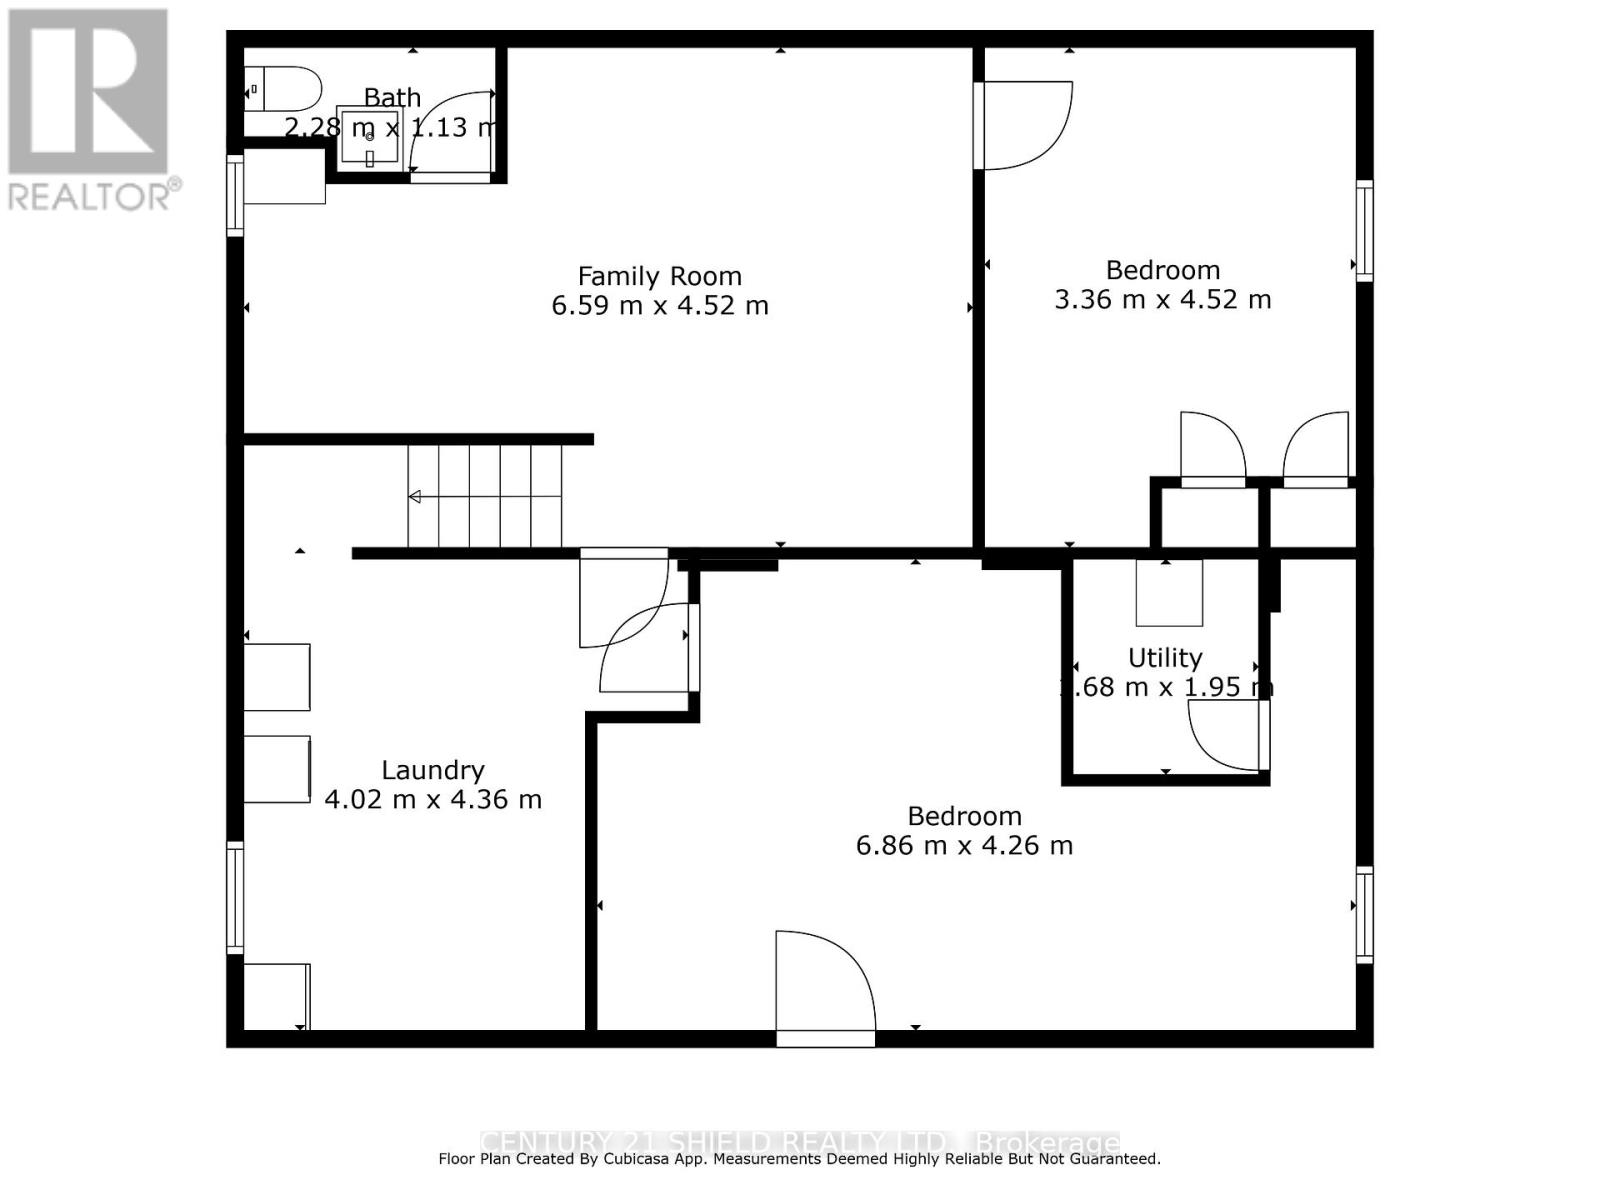
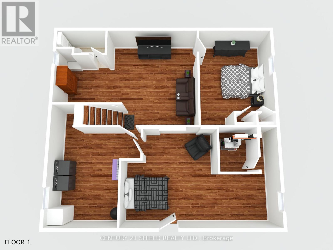
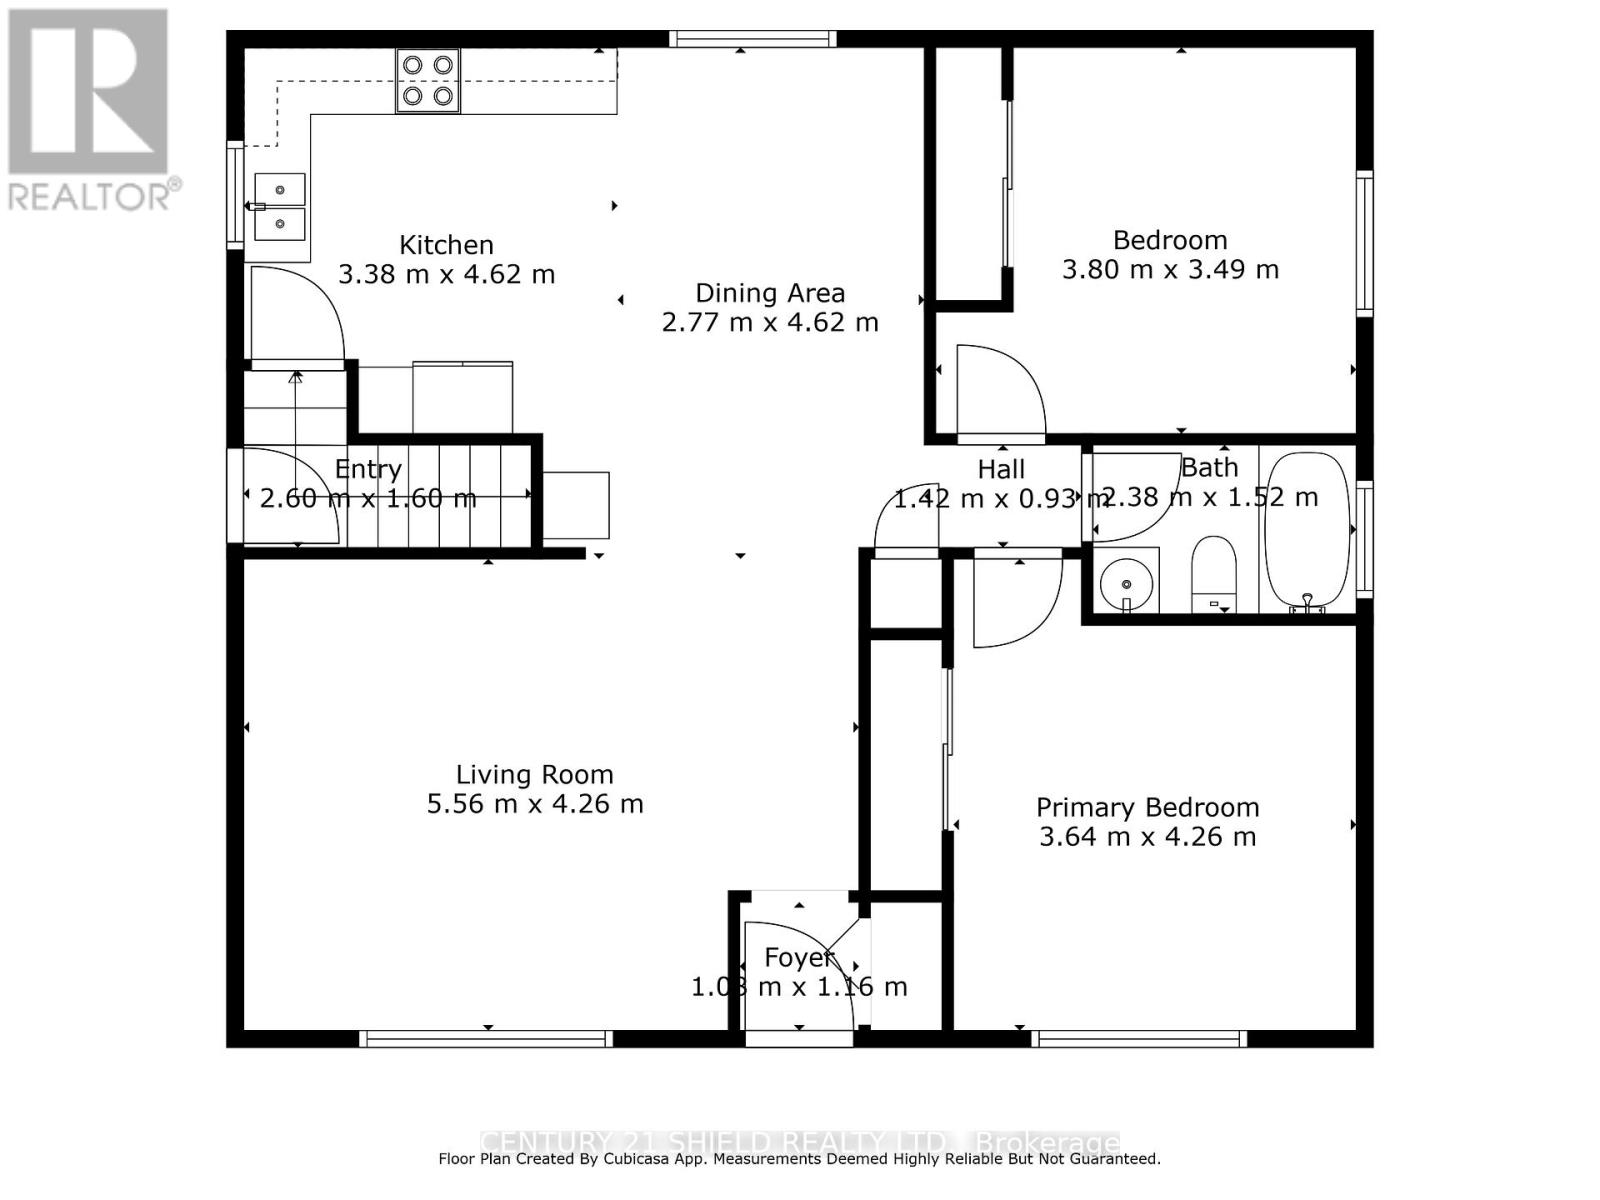
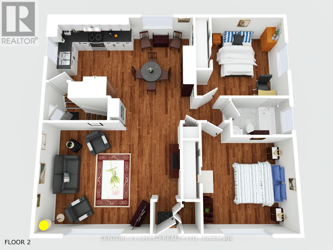
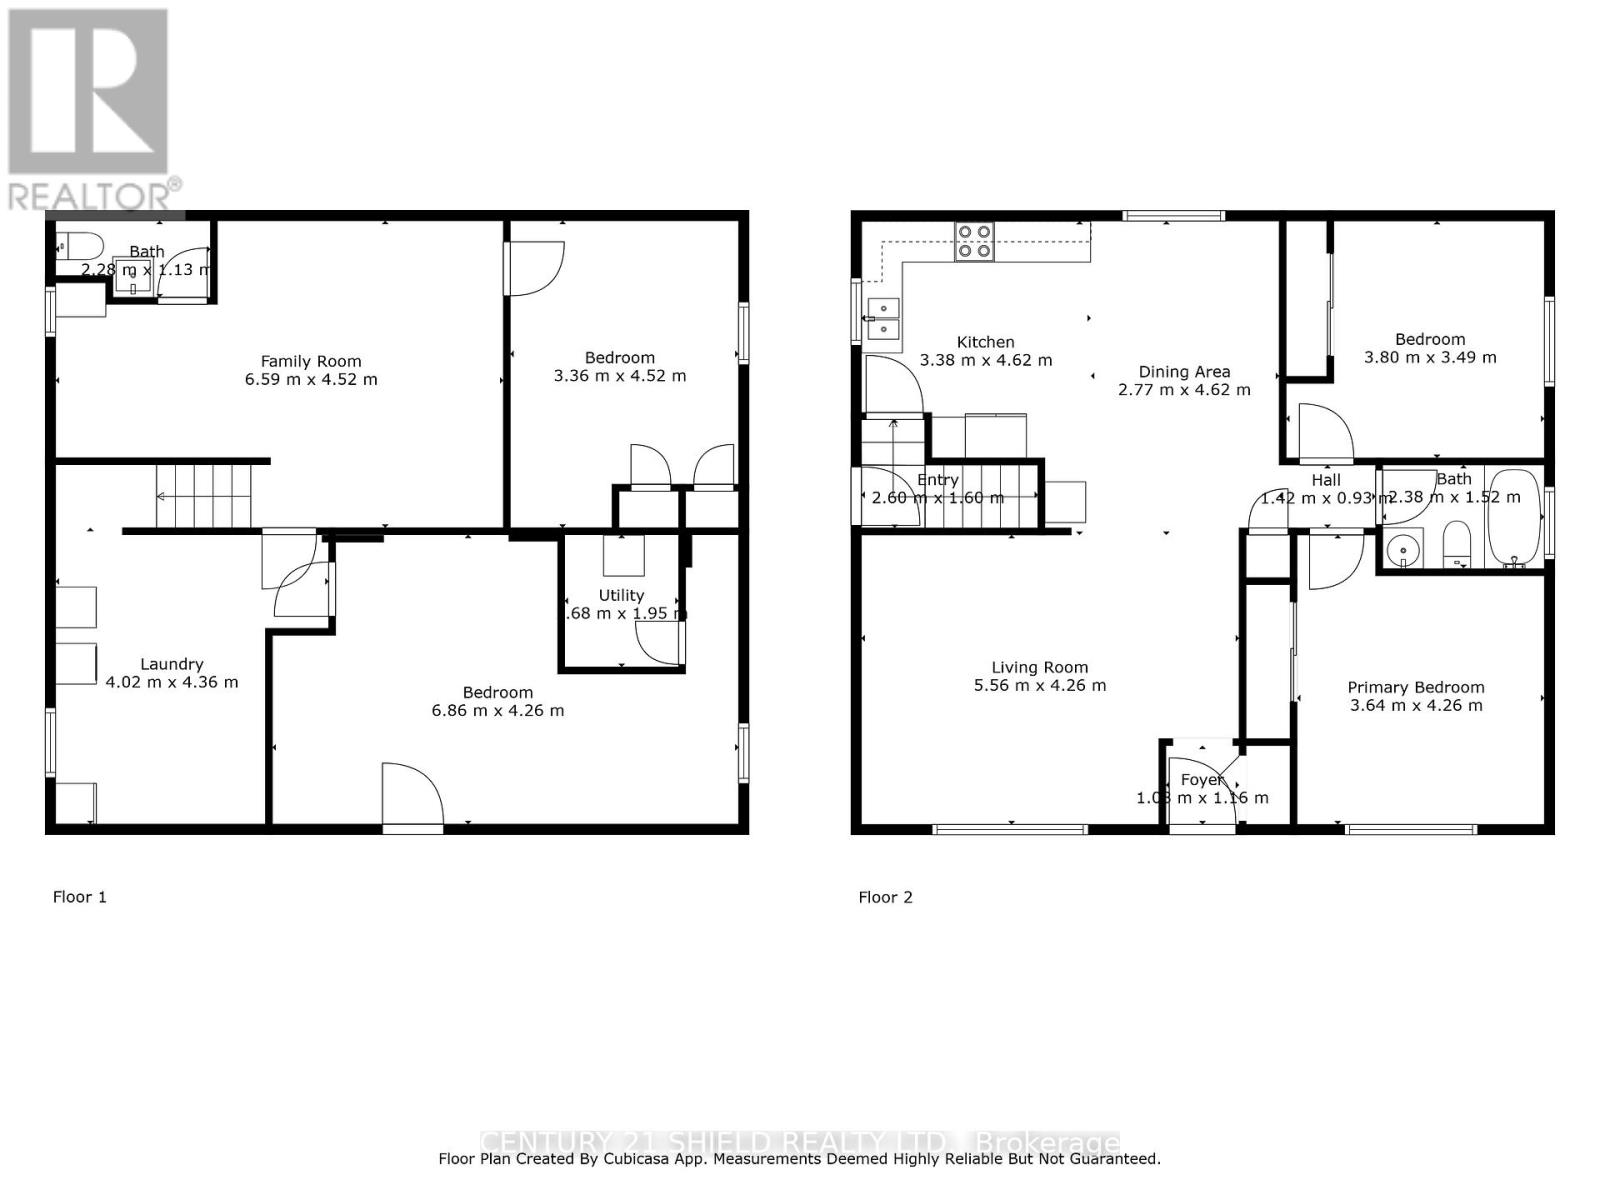
Introducing charming 119 Anthony St - a classic brick-and-stone-front bungalow that feels like home the moment you arrive. Tucked into a sought-after, family-friendly neighbourhood just steps from stores, the movie theatre, restaurants, and everything else you need close by, this affordable gem is as neat as they come, with an almost fully fenced yard ready for kids, pets, or quiet evenings outdoors. Step through the front door and feel the warmth of an inviting, sun-filled, open-concept kitchen, dining, and living space - where recent updates like new flooring and windows blend seamlessly with the home's original character. In the kitchen and eat-in area, imagine gathering the people you love around the large countertop, prepping a meal together while the green yard outside catches the afternoon light. It's the kind of space made for both quiet mornings and full-house holidays. The main floor offers two comfortable bedrooms and a full bathroom - a peaceful retreat at the end of the day. Downstairs, the fully finished lower level opens up even more possibility: a cozy lounge space to unwind, two additional bedrooms, a 2-piece bathroom, a flexible utility/storage room that can grow with your family's needs, a cold room, and plenty of storage to keep life organized. This is more than a house - it's a place to put down roots and build your own story. Please allow 24 hours irrevocable with all offers. (id:65396)
Property Details
| MLS® Number | X13804820 |
| Property Type | Single Family |
| Neigbourhood | Glenview Heights |
| Community Name | 717 - Cornwall |
| Amenities Near By | Golf Nearby, Park, Public Transit |
| Features | Carpet Free |
| Parking Space Total | 3 |
| View Type | City View |
Building
| Bathroom Total | 2 |
| Bedrooms Above Ground | 2 |
| Bedrooms Below Ground | 2 |
| Bedrooms Total | 4 |
| Appliances | Dryer, Stove, Washer, Refrigerator |
| Architectural Style | Bungalow |
| Basement Development | Finished |
| Basement Type | Full (finished) |
| Construction Style Attachment | Detached |
| Cooling Type | Central Air Conditioning |
| Exterior Finish | Brick, Stone |
| Foundation Type | Concrete |
| Half Bath Total | 1 |
| Heating Fuel | Natural Gas |
| Heating Type | Forced Air |
| Stories Total | 1 |
| Size Interior | 700 - 1,100 Sqft |
| Type | House |
| Utility Water | Municipal Water |
Parking
| No Garage |
Land
| Acreage | No |
| Land Amenities | Golf Nearby, Park, Public Transit |
| Landscape Features | Landscaped |
| Sewer | Sanitary Sewer |
| Size Depth | 115 Ft |
| Size Frontage | 50 Ft |
| Size Irregular | 50 X 115 Ft |
| Size Total Text | 50 X 115 Ft |
| Zoning Description | Res20 |
Rooms
| Level | Type | Length | Width | Dimensions |
|---|---|---|---|---|
| Basement | Bedroom 3 | 4.47 m | 3.25 m | 4.47 m x 3.25 m |
| Basement | Bathroom | 1.17 m | 2.13 m | 1.17 m x 2.13 m |
| Basement | Bedroom 4 | 6.79 m | 4.21 m | 6.79 m x 4.21 m |
| Basement | Family Room | 4.47 m | 6.47 m | 4.47 m x 6.47 m |
| Main Level | Dining Room | 4.52 m | 3.2 m | 4.52 m x 3.2 m |
| Main Level | Bedroom | 3.47 m | 3.55 m | 3.47 m x 3.55 m |
| Main Level | Living Room | 4.24 m | 4.44 m | 4.24 m x 4.44 m |
| Main Level | Bathroom | 1.52 m | 2.44 m | 1.52 m x 2.44 m |
| Main Level | Kitchen | 2.99 m | 2.92 m | 2.99 m x 2.92 m |
| Main Level | Bedroom 2 | 4.16 m | 3.55 m | 4.16 m x 3.55 m |
Utilities
| Cable | Installed |
| Electricity | Installed |
| Sewer | Installed |
Contact Us
Contact us for more information

The trademarks REALTOR®, REALTORS®, and the REALTOR® logo are controlled by The Canadian Real Estate Association (CREA) and identify real estate professionals who are members of CREA. The trademarks MLS®, Multiple Listing Service® and the associated logos are owned by The Canadian Real Estate Association (CREA) and identify the quality of services provided by real estate professionals who are members of CREA. The trademark DDF® is owned by The Canadian Real Estate Association (CREA) and identifies CREA's Data Distribution Facility (DDF®)
September 18 2026 10:29:57
Cornwall & District Real Estate Board
Century 21 Shield Realty Ltd.