

286 Fergus Crescent Ottawa, Ontario K2J 3L7

$625,000
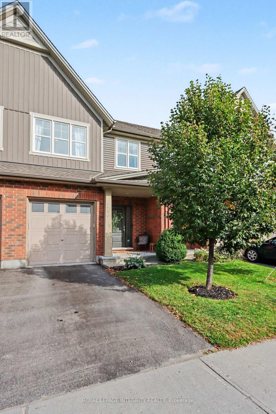
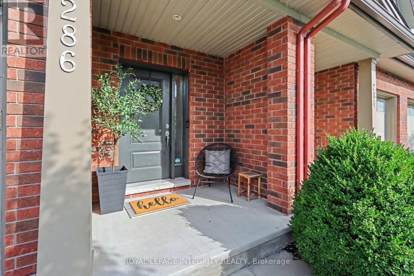
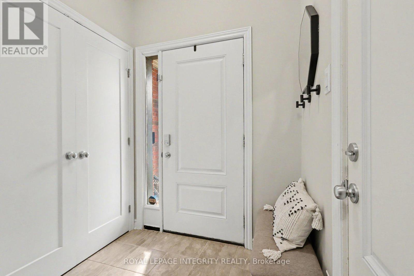
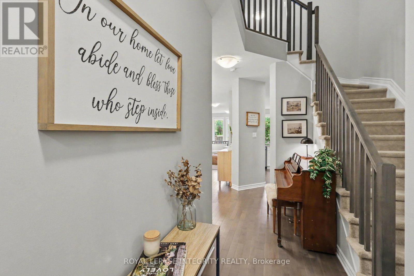
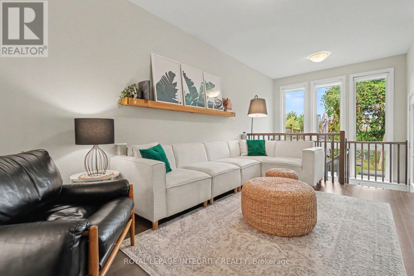
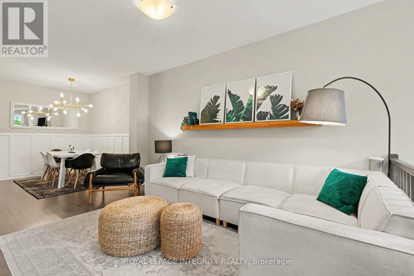
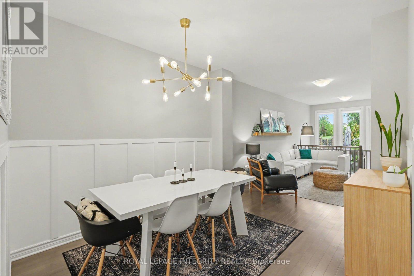
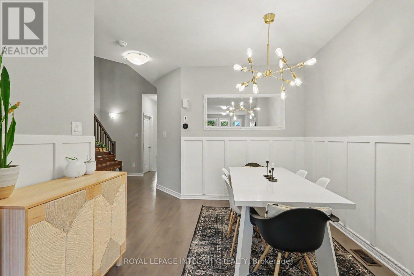
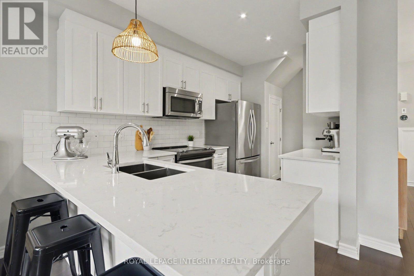
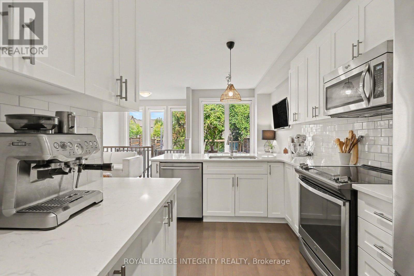
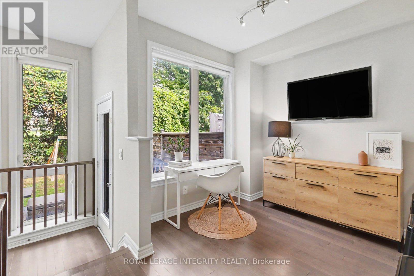
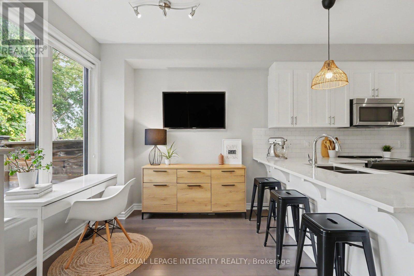
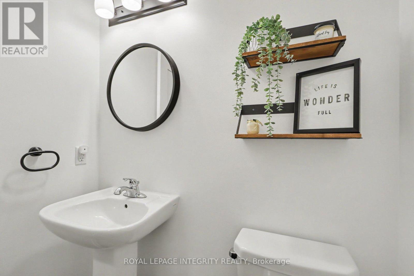
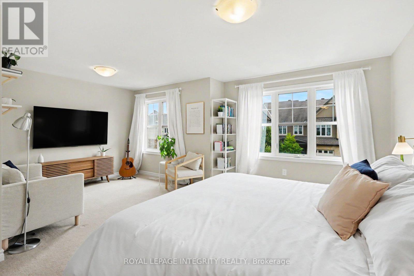
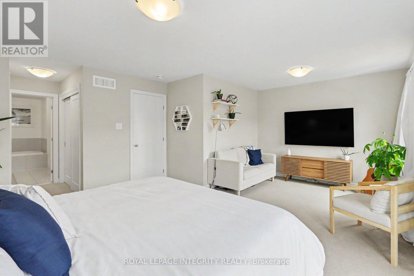
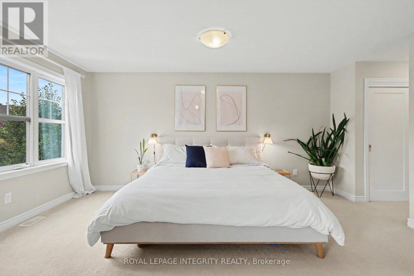
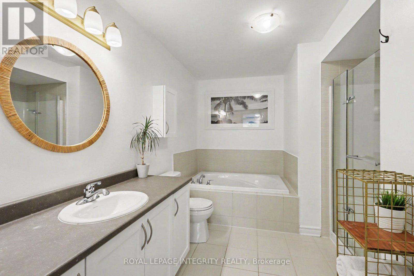
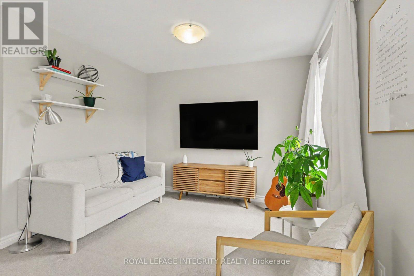
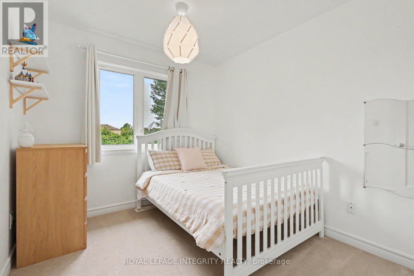
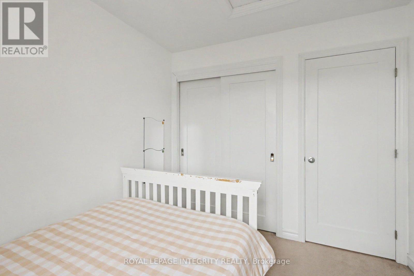
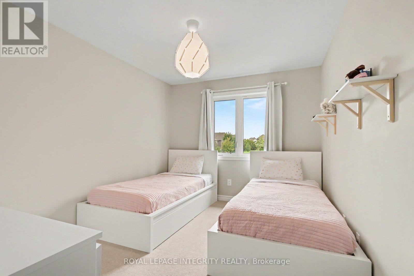
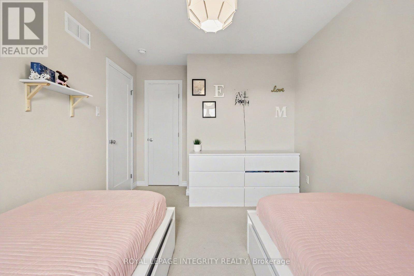
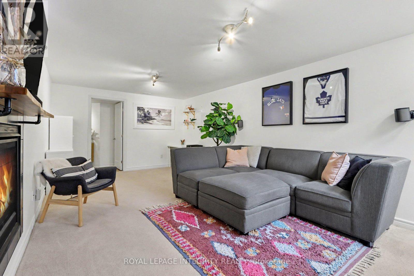
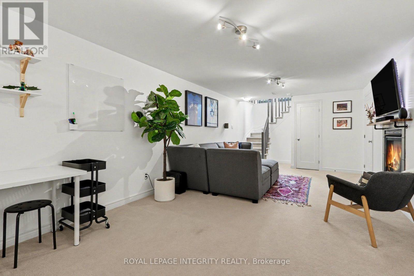
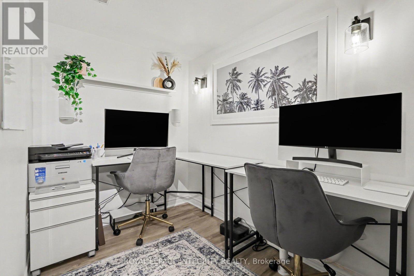
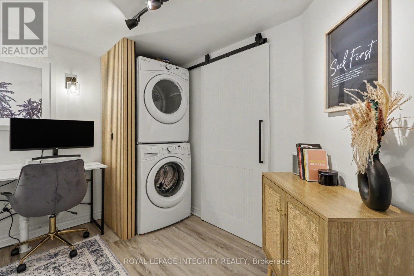
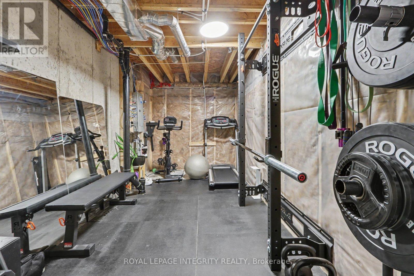
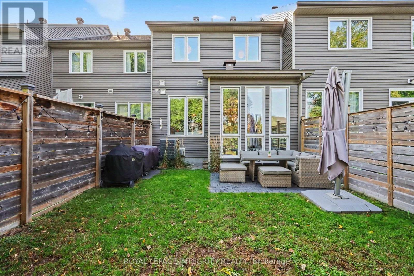
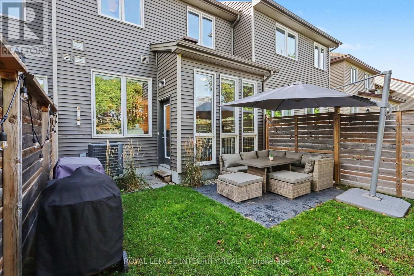
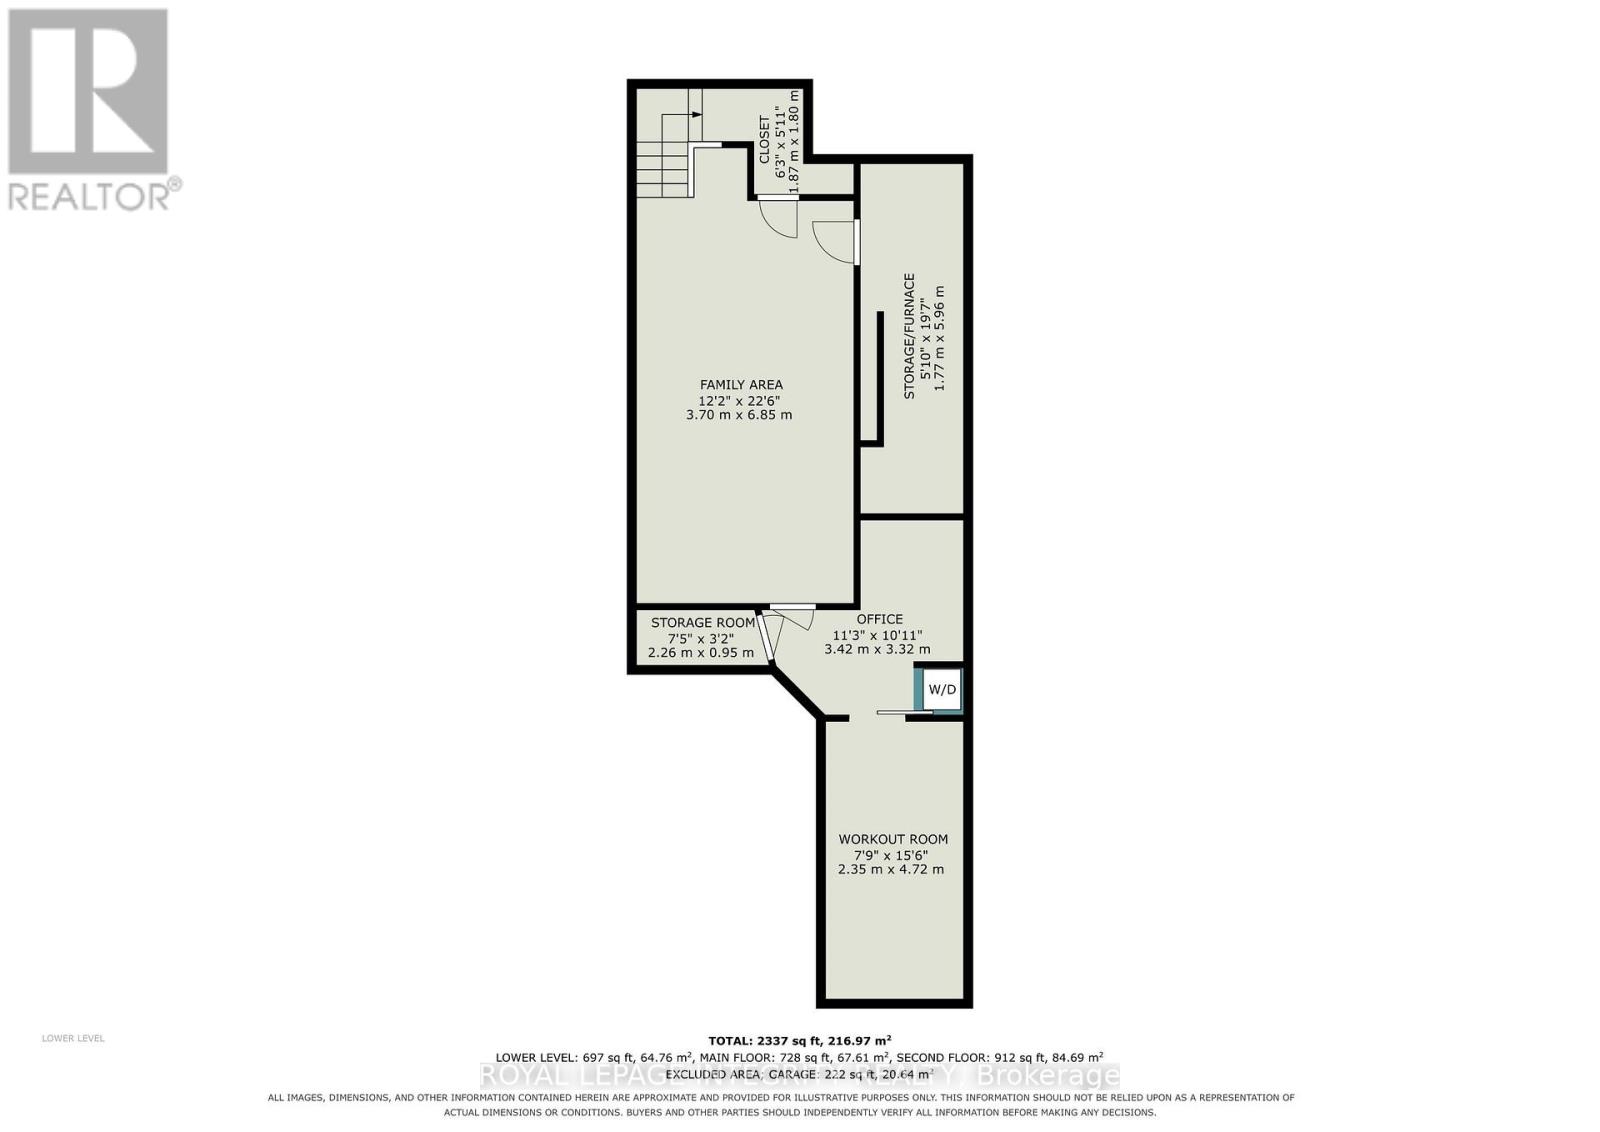
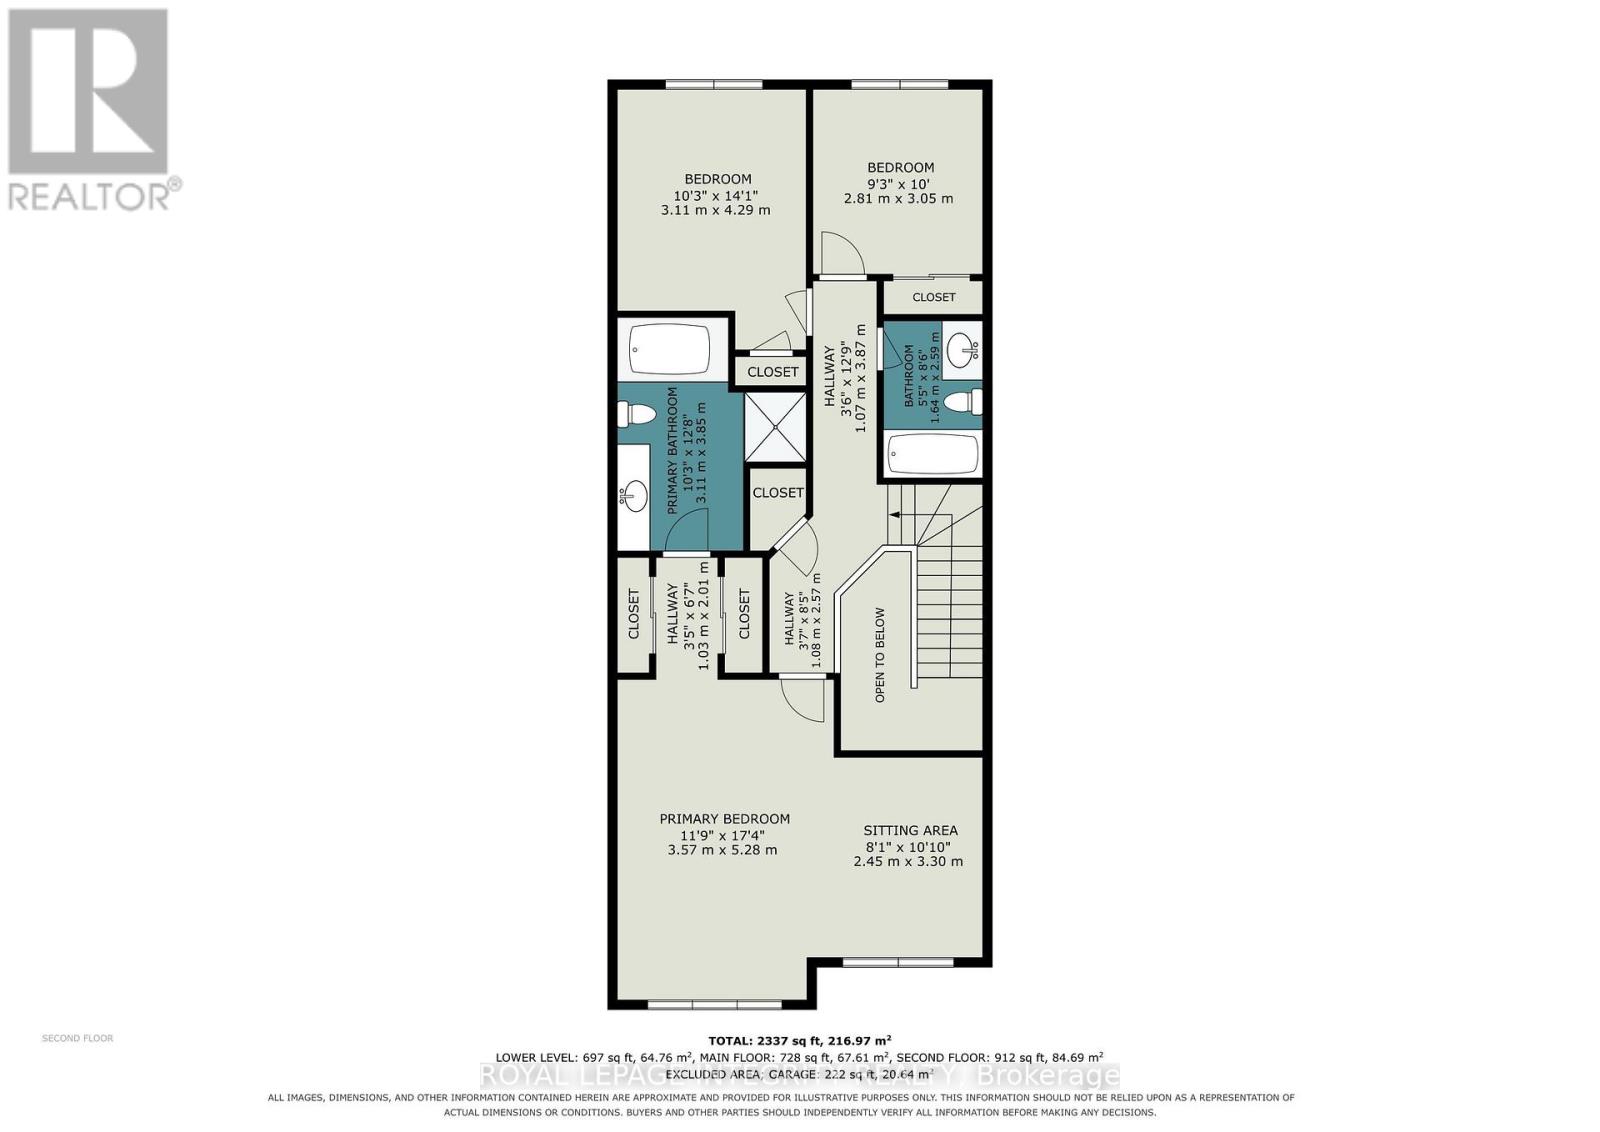
No rear neighbours! Welcome to 286 Fergus Crescent, a beautifully maintained home that blends comfort, style, and everyday living in the heart of Barrhaven. Step inside and you'll find a bright, elevated interior with an open-concept layout, a modern kitchen with a generous peninsula island and a living space made for relaxing, entertaining, and spending time with the people who matter most. With a massive primary bedroom, a warm and welcoming atmosphere, and a finished lower level rec room for movie nights, office space and extra room for a home gym, this home is designed to grow with you. Step outside to your private, fenced backyard over looking the park, where summer BBQs, morning coffees, and quiet evenings become part of your daily routine. Located in a sought-after Cedarview community, close to parks, schools, shopping, and everyday amenities, this is an opportunity to enjoy a lifestyle that's as comfortable as it is convenient! (id:65396)
Property Details
| MLS® Number | X13798528 |
| Property Type | Single Family |
| Neigbourhood | Havencrest |
| Community Name | 7703 - Barrhaven - Cedargrove/Fraserdale |
| Parking Space Total | 2 |
Building
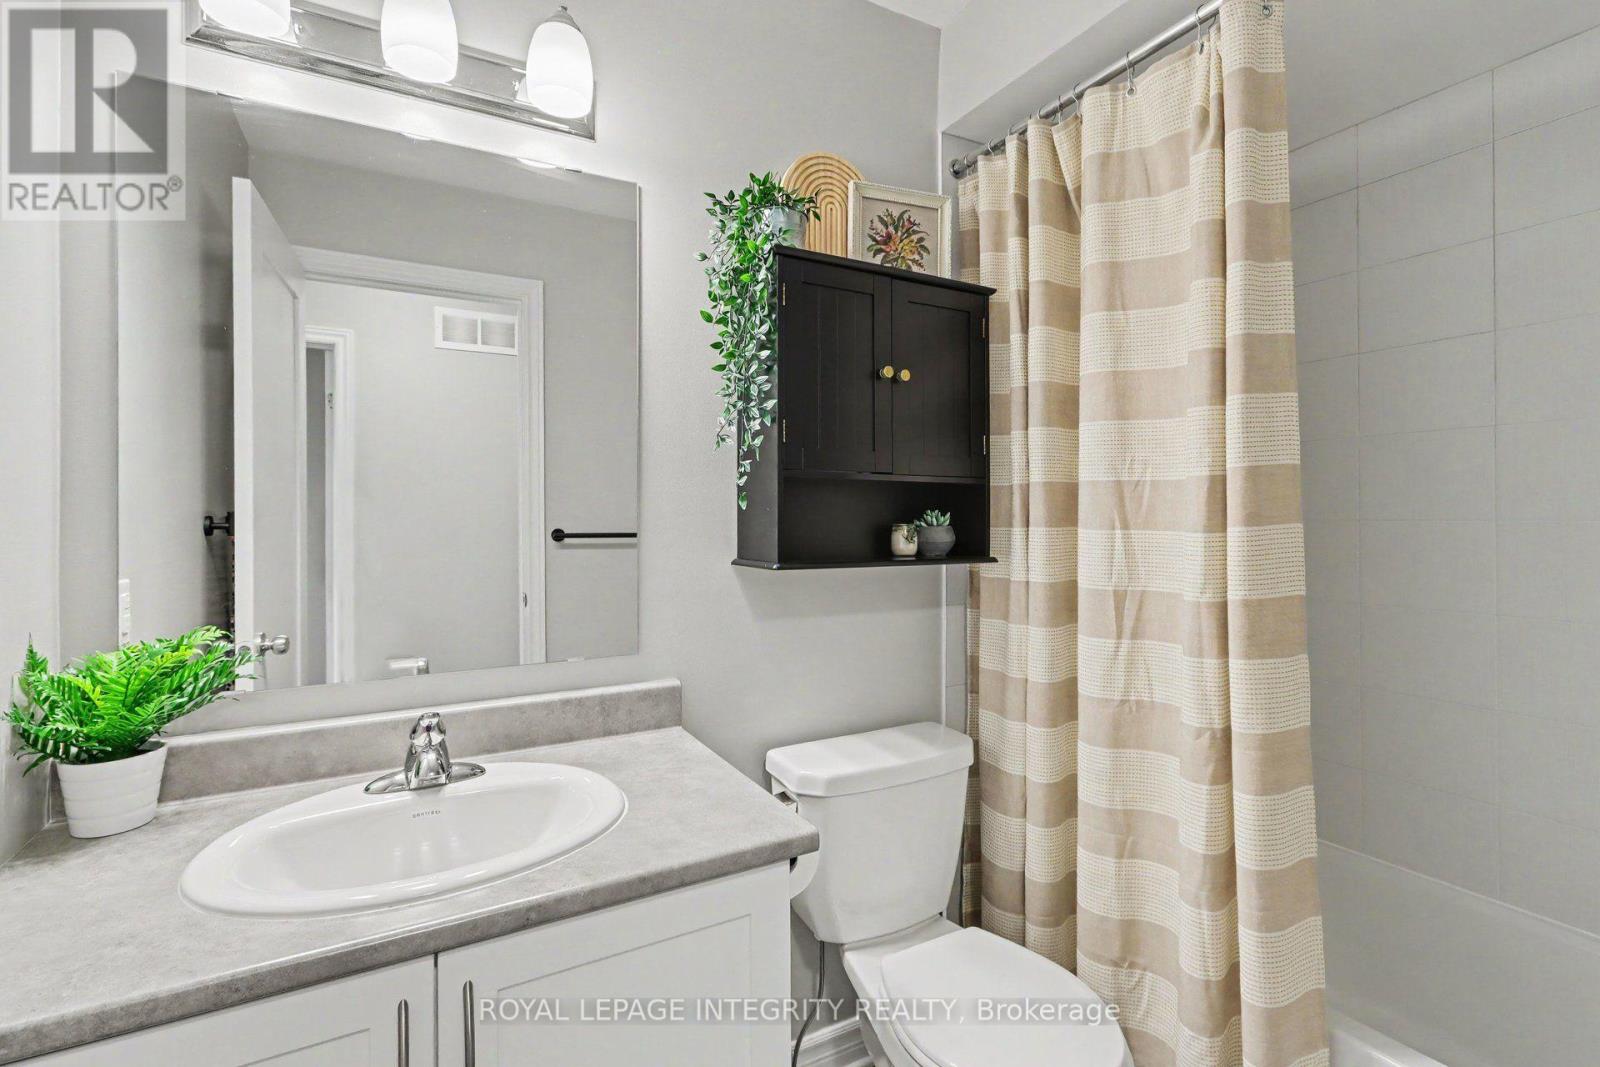
| Bathroom Total | 3 |
| Bedrooms Above Ground | 3 |
| Bedrooms Total | 3 |
| Basement Development | Finished |
| Basement Type | N/a (finished) |
| Construction Style Attachment | Attached |
| Cooling Type | Central Air Conditioning |
| Fireplace Present | Yes |
| Half Bath Total | 1 |
| Heating Fuel | Natural Gas |
| Heating Type | Forced Air |
| Size Interior | 1,500 - 2,000 Sqft |
| Type | Row / Townhouse |
Parking
| Attached Garage | |
| Garage |
Land
| Acreage | No |
| Sewer | Sanitary Sewer |
| Size Depth | 98 Ft ,7 In |
| Size Frontage | 19 Ft ,8 In |
| Size Irregular | 19.7 X 98.6 Ft |
| Size Total Text | 19.7 X 98.6 Ft |
Rooms
| Level | Type | Length | Width | Dimensions |
|---|---|---|---|---|
| Second Level | Primary Bedroom | 3.57 m | 5.28 m | 3.57 m x 5.28 m |
| Second Level | Bedroom | 3.11 m | 4.29 m | 3.11 m x 4.29 m |
| Second Level | Bedroom | 2.81 m | 3.05 m | 2.81 m x 3.05 m |
| Second Level | Sitting Room | 2.45 m | 3.3 m | 2.45 m x 3.3 m |
| Lower Level | Family Room | 3.7 m | 6.85 m | 3.7 m x 6.85 m |
| Lower Level | Office | 3.42 m | 3.32 m | 3.42 m x 3.32 m |
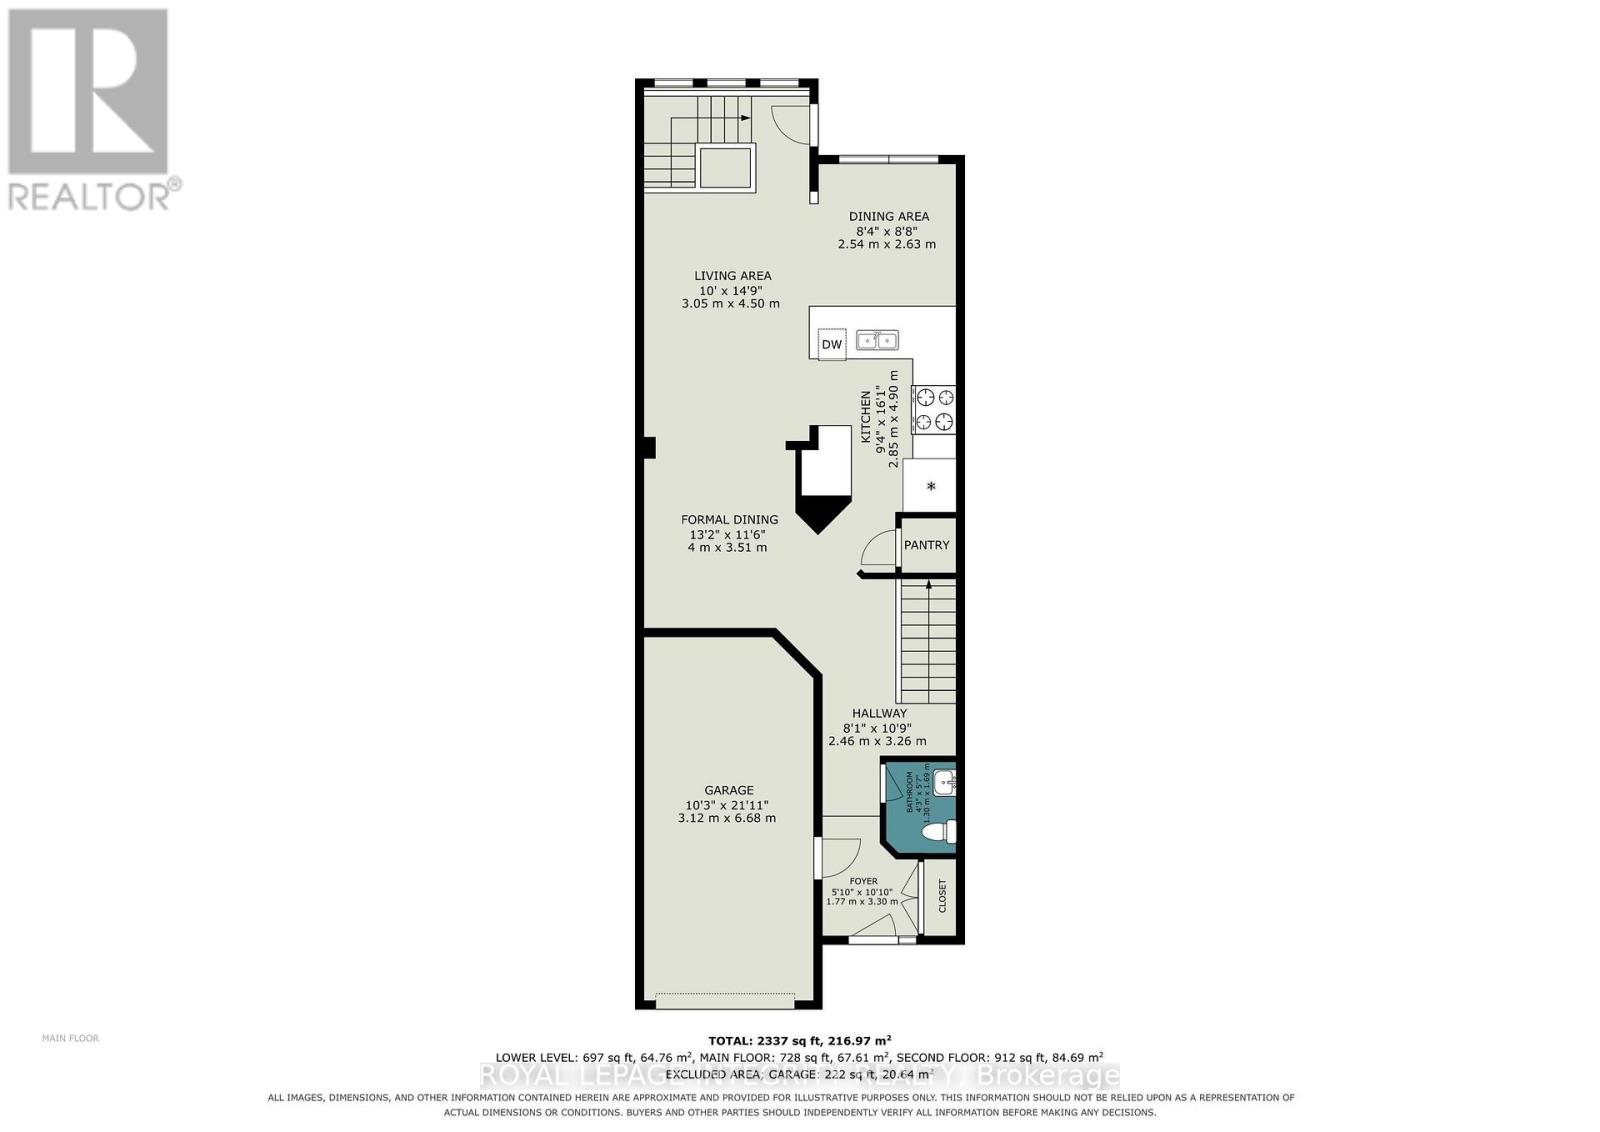
| Main Level | Living Room | 3.05 m | 4.5 m | 3.05 m x 4.5 m |
| Main Level | Dining Room | 4 m | 3.51 m | 4 m x 3.51 m |
| Main Level | Dining Room | 2.54 m | 2.63 m | 2.54 m x 2.63 m |
| Main Level | Kitchen | 2.85 m | 4.9 m | 2.85 m x 4.9 m |
Contact Us
Contact us for more information

The trademarks REALTOR®, REALTORS®, and the REALTOR® logo are controlled by The Canadian Real Estate Association (CREA) and identify real estate professionals who are members of CREA. The trademarks MLS®, Multiple Listing Service® and the associated logos are owned by The Canadian Real Estate Association (CREA) and identify the quality of services provided by real estate professionals who are members of CREA. The trademark DDF® is owned by The Canadian Real Estate Association (CREA) and identifies CREA's Data Distribution Facility (DDF®)
September 17 2026 07:24:03
Ottawa Real Estate Board
Royal LePage Integrity Realty