

277 Arlington Avenue Ottawa, Ontario K1R 5T1

$1,159,800
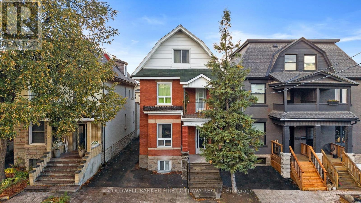
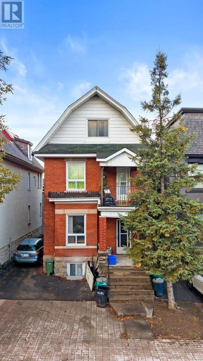
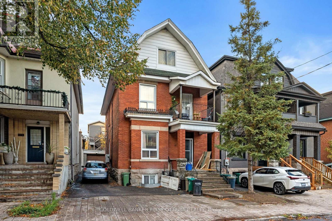
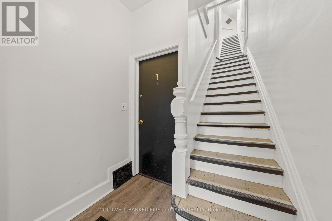
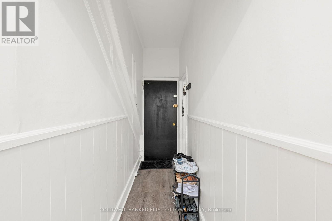
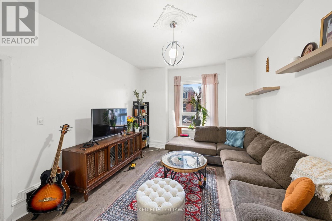
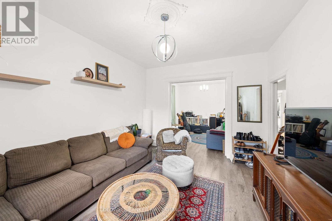
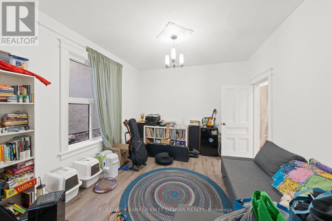
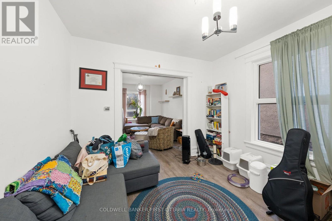
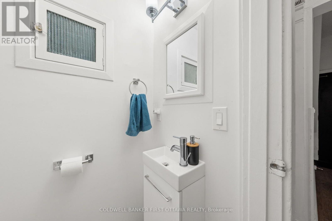
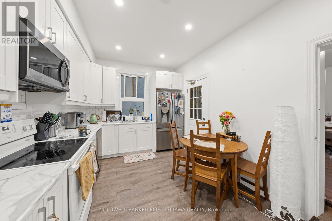
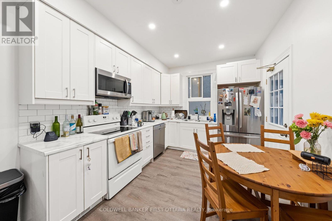
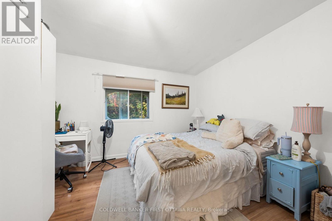
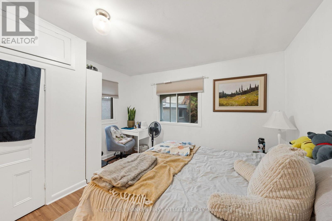
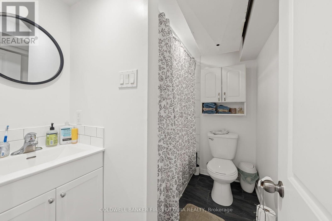
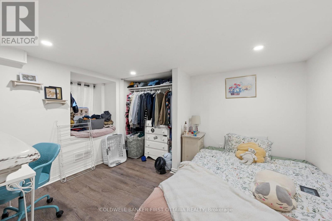
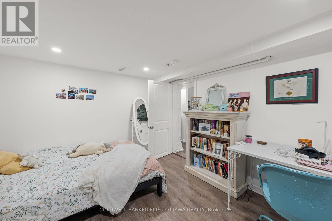
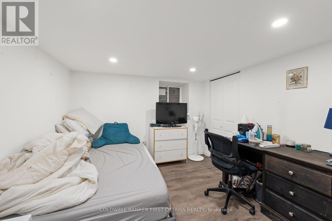
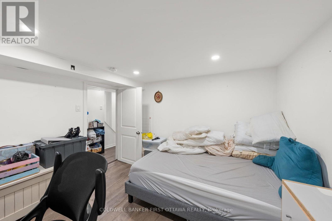
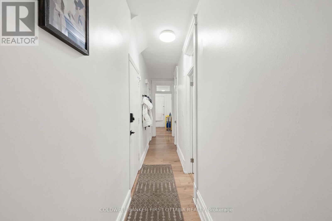
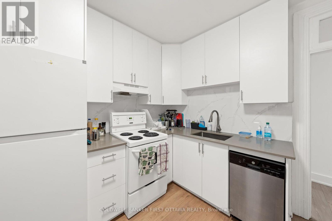
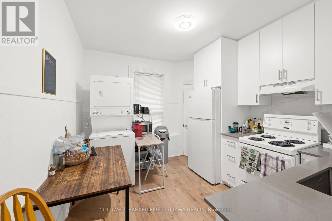
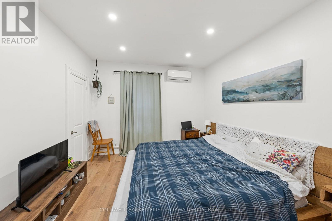
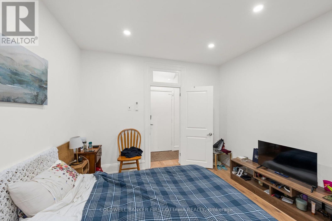
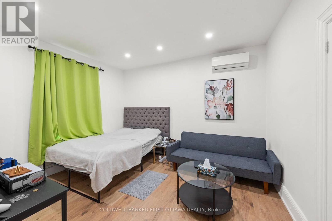
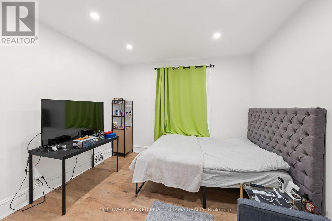
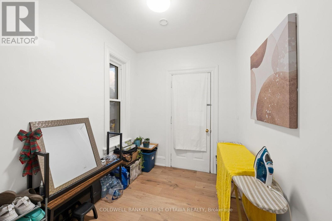
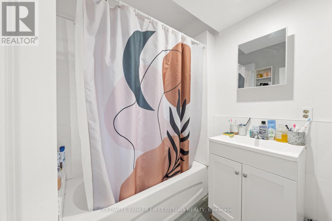
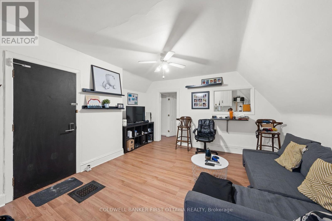
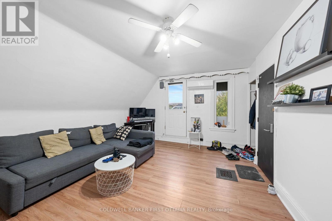
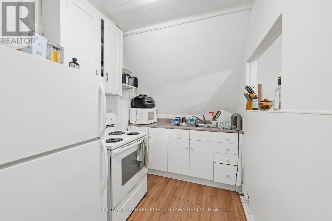
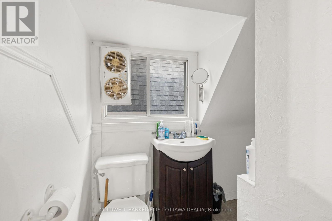
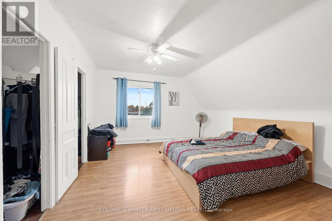
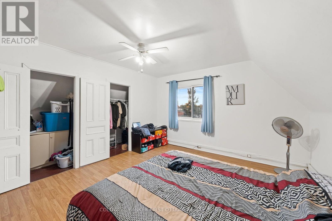
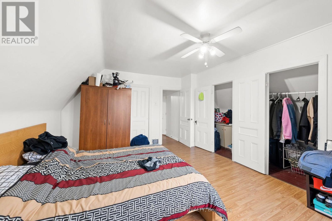
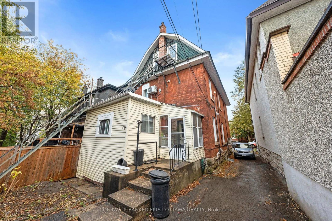
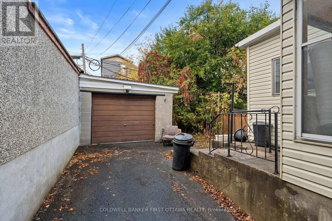
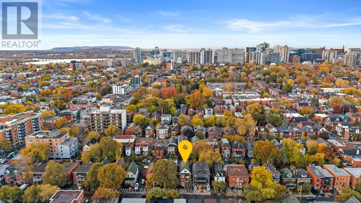
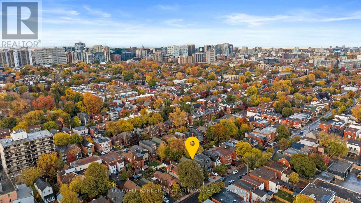
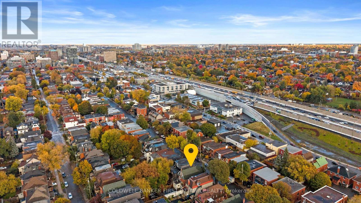
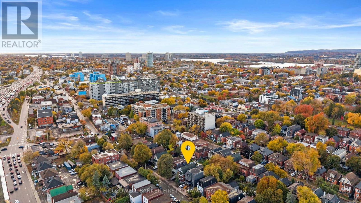
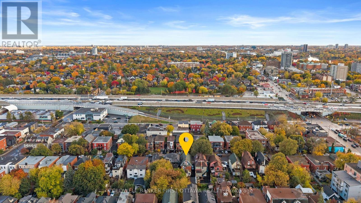
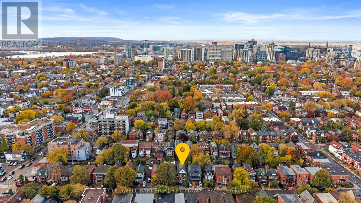
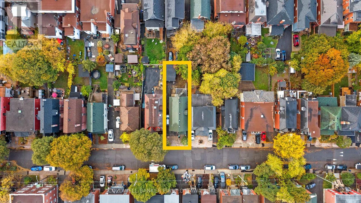
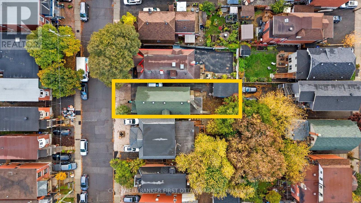
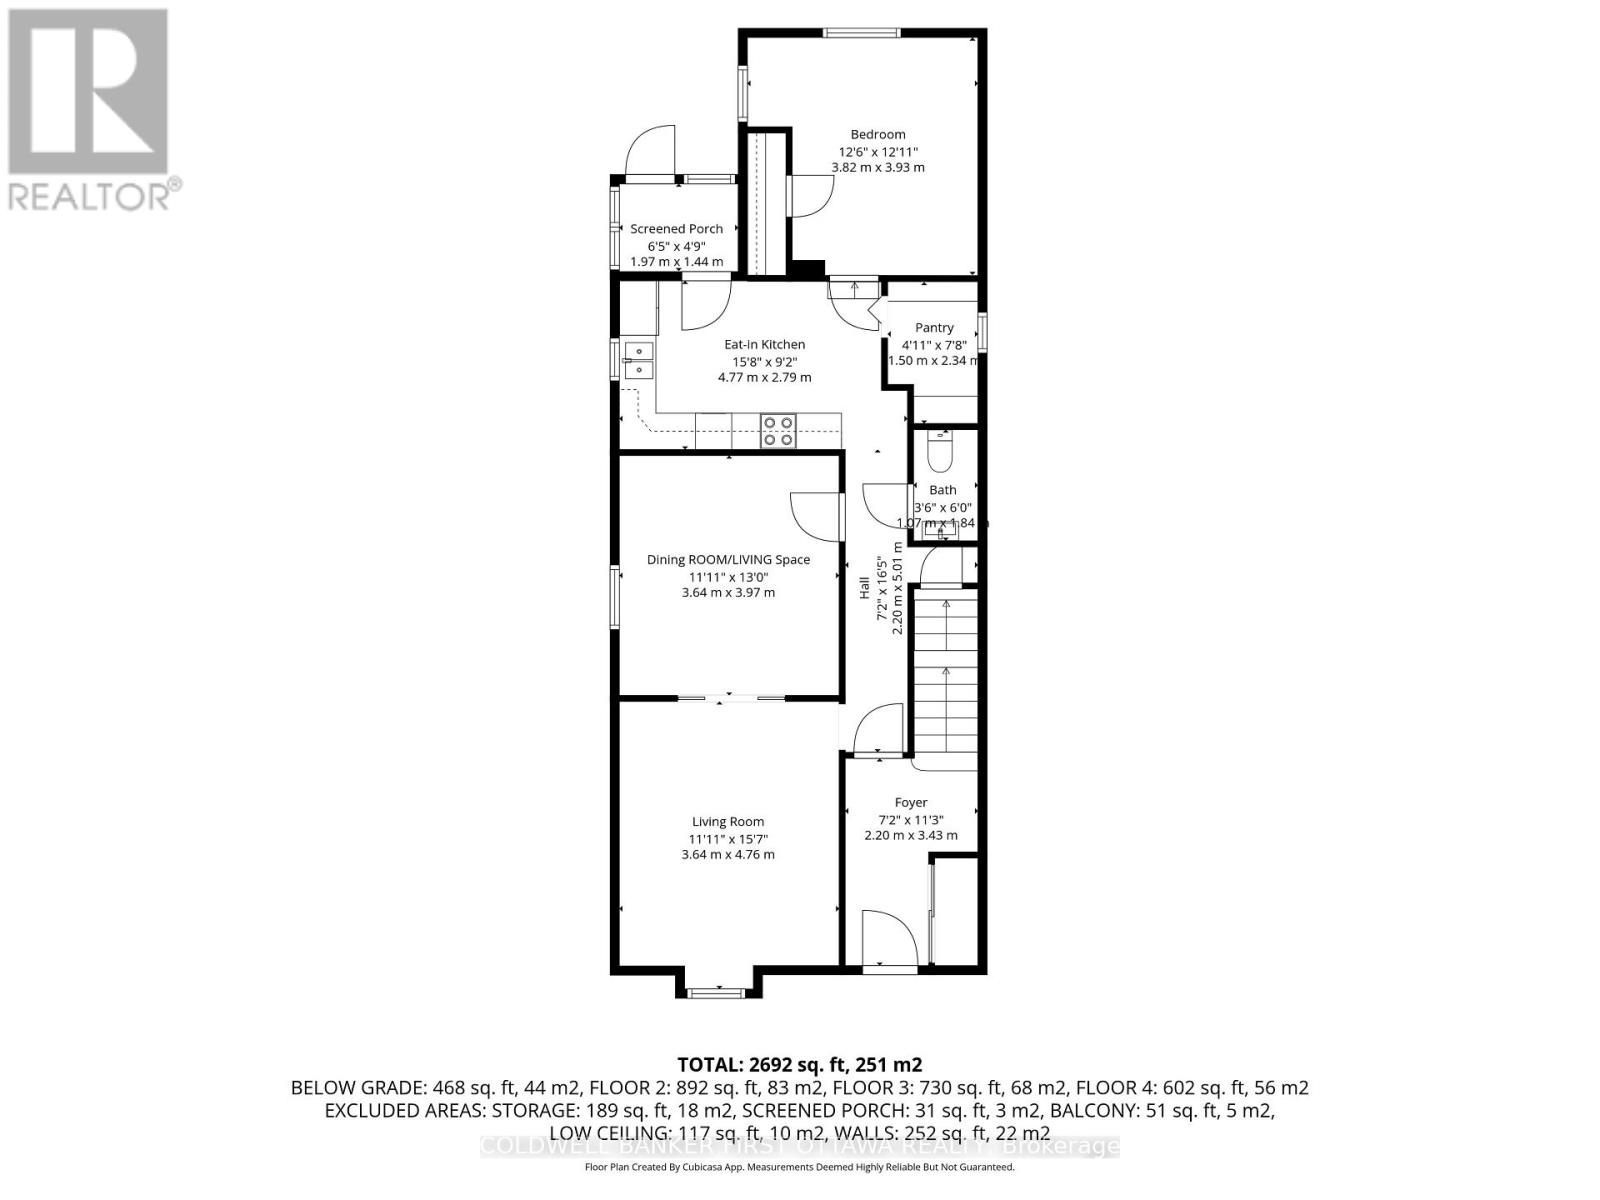
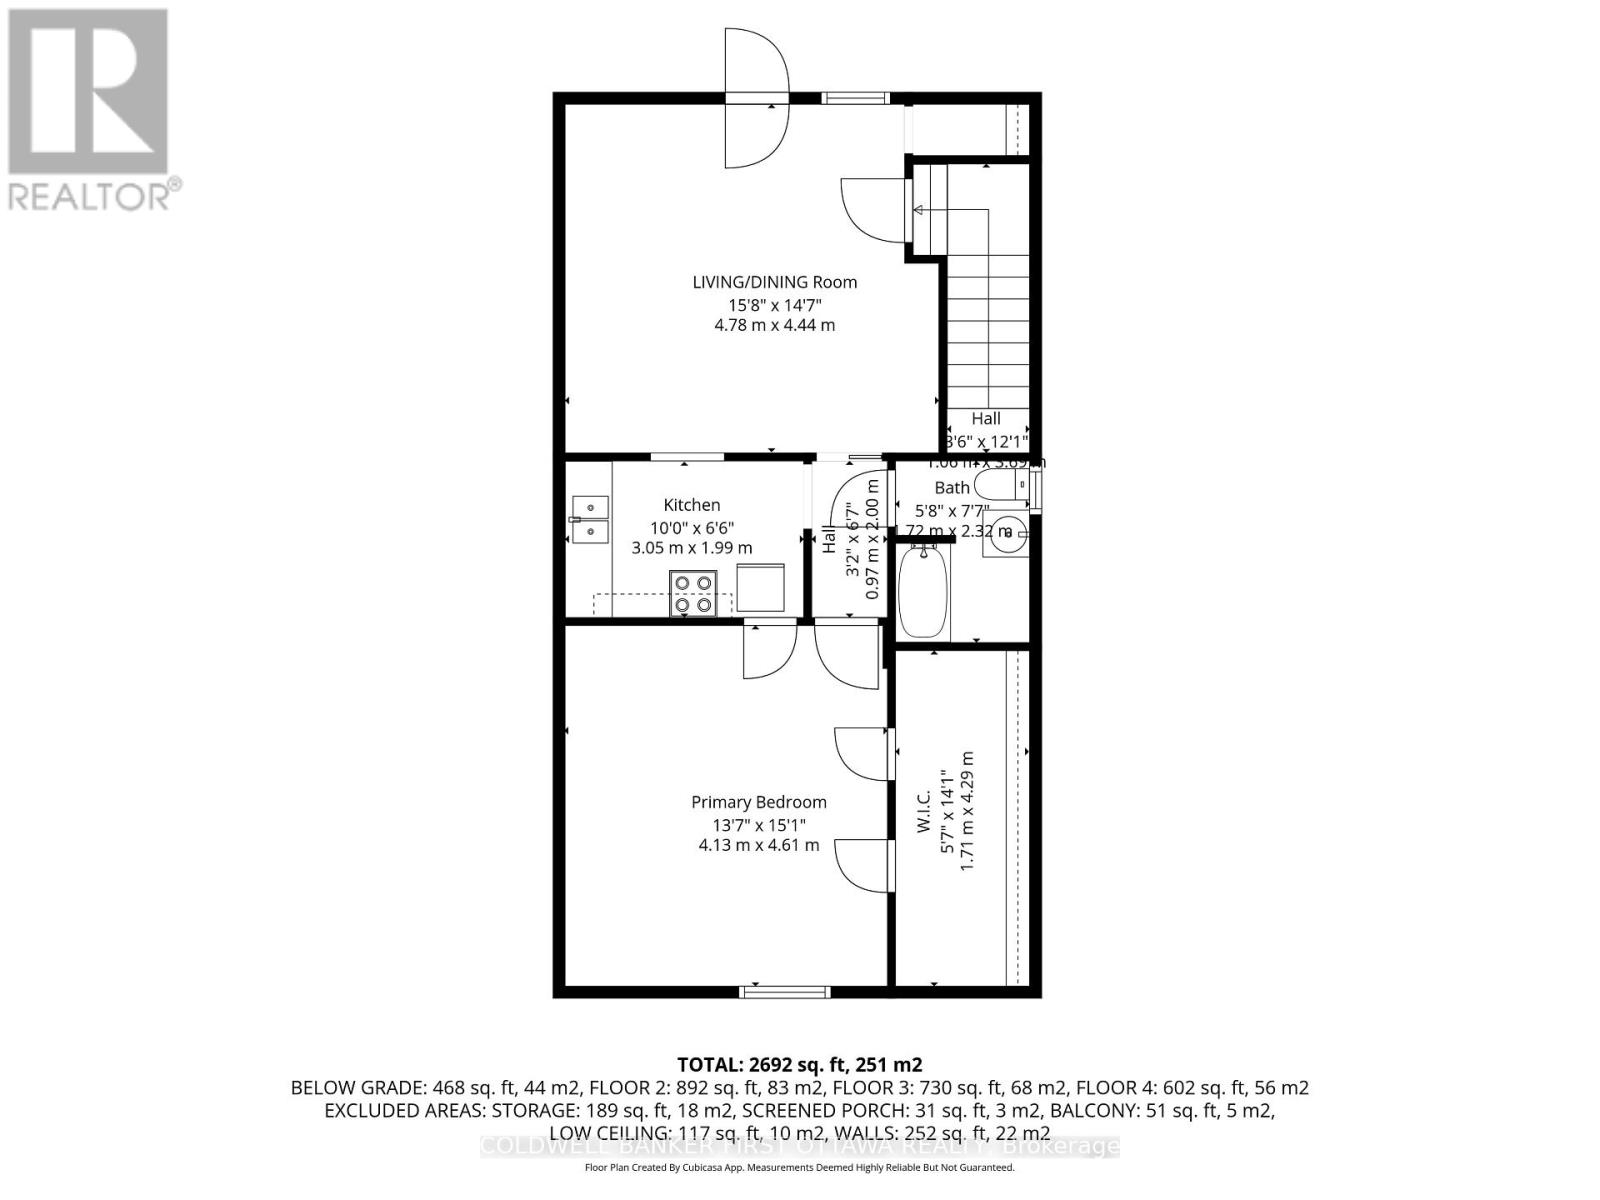
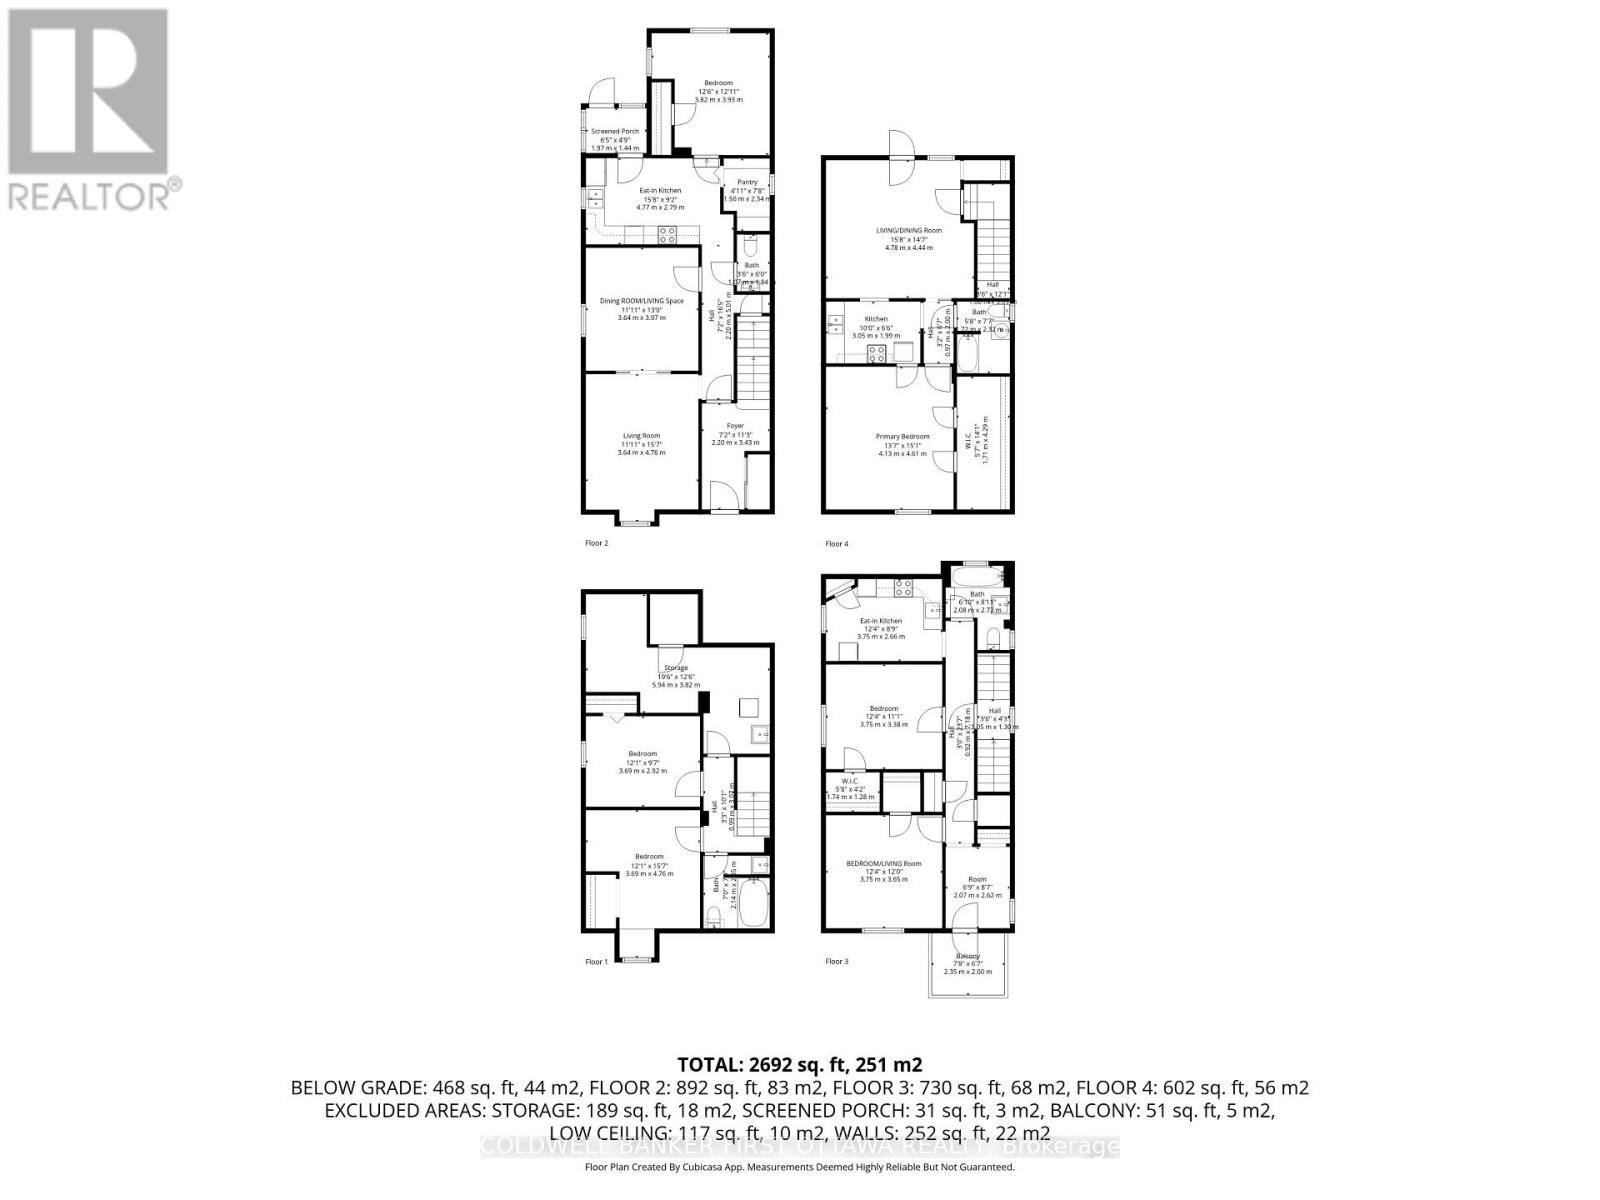
Situated in Ottawa's sought-after Centretown West community, this character filled triplex blends historic charm w/ modern functionality, ideal for investors seeking strong income potential. Built in 1910 & set on a 31' x 99' lot, this R4S-zoned property has undergone many updates incl. 2nd Level Unit (Renovated 23'), 2nd & 3rd lvl wall unit AC installed in (23'), furnace (21'), Main Level with Basement unit (Fully Renovated 21') & roof (08'). Each unit has been well-maintained, feat. vinyl or laminate flooring, upgraded kitchens + bathrooms & in-unit laundry. The spacious main lvl unit (3 bed, 2 bath) spans two levels, fully renovated in 21' & w/ a renovated main level separate shower (Nov 25'), is a stunning unit to see & offers access to the sunroom & backyard. Rented for $2,505 + 1 parking spot. The second level unit (2 bed, 1 bath) was fully renovated in 23' & showcases a quartz kitchen, covered balcony & modern finishes + 1 parking spot- currently vacant, projected market rent of $2450. The top lvl unit (1 bed, 1 bath,) offers an open layout, large bedroom & access to a fire escape. Rented for $1,470 (no parking included). Motion lighting for staircase to 2nd & 3rd Lvl. Exterior highlights incl. a detached garage (currently storage), landscaped yard & 2 legal parking spots ( w/ potential for 3 more spaces with roof modifications). Monthly rental income: $6,425. Yearly: $77,100. Upswing potential still & shows very well. Located steps to Bank St., Chinatown, Little Italy & the Glebe, enjoy the best of urban Ottawa w/ so many unique stores & restaurants in the immediate area & beyond. Just steps away to local faves like Arlington Five, Red Apron & Flora Hall Brewing or enjoy nearby recreation at McNabb Park, Lansdowne & the Rideau Canal. Quick transit (#14 & #85) or easy access to Hwy 417 make commuting a breeze. A prime opportunity to own a turn-key triplex in one of Ottawa's most vibrant neighbourhoods, great for any lifestyle & an amazing opportunity. (id:65396)
Property Details
| MLS® Number | X13790536 |
| Property Type | Multi-family |
| Neigbourhood | Chinatown |
| Community Name | 4103 - Ottawa Centre |
| Amenities Near By | Park, Public Transit, Schools, Place Of Worship |
| Community Features | Community Centre |
| Features | Carpet Free |
| Parking Space Total | 3 |
| Structure | Porch |
Building
| Bathroom Total | 4 |
| Bedrooms Above Ground | 6 |
| Bedrooms Total | 6 |
| Appliances | Dishwasher, Dryer, Microwave, Stove, Washer, Refrigerator |
| Basement Development | Finished |
| Basement Type | Full (finished) |
| Cooling Type | Central Air Conditioning |
| Exterior Finish | Brick |
| Foundation Type | Concrete |
| Heating Fuel | Natural Gas |
| Heating Type | Forced Air |
| Stories Total | 3 |
| Size Interior | 2,000 - 2,500 Sqft |
| Type | Triplex |
| Utility Water | Municipal Water |
Parking
| Detached Garage | |
| Garage |
Land
| Acreage | No |
| Land Amenities | Park, Public Transit, Schools, Place Of Worship |
| Sewer | Sanitary Sewer |
| Size Depth | 99 Ft |
| Size Frontage | 31 Ft |
| Size Irregular | 31 X 99 Ft |
| Size Total Text | 31 X 99 Ft |
| Zoning Description | R4s |
Rooms
| Level | Type | Length | Width | Dimensions |
|---|---|---|---|---|
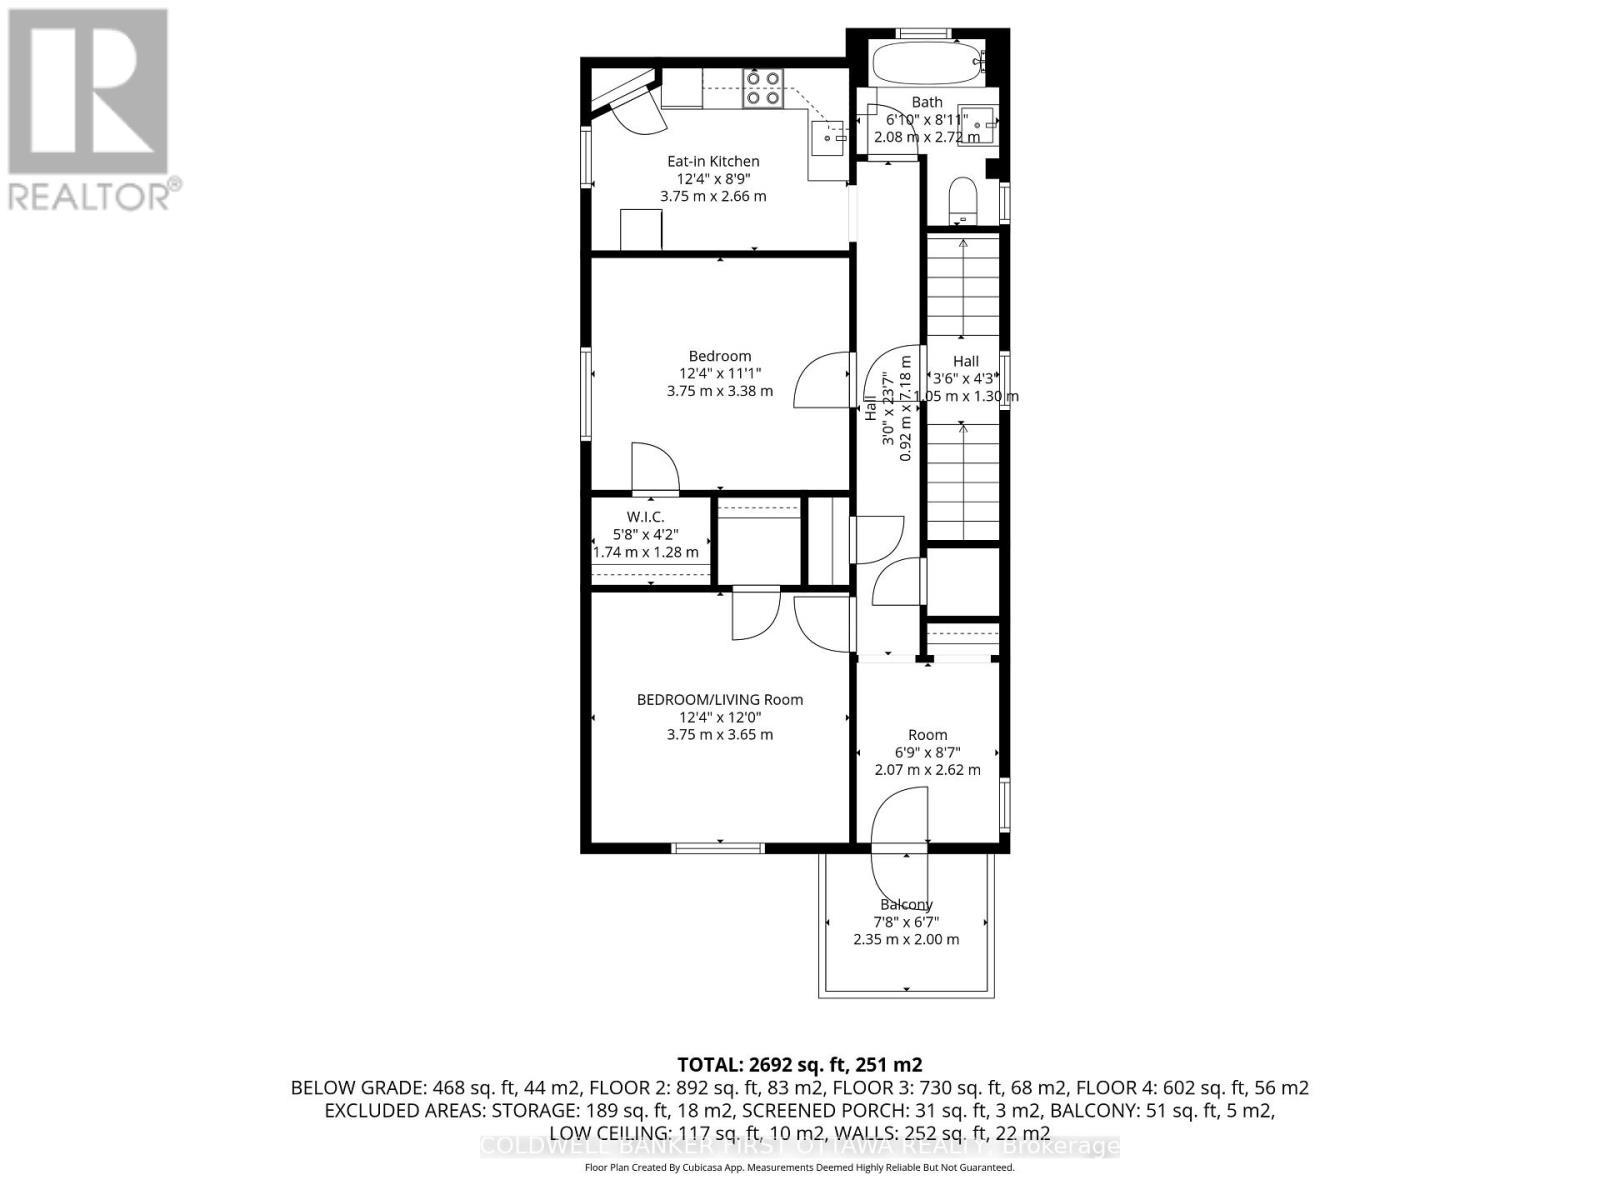
| Second Level | Bedroom | 3.75 m | 3.65 m | 3.75 m x 3.65 m |
| Second Level | Bedroom | 3.75 m | 3.38 m | 3.75 m x 3.38 m |
| Second Level | Kitchen | 3.75 m | 2.66 m | 3.75 m x 2.66 m |
| Second Level | Bathroom | 2.08 m | 2.72 m | 2.08 m x 2.72 m |
| Second Level | Living Room | 2.07 m | 2.62 m | 2.07 m x 2.62 m |
| Third Level | Living Room | 4.78 m | 4.44 m | 4.78 m x 4.44 m |
| Third Level | Kitchen | 3.05 m | 1.99 m | 3.05 m x 1.99 m |
| Third Level | Bedroom | 4.13 m | 4.61 m | 4.13 m x 4.61 m |
| Third Level | Bathroom | 1.72 m | 2.32 m | 1.72 m x 2.32 m |
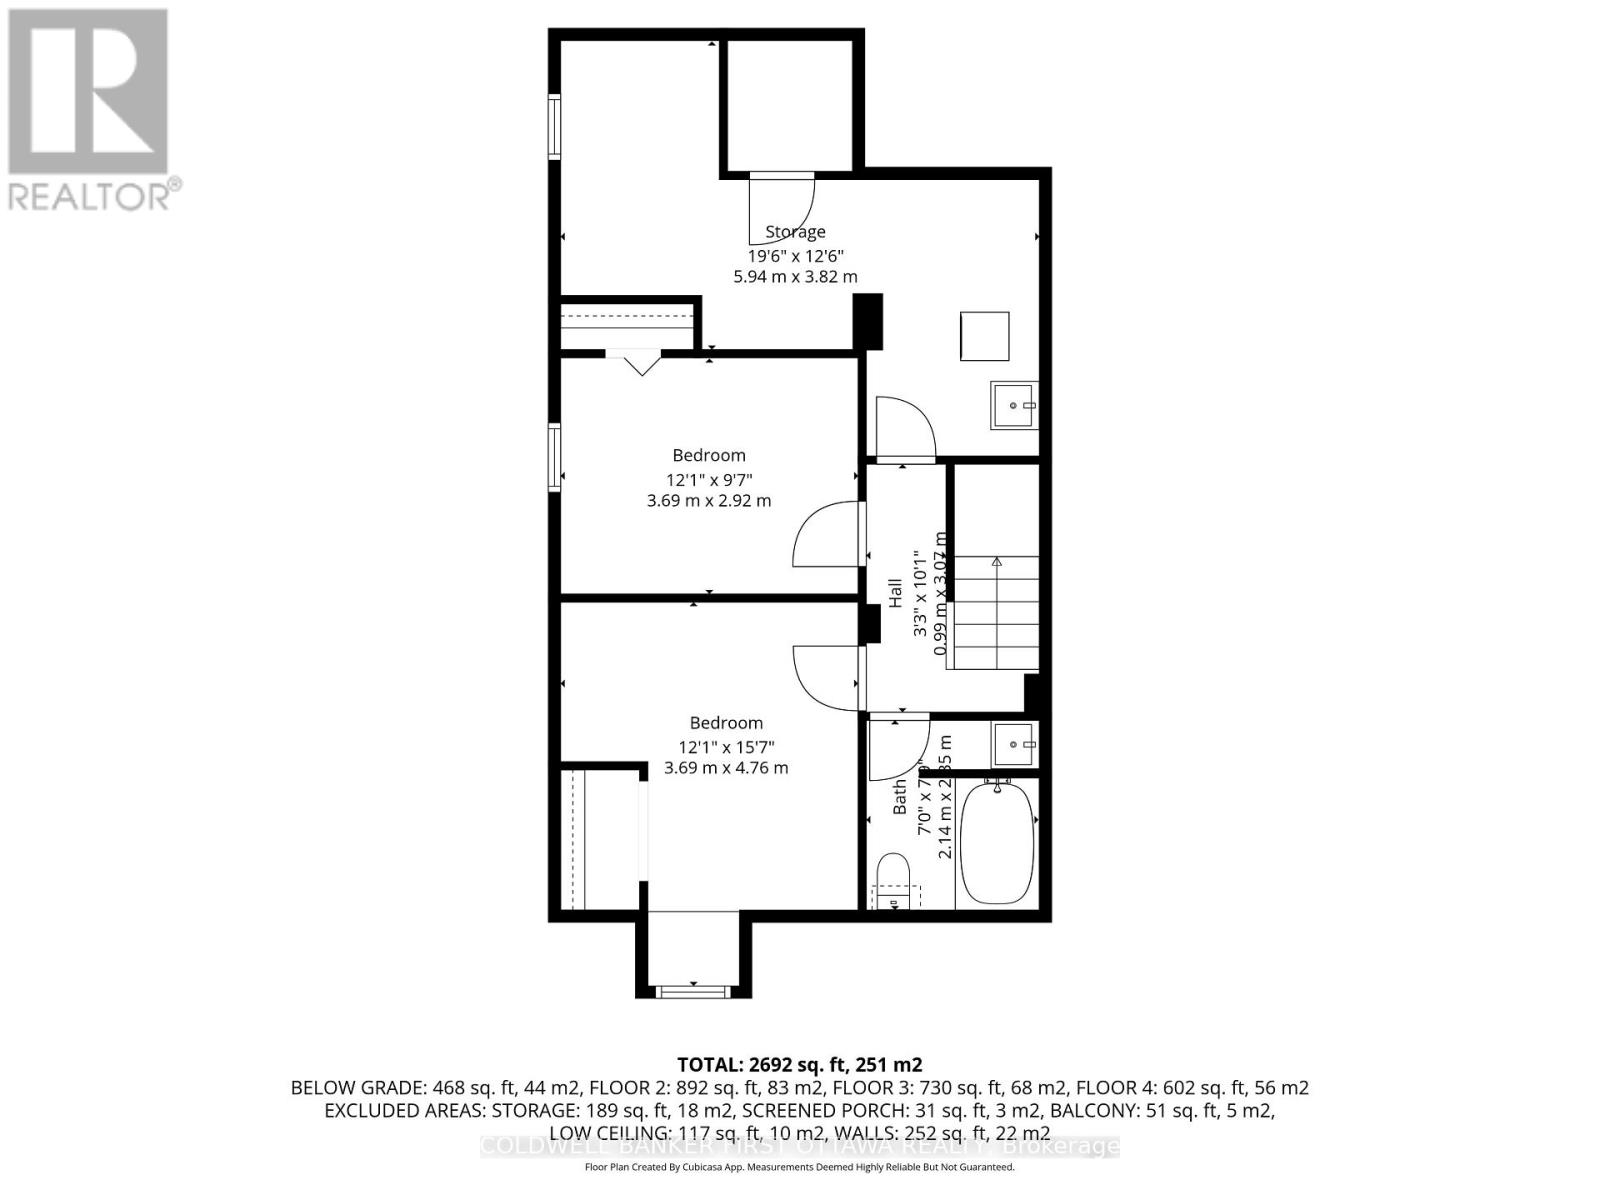
| Basement | Bedroom | 3.69 m | 4.76 m | 3.69 m x 4.76 m |
| Basement | Bedroom | 3.69 m | 2.92 m | 3.69 m x 2.92 m |
| Basement | Utility Room | 5.94 m | 3.82 m | 5.94 m x 3.82 m |
| Basement | Bathroom | 2.14 m | 2.85 m | 2.14 m x 2.85 m |
| Main Level | Living Room | 3.64 m | 4.76 m | 3.64 m x 4.76 m |
| Main Level | Dining Room | 3.64 m | 3.97 m | 3.64 m x 3.97 m |
| Main Level | Kitchen | 4.77 m | 2.79 m | 4.77 m x 2.79 m |
| Main Level | Bedroom | 3.82 m | 3.93 m | 3.82 m x 3.93 m |
| Main Level | Bathroom | 1.07 m | 1.84 m | 1.07 m x 1.84 m |
| Main Level | Pantry | 1.5 m | 2.34 m | 1.5 m x 2.34 m |
Contact Us
Contact us for more information

The trademarks REALTOR®, REALTORS®, and the REALTOR® logo are controlled by The Canadian Real Estate Association (CREA) and identify real estate professionals who are members of CREA. The trademarks MLS®, Multiple Listing Service® and the associated logos are owned by The Canadian Real Estate Association (CREA) and identify the quality of services provided by real estate professionals who are members of CREA. The trademark DDF® is owned by The Canadian Real Estate Association (CREA) and identifies CREA's Data Distribution Facility (DDF®)
September 16 2026 03:23:22
Ottawa Real Estate Board
Coldwell Banker First Ottawa Realty