

710 Kizis Private Ottawa, Ontario K1K 5A8

$2,150 Monthly
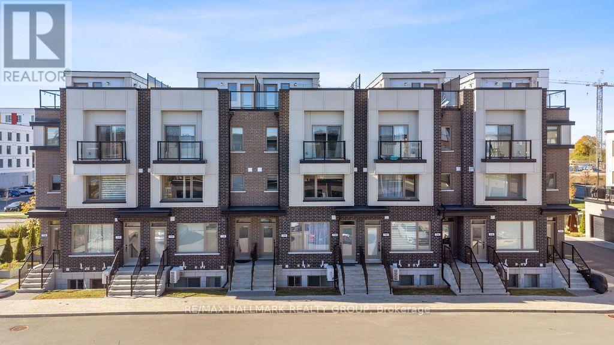
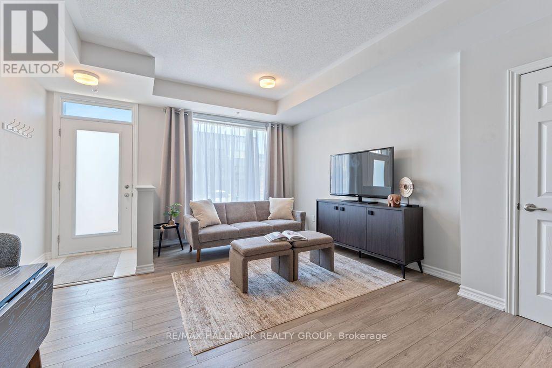
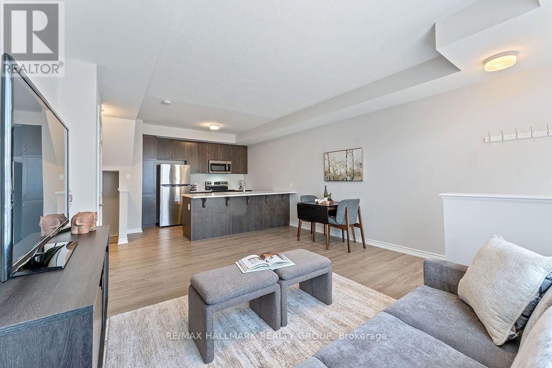
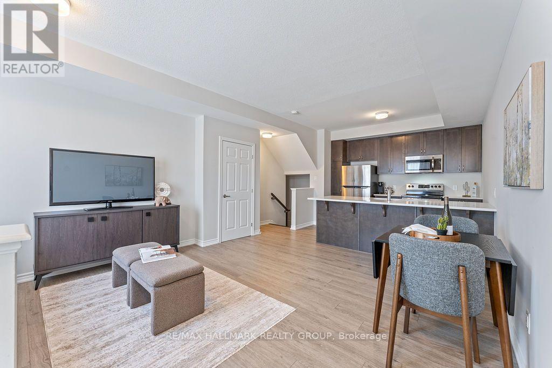
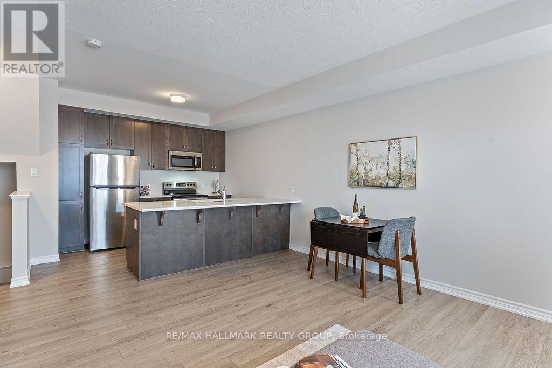
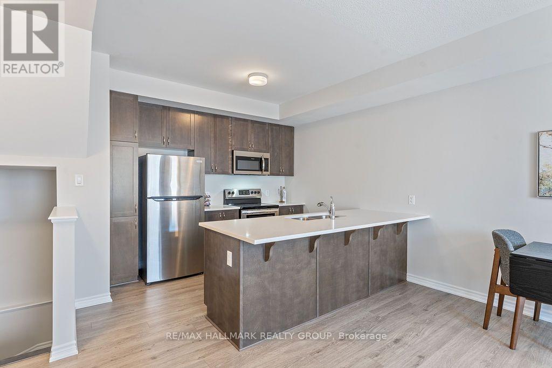
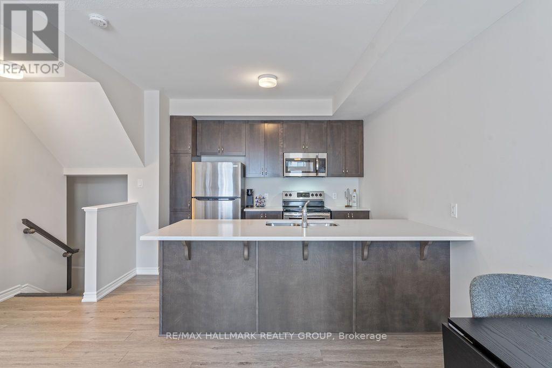
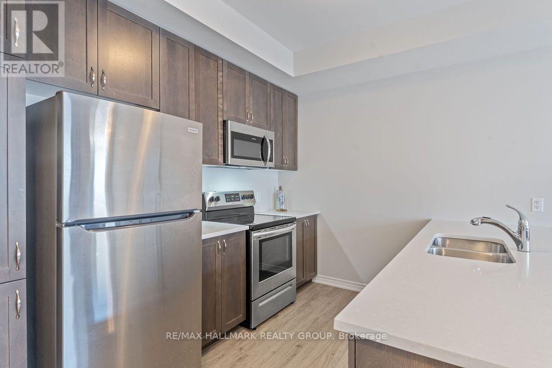
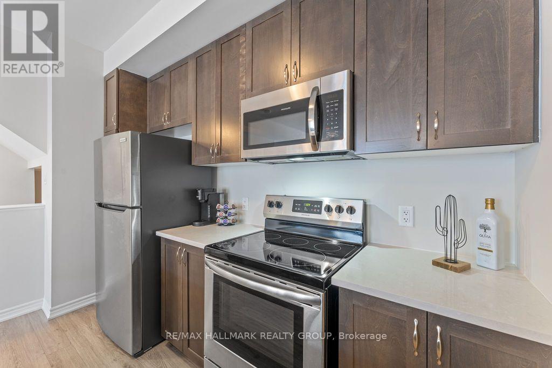
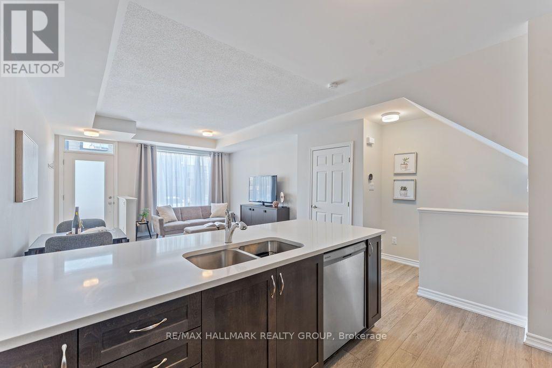
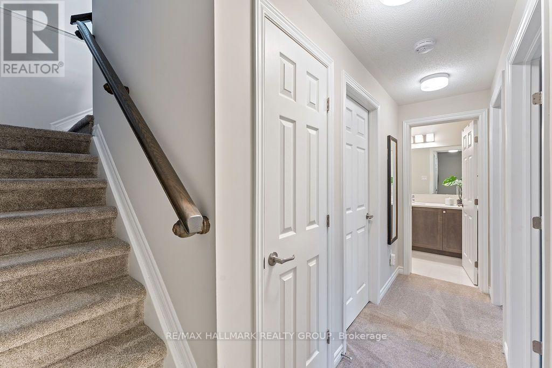
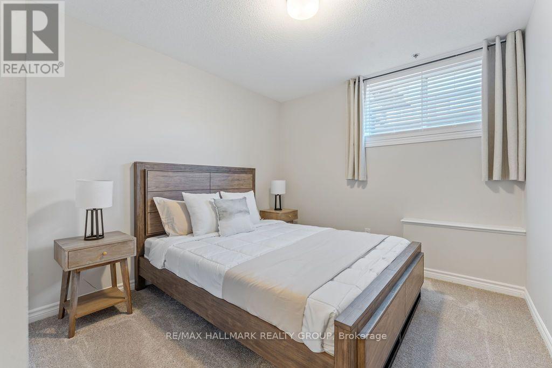
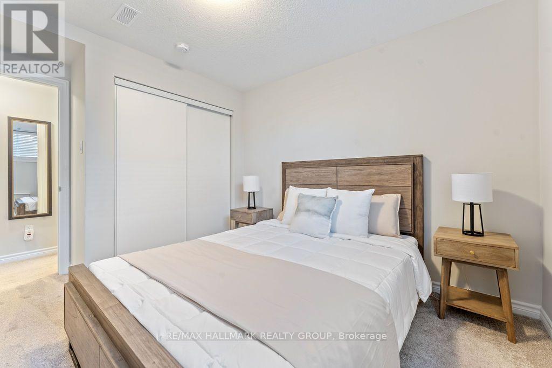
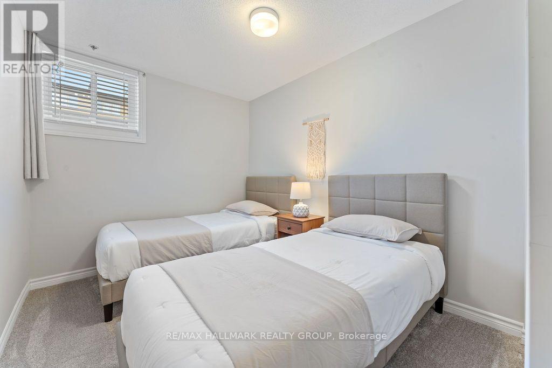
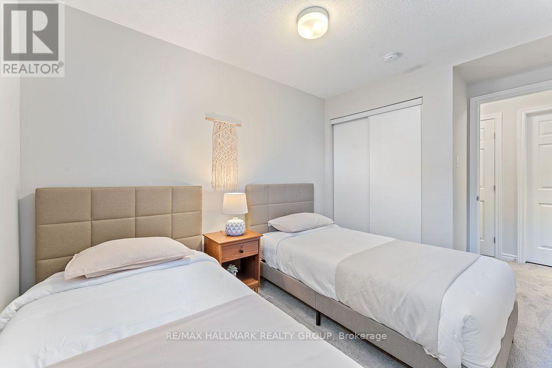
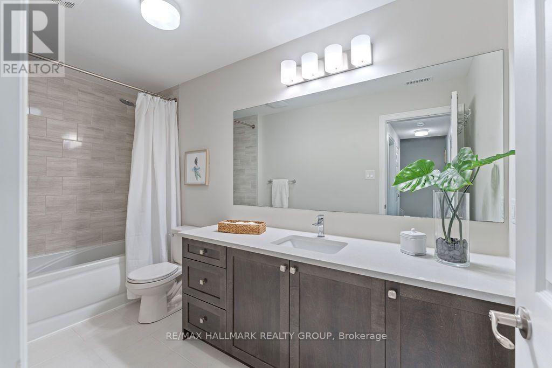
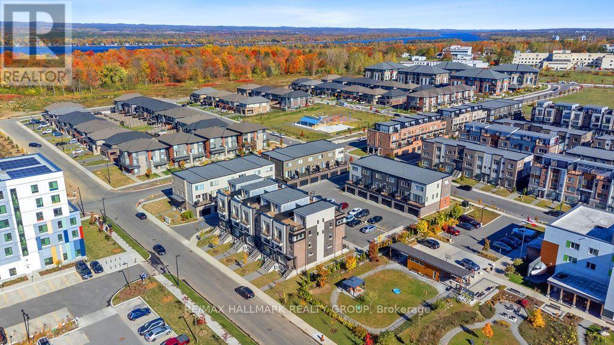
Welcome to 710 Kizis Private! Experience the best of Ottawa living in the prestigious Wateridge Village community at Rockcliffe! This bright and stylish two-bedroom condominium townhome is available furnished or unfurnished, offering flexibility for a variety of rental needs. The sun-filled main floor features a welcoming open-concept living and dining area, along with an upgraded kitchen complete with a breakfast bar, stainless steel appliances and quartz countertops. Step down to the lower level, where you'll find two bedrooms and a spacious four-piece bathroom with quartz countertops and plenty of cabinet storage. Convenient in-suite laundry is located just off the lower hallway, with additional storage available in the mechanical room. One parking space is included with the rent. Additional rental costs apply for furnished accommodation. Located in Wateridge Village, you'll enjoy a unique lifestyle that combines the convenience and energy of city living with the tranquility of beautiful natural surroundings. You're just minutes from downtown Ottawa, CSIS, NRC, La Cité, Montfort Hospital, Blair LRT Station, parks, shopping and everyday amenities, with easy access to public transit. Outdoor enthusiasts will love the nearby Ottawa River pathways, perfect for walking, cycling and enjoying the scenic surroundings. Whether you're relocating, working in Ottawa or simply looking for a comfortable place to call home, this property offers an exceptional location and lifestyle. Book your private viewing today! (id:65396)
Property Details
| MLS® Number | X13790360 |
| Property Type | Single Family |
| Neigbourhood | Wateridge Village |
| Community Name | 3104 - CFB Rockcliffe and Area |
| Amenities Near By | Hospital, Park, Public Transit |
| Community Features | Pets Allowed With Restrictions |
| Features | In Suite Laundry |
| Parking Space Total | 1 |
Building
| Bathroom Total | 1 |
| Bedrooms Below Ground | 2 |
| Bedrooms Total | 2 |
| Age | 0 To 5 Years |
| Amenities | Separate Electricity Meters |
| Appliances | Central Vacuum, Water Heater - Tankless, Water Meter, Dishwasher, Dryer, Hood Fan, Water Heater, Microwave, Stove, Washer, Refrigerator |
| Basement Development | Finished |
| Basement Type | N/a (finished) |
| Cooling Type | Central Air Conditioning |
| Exterior Finish | Brick Veneer, Concrete |
| Heating Fuel | Natural Gas |
| Heating Type | Forced Air |
| Stories Total | 2 |
| Size Interior | 900 - 999 Sqft |
| Type | Row / Townhouse |
Parking
| No Garage |
Land
| Acreage | No |
| Land Amenities | Hospital, Park, Public Transit |
| Surface Water | River/stream |
Rooms
| Level | Type | Length | Width | Dimensions |
|---|---|---|---|---|
| Lower Level | Bedroom | 3.11 m | 3.23 m | 3.11 m x 3.23 m |
| Lower Level | Bedroom 2 | 2.74 m | 3.23 m | 2.74 m x 3.23 m |
| Lower Level | Bathroom | 1.22 m | 2.44 m | 1.22 m x 2.44 m |
| Main Level | Kitchen | 2.77 m | 3.69 m | 2.77 m x 3.69 m |
| Main Level | Living Room | 4.6 m | 4.27 m | 4.6 m x 4.27 m |
Contact Us
Contact us for more information

The trademarks REALTOR®, REALTORS®, and the REALTOR® logo are controlled by The Canadian Real Estate Association (CREA) and identify real estate professionals who are members of CREA. The trademarks MLS®, Multiple Listing Service® and the associated logos are owned by The Canadian Real Estate Association (CREA) and identify the quality of services provided by real estate professionals who are members of CREA. The trademark DDF® is owned by The Canadian Real Estate Association (CREA) and identifies CREA's Data Distribution Facility (DDF®)
September 16 2026 02:25:15
Ottawa Real Estate Board
RE/MAX Hallmark Realty Group