

949 Omagaki Way Ottawa, Ontario K1X 0J3

$689,000
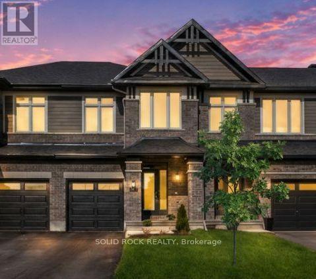
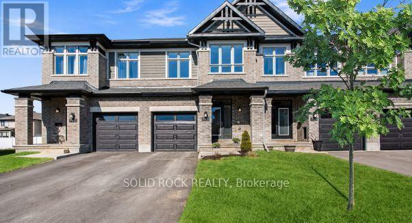
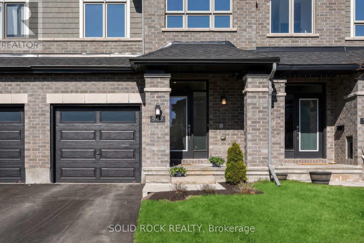
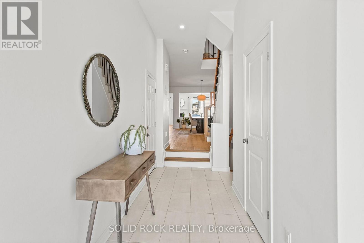
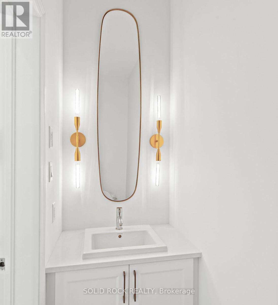
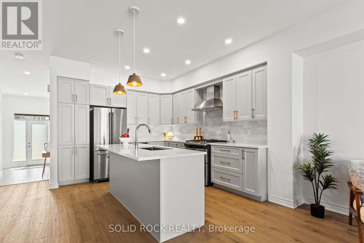
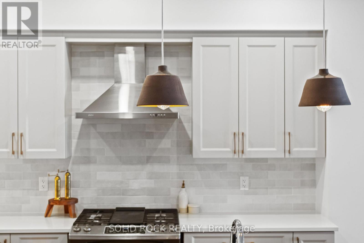
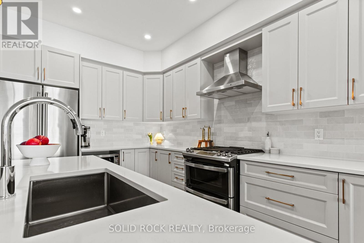
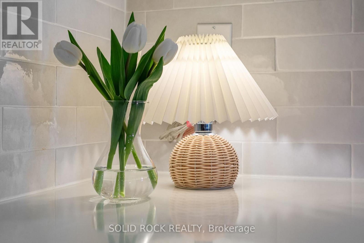
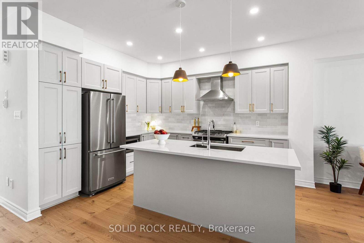
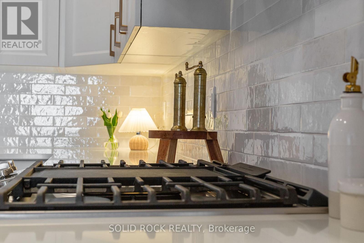
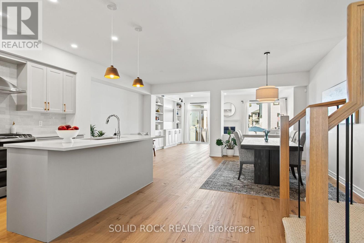
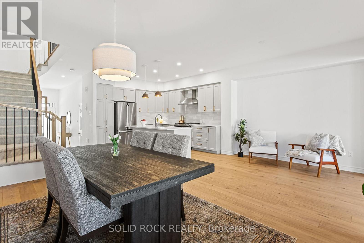
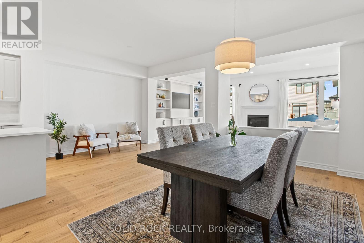
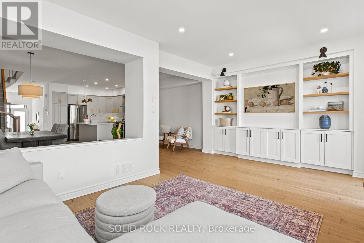
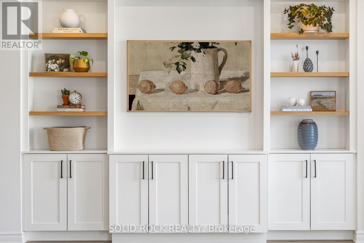
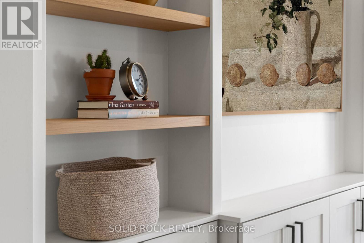
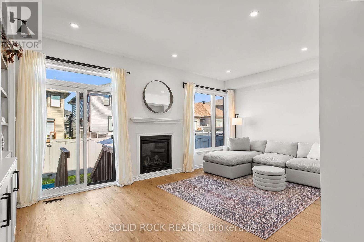
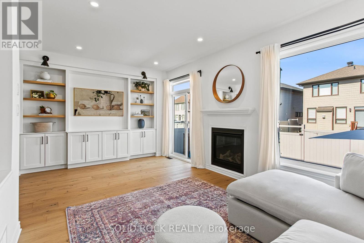
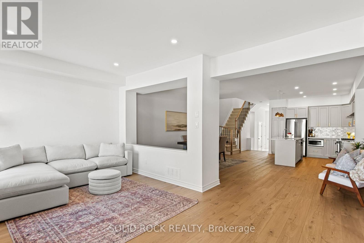
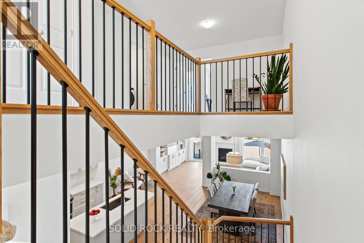
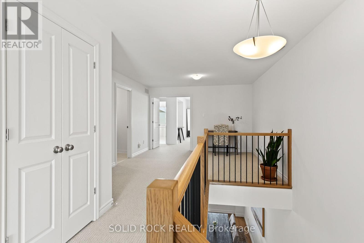
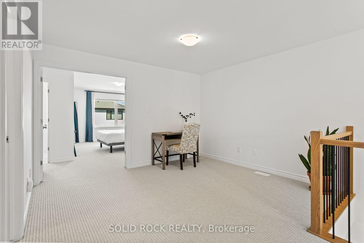
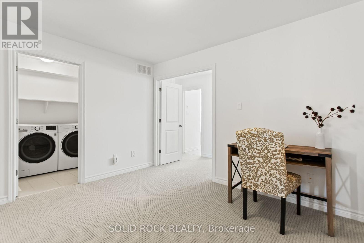
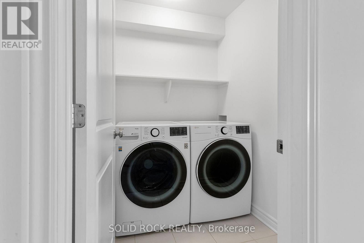
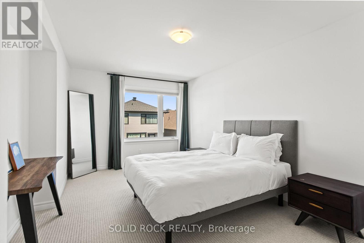
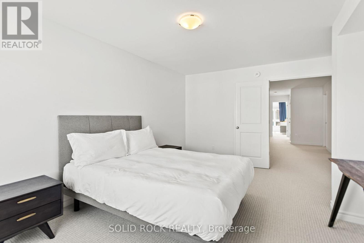
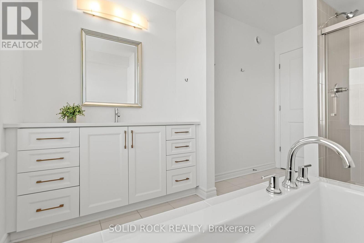
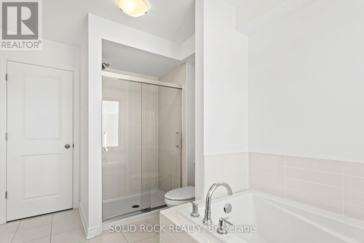
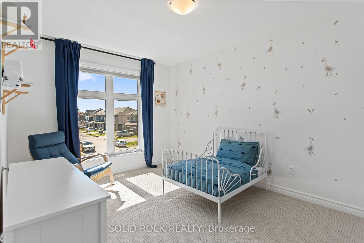
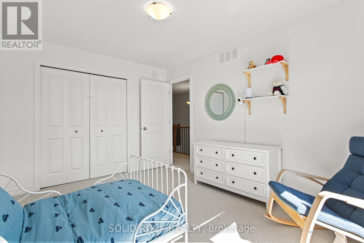
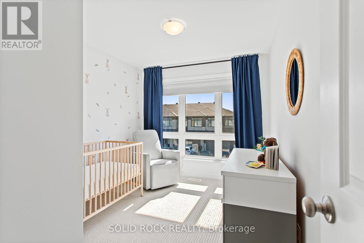
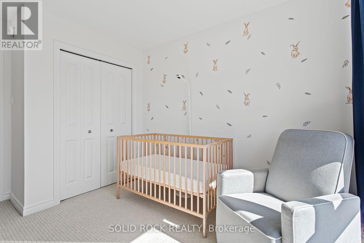
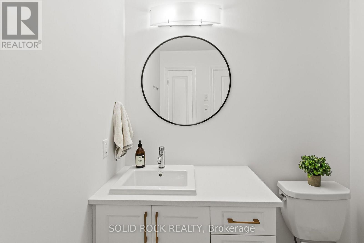
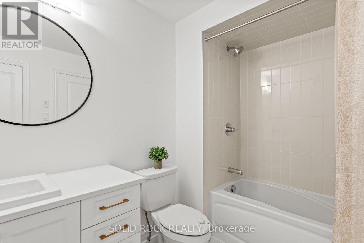
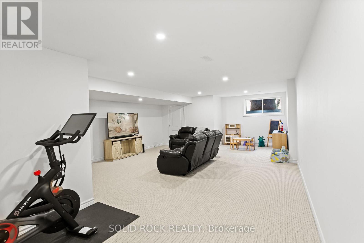
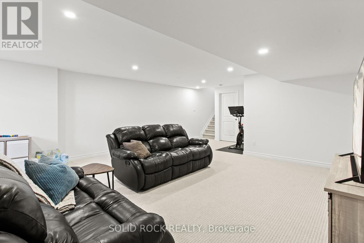
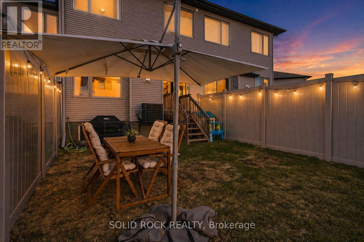
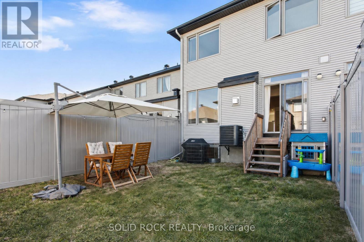
Welcome to this rarely offered Richcraft "Fairhaven" townhome offering approximately 2,500 sq. ft. of living space with numerous upgrades throughout. The main floor features wide-plank hardwood flooring, 9-ft ceilings and upgraded 12" x 24" tile in the foyer and powder room. The kitchen is equipped with 36" upper cabinets, upgraded countertops and backsplash, soft-close cabinetry, a large undermount single-basin sink and convenient hidden pull-out garbage and recycling centre. Custom handmade stoneware pendant lights above the kitchen island (2022) bring an elegant touch. The dining room accommodates a formal dining table & additional flex space for all your entertaining needs. The adjoining living room features a fireplace and custom built-in cabinetry with oak shelving, installed in 2023 that includes a practical, concealed outlet to keep all cords out of view. Additional details include upgraded hardware throughout the kitchen and bathrooms, iron spindle stair railings, and a modern powder room with a gold-framed mirror and vanity lighting, completed in 2022.The second level offers three generously sized bedrooms, an additional loft suitable for a home office, den or play area, and a dedicated second floor laundry room. The primary bedroom is well laid out with a wall niche awaiting your personal touch. No primary is complete without a walk-in closet and ensuite, you'll find this space offers enhanced functionality & clean design. Outside enjoy privacy in this fully fenced yard and a freshly sealed driveway both done in 2025. The finished basement provides even more living space and includes rough-ins for central vacuum & a future three-piece bathroom. Located in Findlay Creek, close to parks, retail amenities and the new Farm Boy. The Leitrim LRT Station provides access to the Trillium Line, with nearby bus connections for additional transit options. Book your showing and see that this home is anything but builder-grade! (id:65396)
Property Details
| MLS® Number | X13784984 |
| Property Type | Single Family |
| Community Name | 2605 - Blossom Park/Kemp Park/Findlay Creek |
| Equipment Type | Water Heater |
| Features | Lane |
| Parking Space Total | 1 |
| Rental Equipment Type | Water Heater |
Building
| Bathroom Total | 3 |
| Bedrooms Above Ground | 3 |
| Bedrooms Total | 3 |
| Amenities | Fireplace(s) |
| Appliances | Central Vacuum, Garage Door Opener Remote(s), Blinds, Dishwasher, Dryer, Garage Door Opener, Microwave, Oven, Gas Stove(s), Washer, Refrigerator |
| Basement Development | Finished |
| Basement Type | N/a (finished) |
| Construction Style Attachment | Attached |
| Cooling Type | Central Air Conditioning |
| Exterior Finish | Brick, Vinyl Siding |
| Fireplace Present | Yes |
| Foundation Type | Poured Concrete |
| Half Bath Total | 1 |
| Heating Fuel | Natural Gas |
| Heating Type | Forced Air |
| Stories Total | 2 |
| Size Interior | 2,000 - 2,500 Sqft |
| Type | Row / Townhouse |
| Utility Water | Municipal Water |
Parking
| Attached Garage | |
| Garage |
Land
| Acreage | No |
| Sewer | Sanitary Sewer |
| Size Depth | 105 Ft |
| Size Frontage | 20 Ft |
| Size Irregular | 20 X 105 Ft |
| Size Total Text | 20 X 105 Ft |
Contact Us
Contact us for more information

The trademarks REALTOR®, REALTORS®, and the REALTOR® logo are controlled by The Canadian Real Estate Association (CREA) and identify real estate professionals who are members of CREA. The trademarks MLS®, Multiple Listing Service® and the associated logos are owned by The Canadian Real Estate Association (CREA) and identify the quality of services provided by real estate professionals who are members of CREA. The trademark DDF® is owned by The Canadian Real Estate Association (CREA) and identifies CREA's Data Distribution Facility (DDF®)
September 15 2026 02:53:26
Ottawa Real Estate Board
Solid Rock Realty