

32 Herman Street Petawawa, Ontario K8H 1W2

$425,000
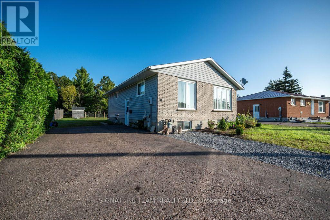
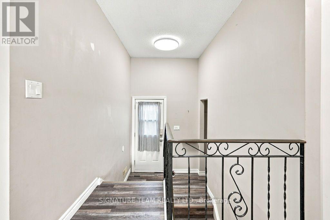
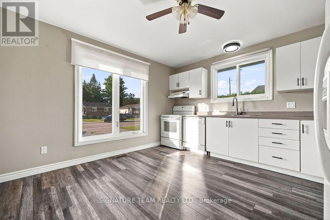
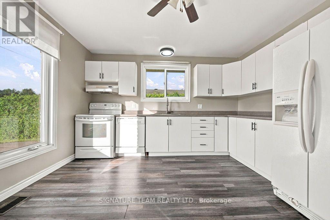
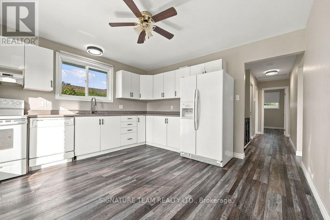
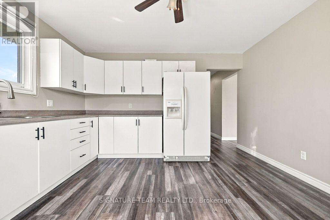
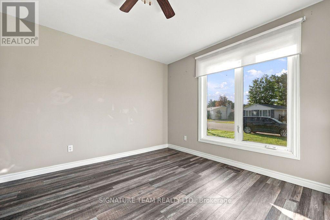
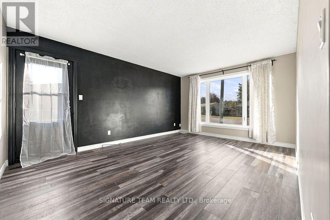
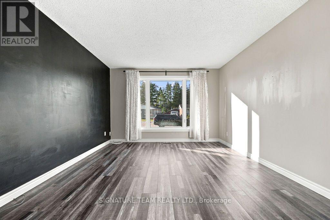
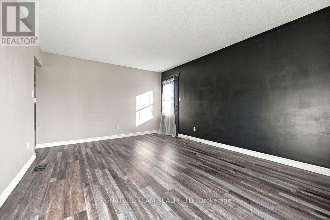
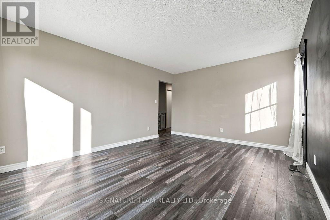
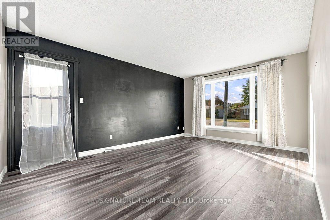
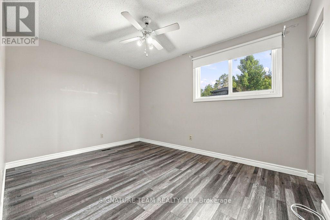
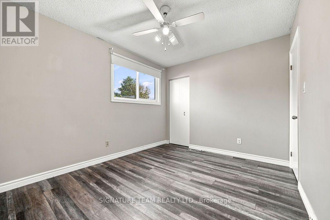
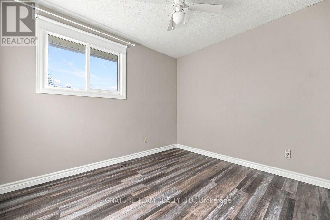
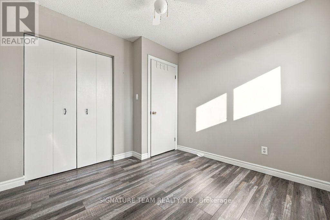
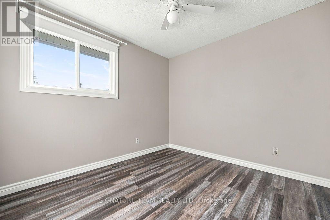
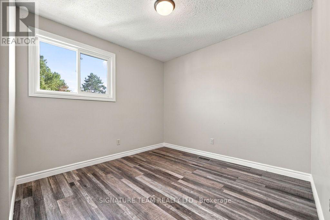
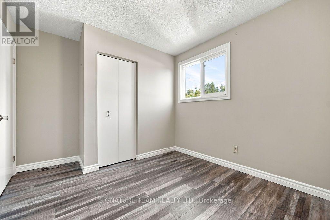
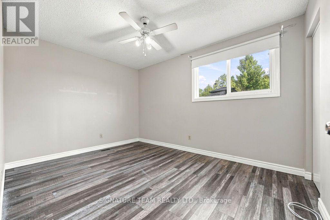
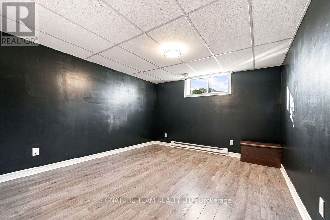
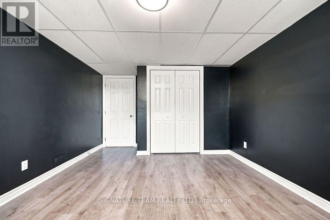
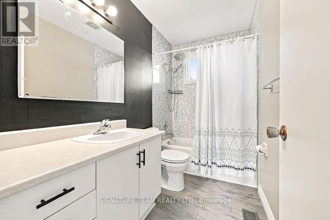
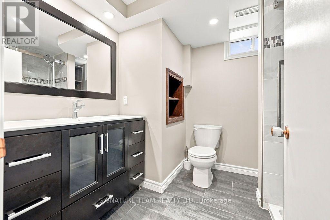
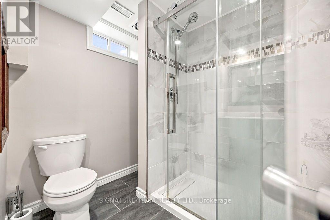
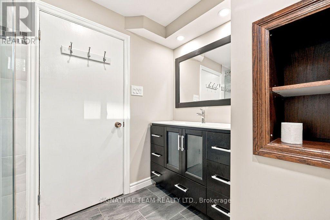
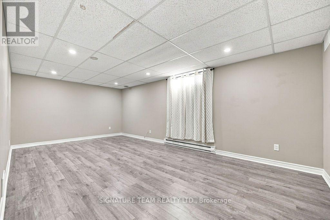
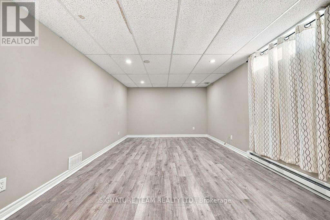
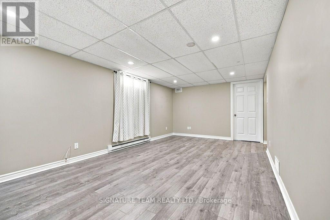
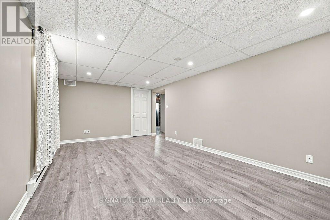
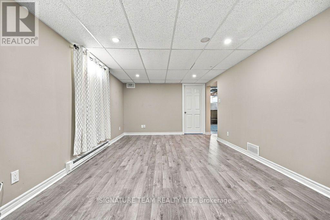
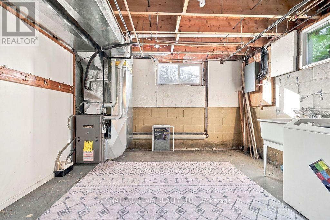
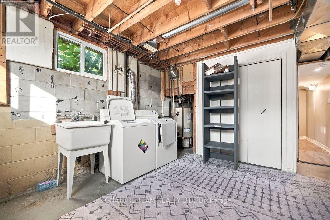
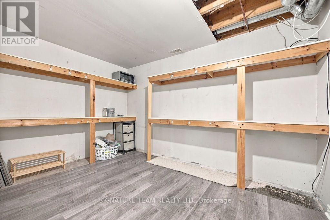
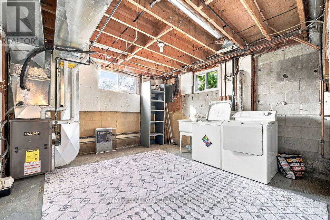
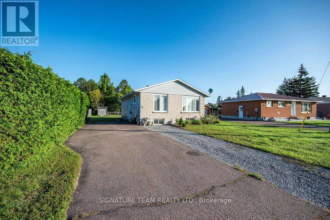
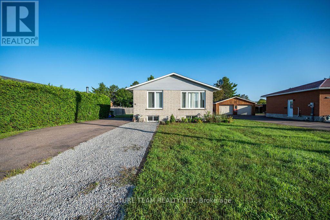
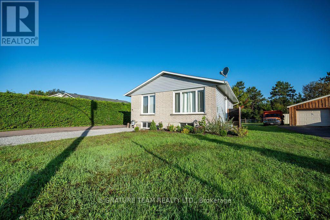
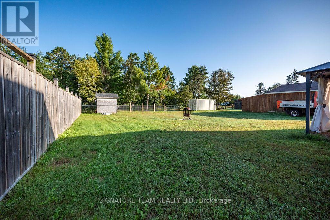
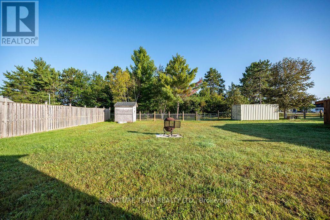
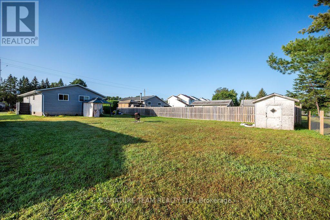
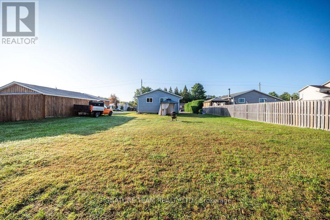
Welcome Home! This great bungalow is ideally located in the heart of Petawawa, close to all amenities, schools, parks, the Ottawa Valley Recreational Trail, and so much more. Offering 3+1 bedrooms and great value, this well-maintained home is a wonderful opportunity for first-time buyers, families, or those looking for comfortable one-level living with additional finished space. The main level features three good-sized bedrooms, a spacious living room, a large eat-in kitchen, and a full bathroom. The lower level provides plenty of additional living and storage space, including a utility room that doubles as a laundry room, an additional storage room, a 3-piece bathroom with walk-in shower, a fantastic family room, and a fourth bedroom. Step outside and enjoy the large backyard, with direct access to green space and the Ottawa Valley Recreational Trail right from your property-perfect for walking, biking, and enjoying the outdoors.Clean, move-in ready, and waiting for its new owner, this home offers a great combination of location, space, and value. Come take a look and make it your new home! (id:65396)
Property Details
| MLS® Number | X13781956 |
| Property Type | Single Family |
| Community Name | 520 - Petawawa |
| Amenities Near By | Park, Schools |
| Equipment Type | Water Heater |
| Features | Level Lot |
| Parking Space Total | 6 |
| Rental Equipment Type | Water Heater |
Building
| Bathroom Total | 2 |
| Bedrooms Above Ground | 3 |
| Bedrooms Below Ground | 1 |
| Bedrooms Total | 4 |
| Appliances | Dishwasher, Dryer, Stove, Washer, Refrigerator |
| Architectural Style | Bungalow |
| Basement Development | Partially Finished |
| Basement Type | Full (partially Finished) |
| Construction Style Attachment | Detached |
| Cooling Type | Central Air Conditioning |
| Exterior Finish | Brick, Vinyl Siding |
| Foundation Type | Block |
| Heating Fuel | Natural Gas |
| Heating Type | Forced Air |
| Stories Total | 1 |
| Size Interior | 700 - 1,100 Sqft |
| Type | House |
| Utility Water | Municipal Water |
Parking
| No Garage |
Land
| Acreage | No |
| Land Amenities | Park, Schools |
| Sewer | Sanitary Sewer |
| Size Depth | 150 Ft |
| Size Frontage | 60 Ft ,4 In |
| Size Irregular | 60.4 X 150 Ft |
| Size Total Text | 60.4 X 150 Ft |
Rooms
| Level | Type | Length | Width | Dimensions |
|---|---|---|---|---|
| Lower Level | Utility Room | 3.846 m | 3.674 m | 3.846 m x 3.674 m |
| Lower Level | Bathroom | 2.121 m | 1.777 m | 2.121 m x 1.777 m |
| Lower Level | Bedroom | 3.738 m | 3.373 m | 3.738 m x 3.373 m |
| Lower Level | Family Room | 6.098 m | 3.354 m | 6.098 m x 3.354 m |
| Lower Level | Other | 3.57 m | 2.311 m | 3.57 m x 2.311 m |
| Main Level | Kitchen | 3.888 m | 3.785 m | 3.888 m x 3.785 m |
| Main Level | Living Room | 4.932 m | 3.576 m | 4.932 m x 3.576 m |
| Main Level | Bedroom | 2.866 m | 2.841 m | 2.866 m x 2.841 m |
| Main Level | Bedroom | 3.878 m | 2.861 m | 3.878 m x 2.861 m |
| Main Level | Bathroom | 2.678 m | 1.452 m | 2.678 m x 1.452 m |
Utilities
| Cable | Installed |
| Electricity | Installed |
| Sewer | Installed |
Contact Us
Contact us for more information

The trademarks REALTOR®, REALTORS®, and the REALTOR® logo are controlled by The Canadian Real Estate Association (CREA) and identify real estate professionals who are members of CREA. The trademarks MLS®, Multiple Listing Service® and the associated logos are owned by The Canadian Real Estate Association (CREA) and identify the quality of services provided by real estate professionals who are members of CREA. The trademark DDF® is owned by The Canadian Real Estate Association (CREA) and identifies CREA's Data Distribution Facility (DDF®)
September 15 2026 08:22:14
Renfrew County Real Estate Board
Signature Team Realty Ltd.