

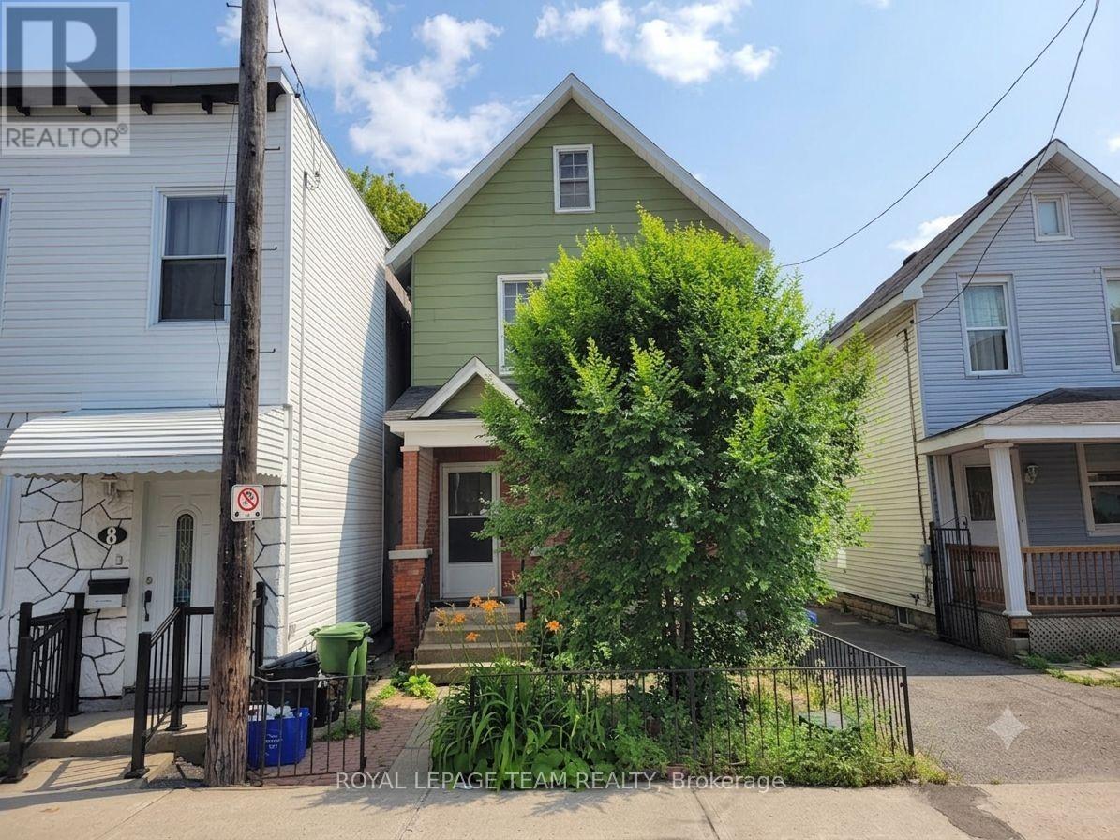
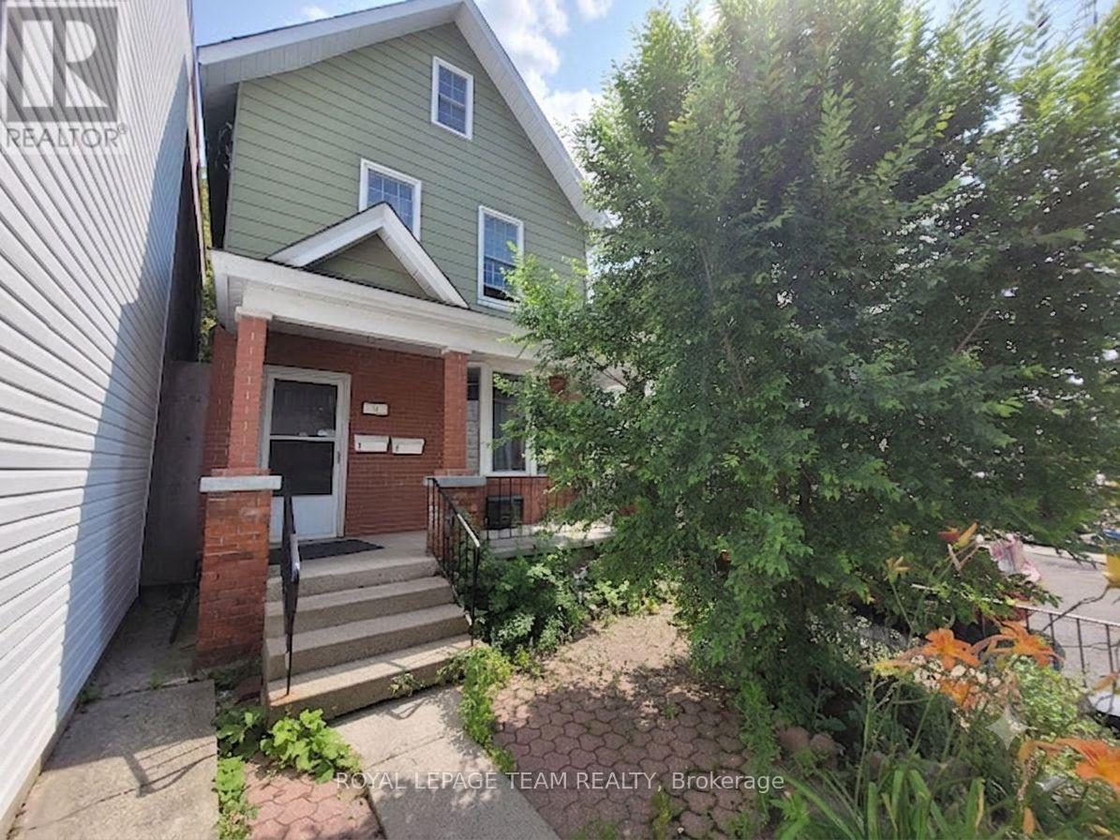
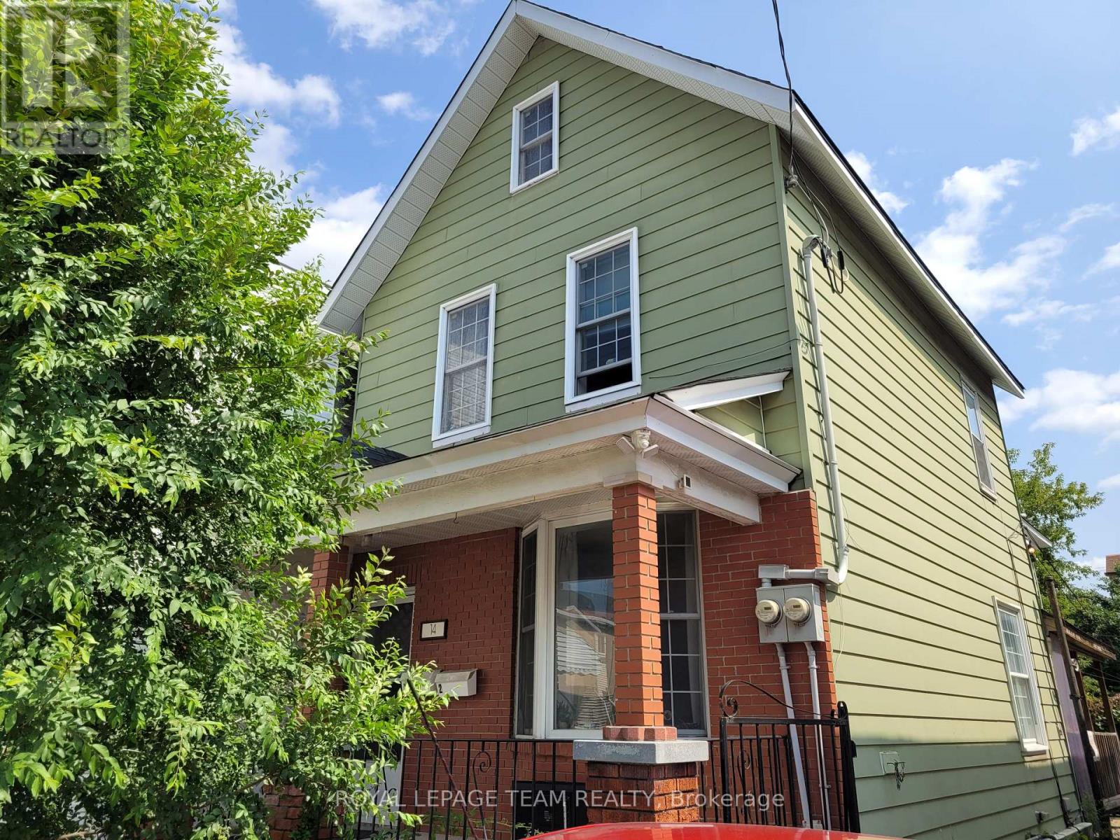
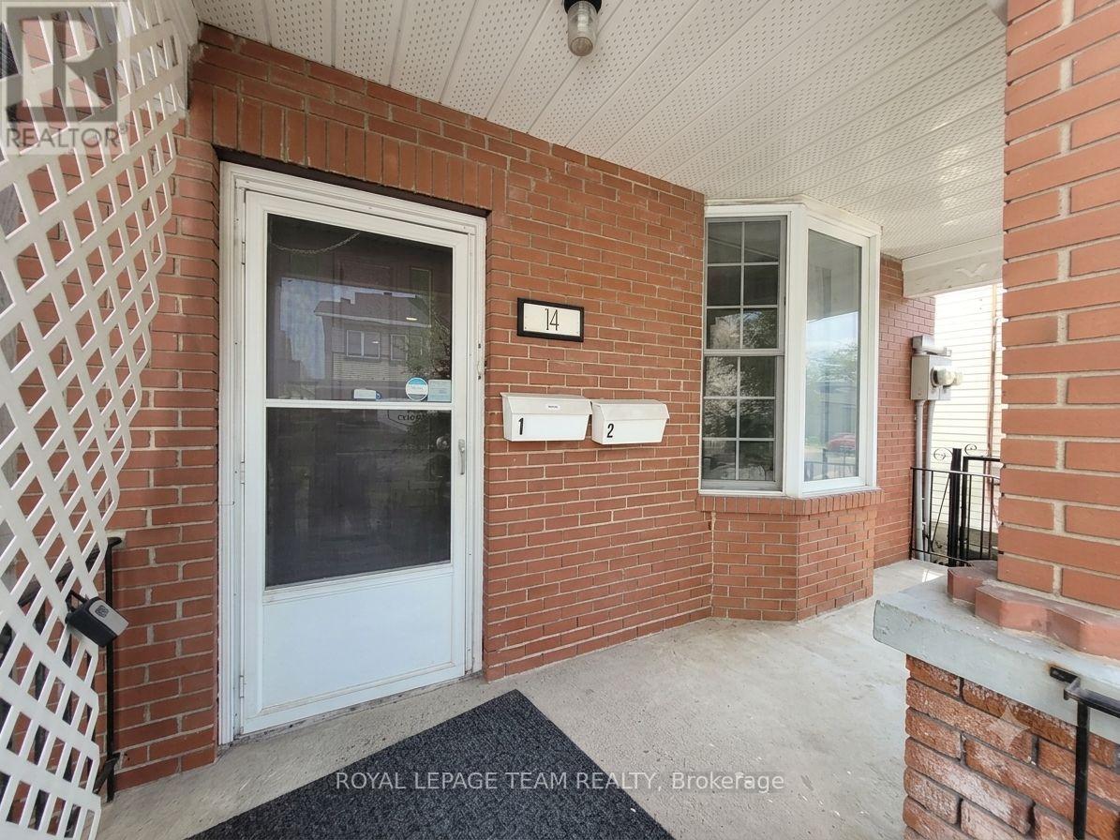
1 - 14 Poplar Street Ottawa, Ontario K1R 6V2

$2,600 Monthly
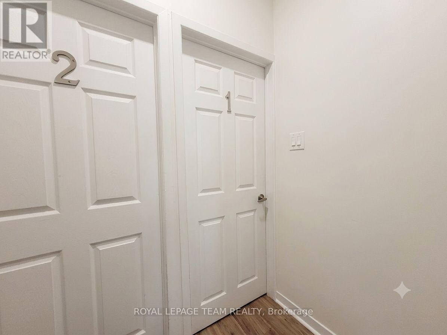
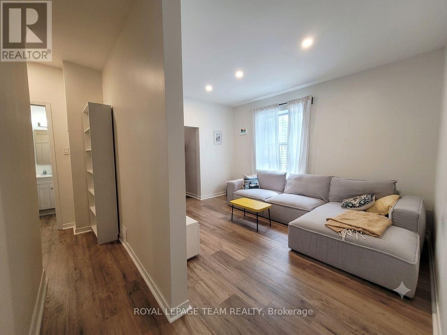
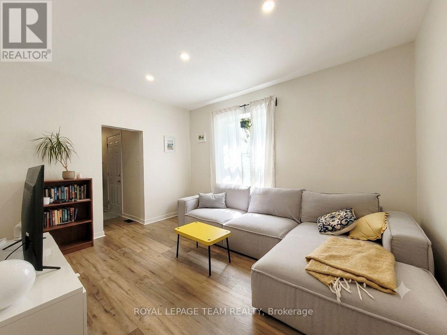
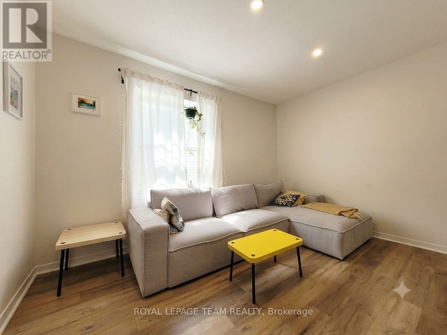
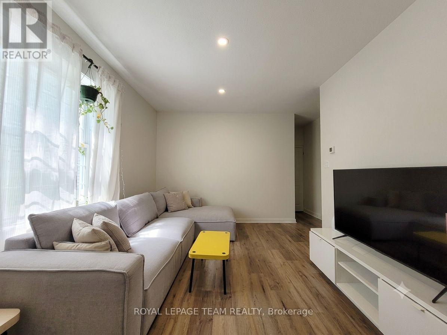
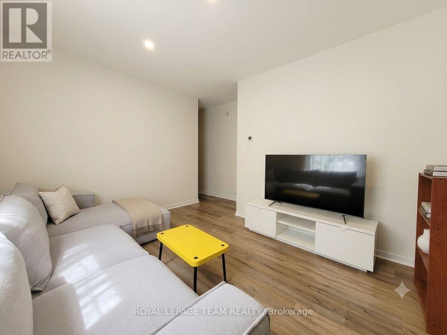
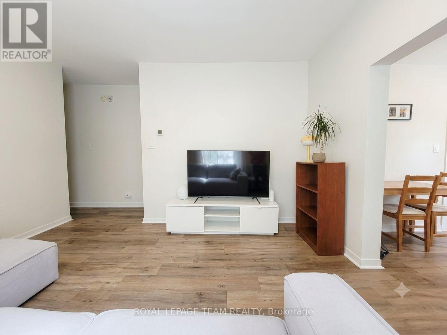
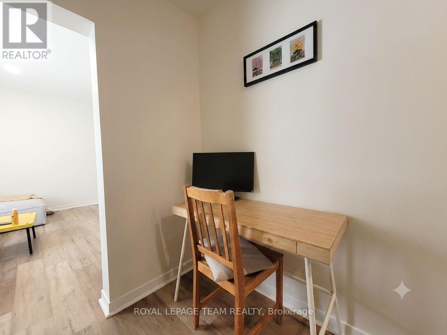
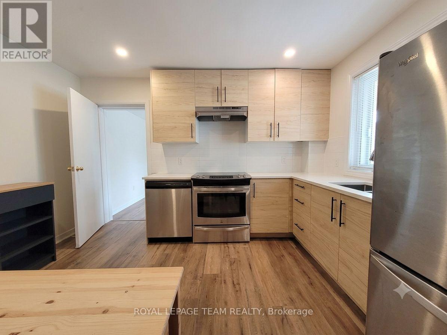
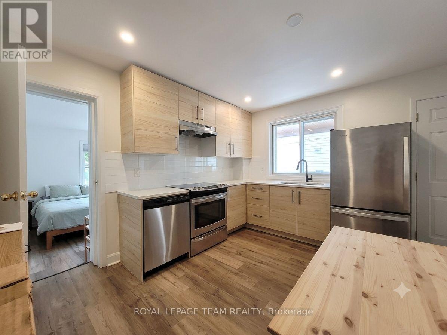
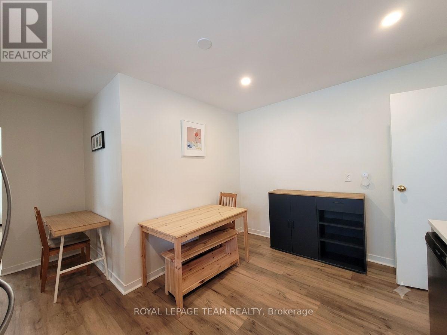
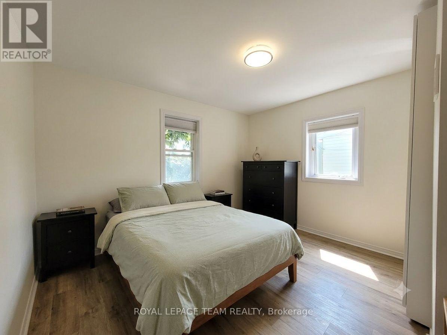
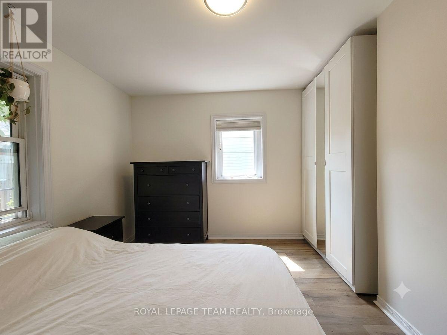
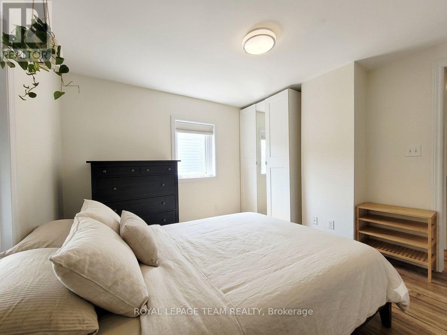
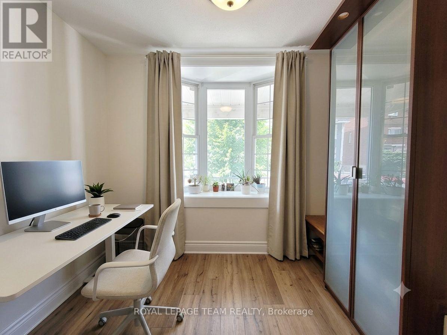
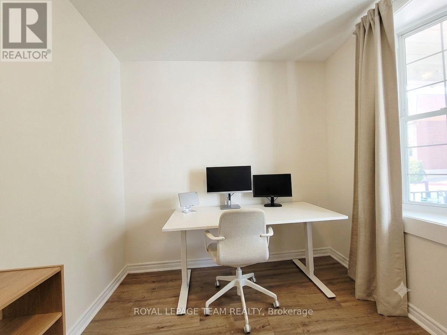
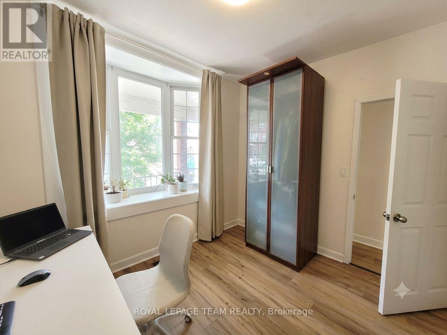
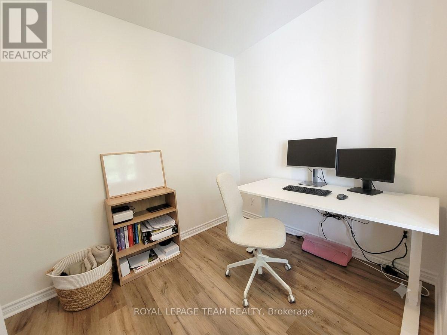
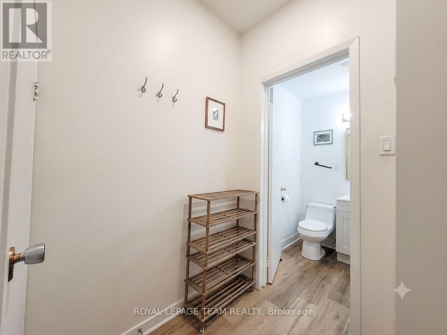
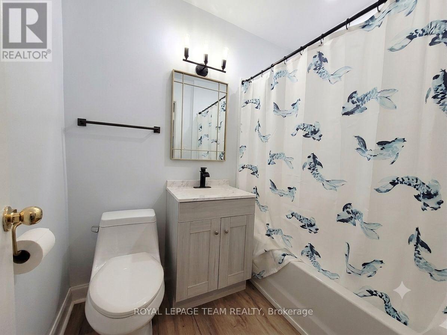
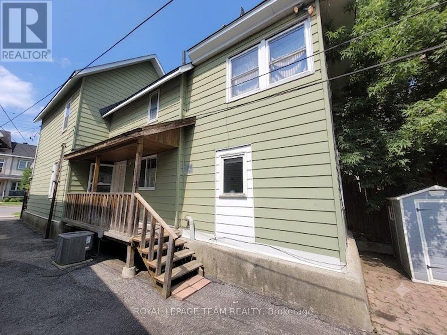
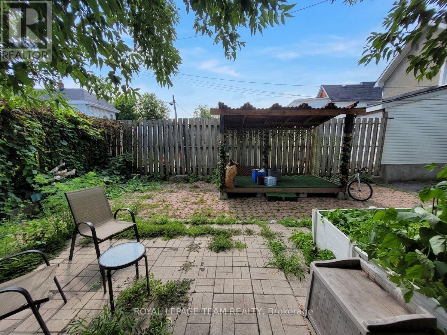
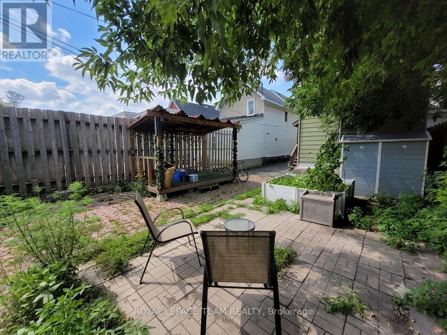
Perfectly suited for students and young professionals, a quick LRT trip to Carleton U! this main level 2-bedroom duplex apartment offers a rare blend of peaceful residential living and unmatched city amenities. The space has been beautifully refreshed with modern updates throughout. The stunning kitchen boasts high-end finishes with light and natural textures, perfectly complemented by sleek potlights and an updated bathroom. Enjoy the ultimate convenience in-suite storage and laundry in the unfinished lower level, and central air conditioning. Step outside to discover a beautiful, sunny south-facing backyard-an ideal setting for weekend entertaining-alongside access to a huge common relaxation area. Experience the incredible lifestyle this neighbourhood has to offer. You are mere steps from local community centres, gorgeous greenspaces, the Rideau Canal, Dow's Lake, and the Arboretum. Commuting is an absolute breeze with the brand-new Corso Italia LRT Station connecting you to Carleton University in just 12 minutes! Heat and water are conveniently included in the lease cost. Hydro is separate. Unit equipped with central A/C. One lane parking space is available for an additional $150/month. Available for a September 15th occupancy (may be flexible). Some listing photos have been virtually decluttered/restaged. (id:65396)
Property Details
| MLS® Number | X13630636 |
| Property Type | Multi-family |
| Community Name | 4205 - West Centre Town |
| Features | Lane, In Suite Laundry |
| Parking Space Total | 1 |
Building
| Bathroom Total | 1 |
| Bedrooms Above Ground | 2 |
| Bedrooms Total | 2 |
| Age | 51 To 99 Years |
| Amenities | Separate Electricity Meters |
| Appliances | Water Heater |
| Basement Development | Unfinished |
| Basement Type | N/a (unfinished) |
| Cooling Type | Central Air Conditioning |
| Exterior Finish | Brick Facing, Steel |
| Foundation Type | Unknown |
| Heating Fuel | Natural Gas |
| Heating Type | Forced Air |
| Stories Total | 2 |
| Size Interior | 1,100 - 1,500 Sqft |
| Type | Duplex |
| Utility Water | Municipal Water |
Parking
| No Garage |
Land
| Acreage | No |
| Sewer | Sanitary Sewer |
| Size Depth | 107 Ft |
| Size Frontage | 34 Ft ,3 In |
| Size Irregular | 34.3 X 10⁷ Ft |
| Size Total Text | 34.3 X 10⁷ Ft |
Rooms
| Level | Type | Length | Width | Dimensions |
|---|---|---|---|---|
| Main Level | Kitchen | 4.699 m | 3.858 m | 4.699 m x 3.858 m |
| Main Level | Den | 3.24 m | 4.01 m | 3.24 m x 4.01 m |
| Main Level | Bedroom | 3.66 m | 3.44 m | 3.66 m x 3.44 m |
| Main Level | Bedroom 2 | 3.24 m | 2.73 m | 3.24 m x 2.73 m |
Contact Us
Contact us for more information

The trademarks REALTOR®, REALTORS®, and the REALTOR® logo are controlled by The Canadian Real Estate Association (CREA) and identify real estate professionals who are members of CREA. The trademarks MLS®, Multiple Listing Service® and the associated logos are owned by The Canadian Real Estate Association (CREA) and identify the quality of services provided by real estate professionals who are members of CREA. The trademark DDF® is owned by The Canadian Real Estate Association (CREA) and identifies CREA's Data Distribution Facility (DDF®)
August 02 2026 08:02:35
Ottawa Real Estate Board
Royal LePage Team Realty