

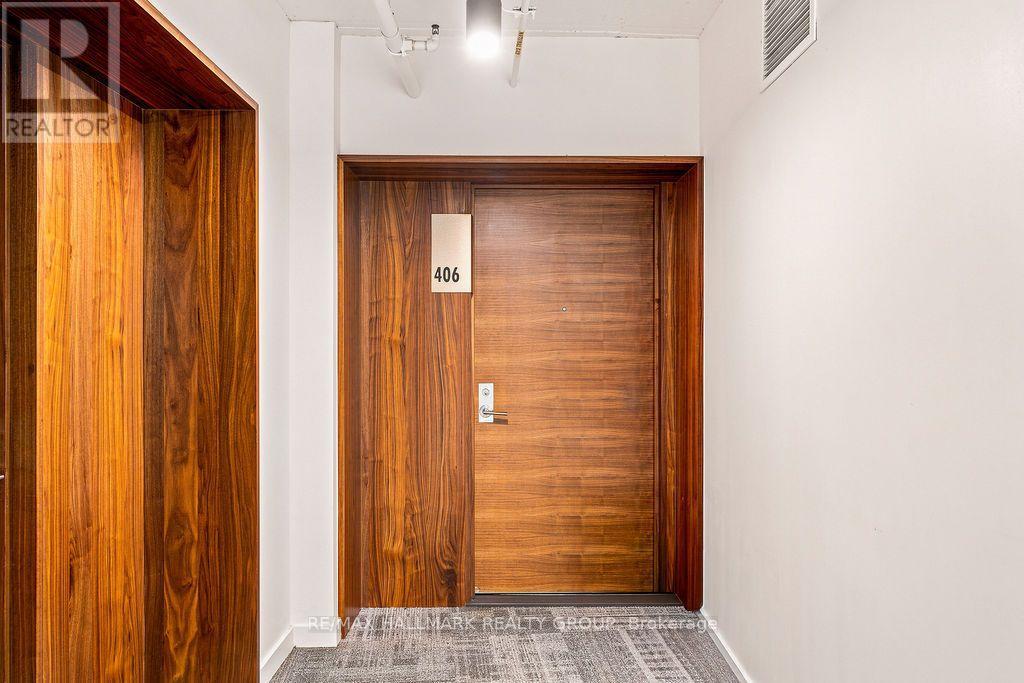
406 - 135 Barrette Street Ottawa, Ontario K1L 7Z9

$3,300 Monthly
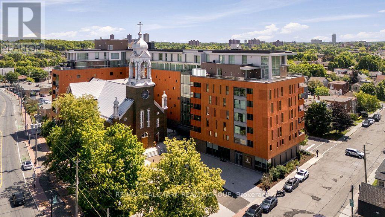
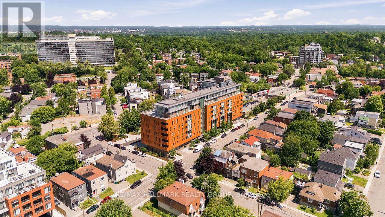
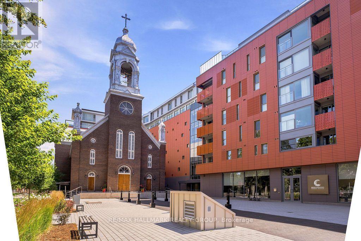
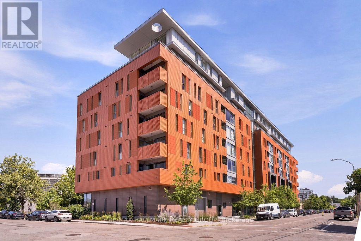
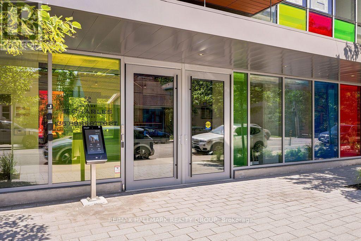
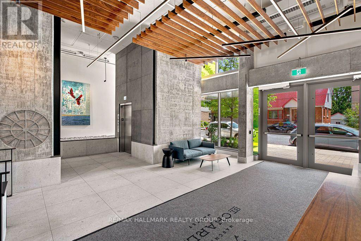
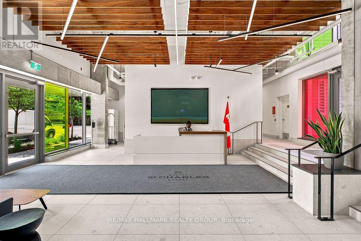
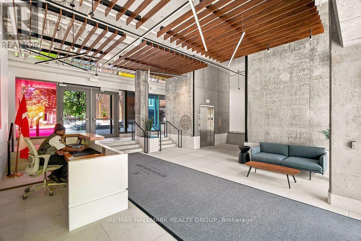
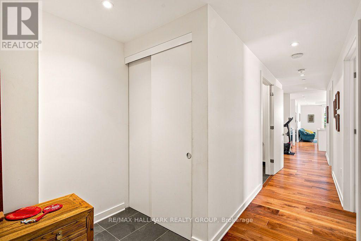
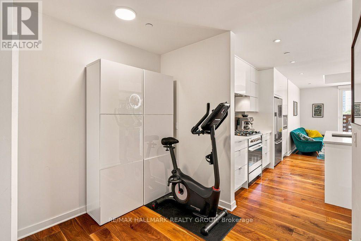
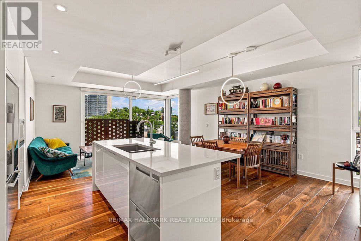
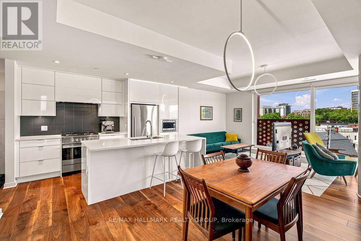
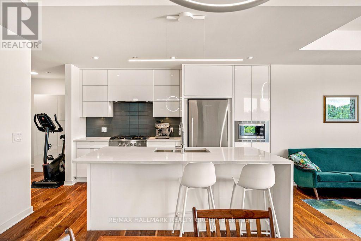
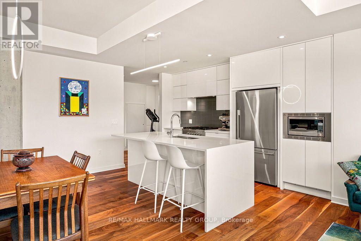
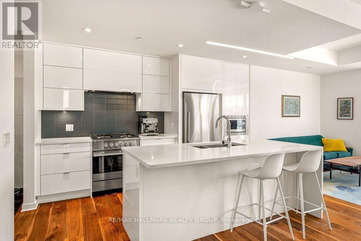
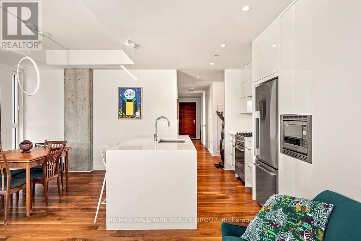
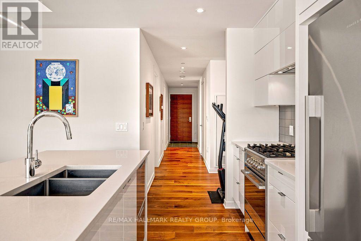
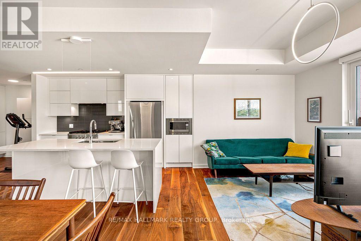
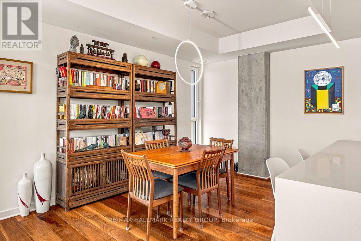
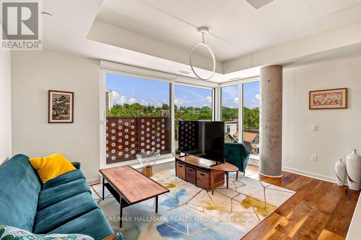
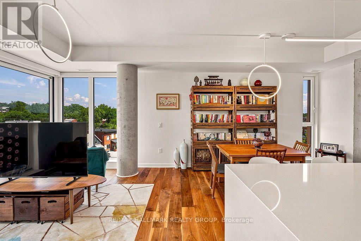
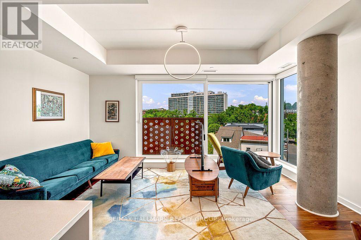
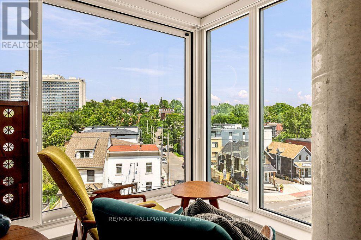
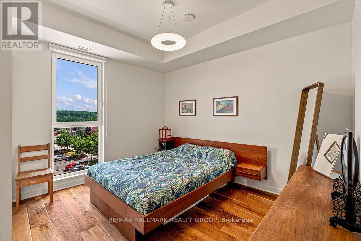
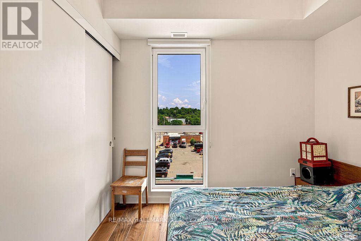
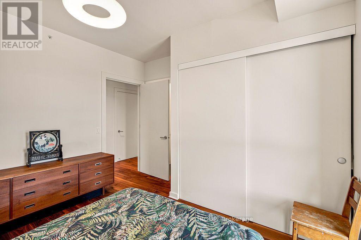
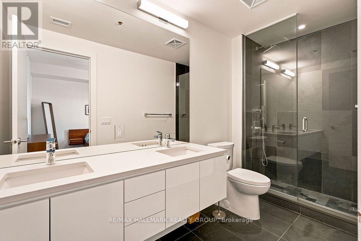
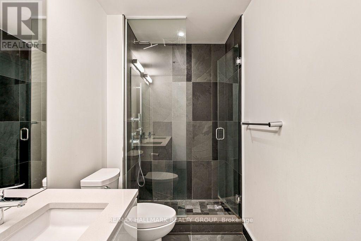
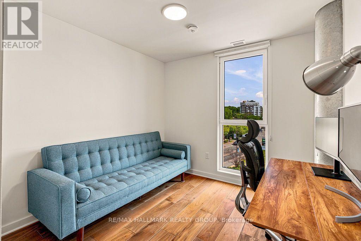
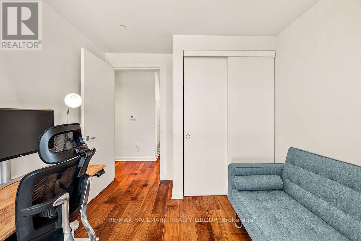
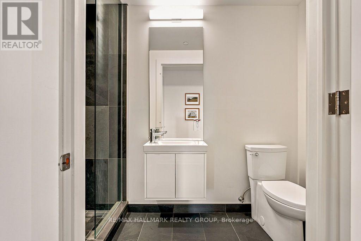
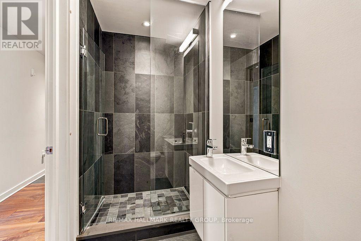
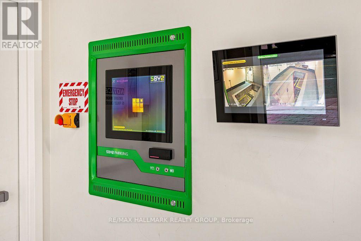
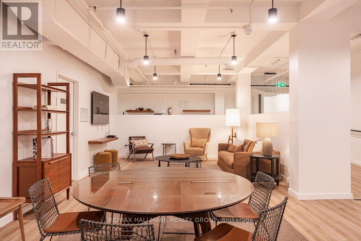
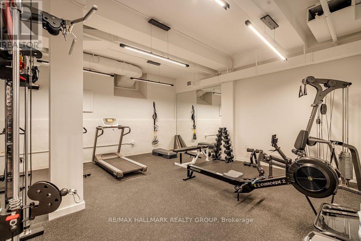
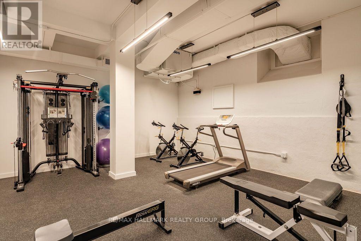
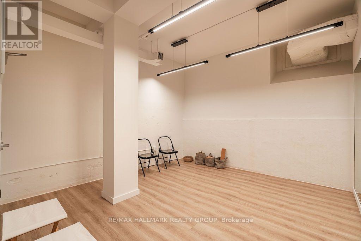
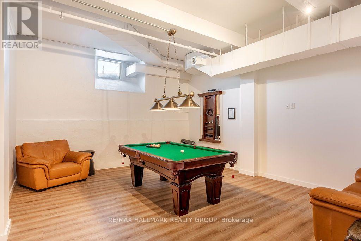
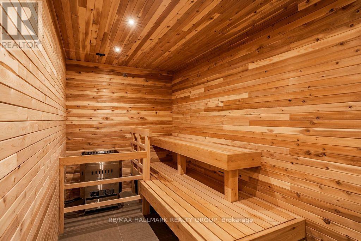
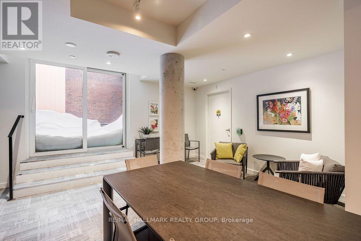
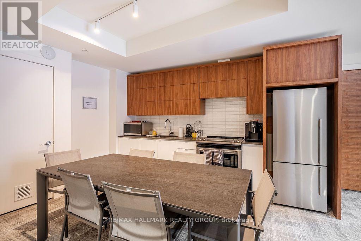
Welcome to Unit 406 at The St. Charles (135 Barrette St.) - one of Ottawa's premier luxury residences, where sophisticated design meets an unbeatable lifestyle. Perfectly positioned just off vibrant Beechwood Avenue, this boutique condominium places you steps from some of the city's finest cafés, restaurants, specialty shops, and everyday conveniences, while remaining just minutes from downtown Ottawa, the ByWard Market, Global Affairs Canada, the Rideau River, scenic walking and cycling paths, and several of the city's most prestigious schools. Designed with luxury and wellness in mind, The St. Charles offers an exceptional collection of resort-inspired amenities, including a fully equipped fitness centre, yoga studio, sauna, games room, elegant party lounge, and beautifully appointed outdoor terrace-creating an elevated living experience unlike any other. Inside, this thoughtfully designed suite showcases premium finishes and rich hardwood flooring throughout. The open-concept layout is both functional and inviting, centred around a designer kitchen featuring sleek high-gloss white cabinetry, quartz countertops, a spacious island with seating and additional storage, premium stainless steel appliances including a gas range, and abundant cabinet and prep space. The bright living area is framed by floor-to-ceiling windows and a Juliet balcony, offering beautiful city views and an abundance of natural light. The spacious primary bedroom features a luxurious 4-piece en-suite with a glass-enclosed shower, while the second generously sized bedroom is conveniently located beside a stylish 3-piece bathroom. One puzzle parking space is included. Tenant pays all utilities (hydro, gas, & water). Available September 1st! Experience refined urban living in one of Beechwood's most prestigious addresses. (id:65396)
Property Details
| MLS® Number | X13629690 |
| Property Type | Single Family |
| Community Name | 3402 - Vanier |
| Community Features | Pets Allowed With Restrictions |
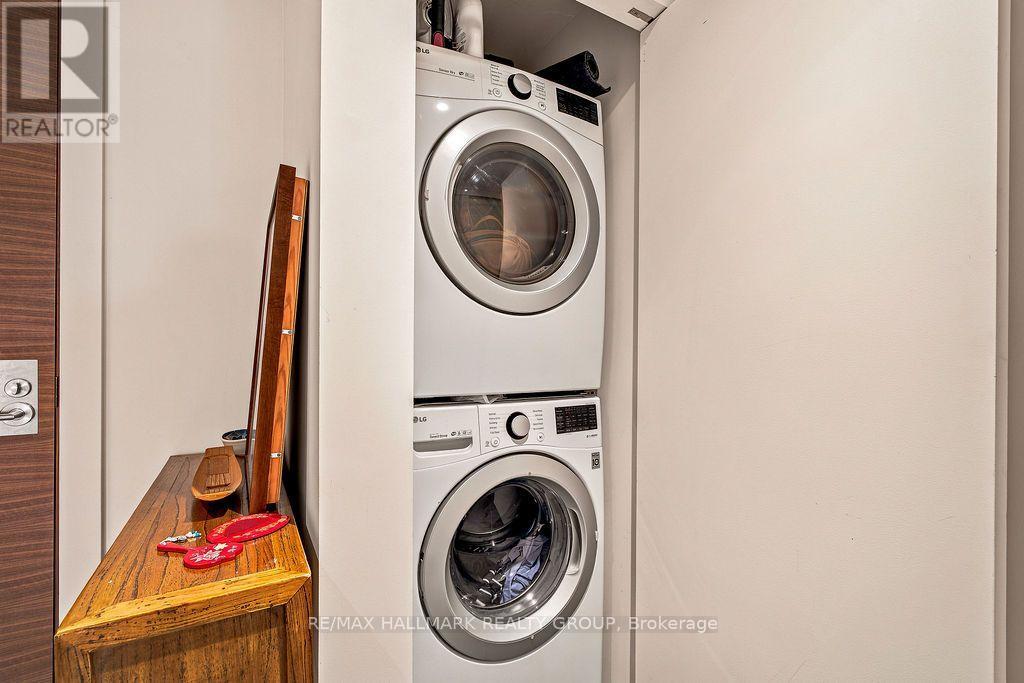
| Features | Balcony, Carpet Free, In Suite Laundry |
| Parking Space Total | 1 |
| View Type | City View |
Building
| Bathroom Total | 2 |
| Bedrooms Above Ground | 2 |
| Bedrooms Total | 2 |
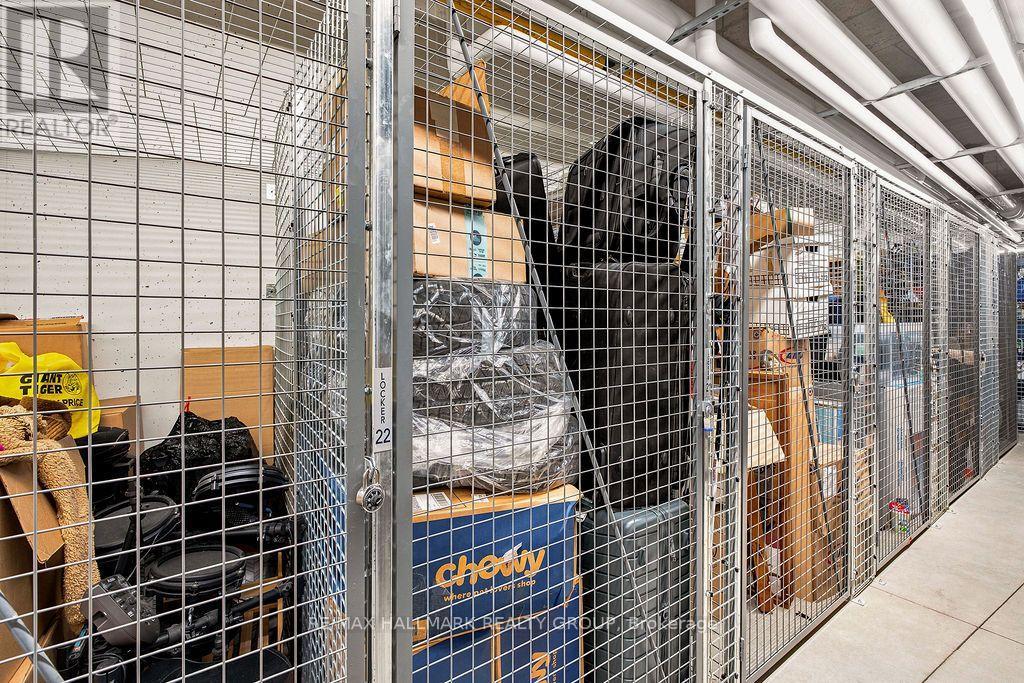
| Amenities | Exercise Centre, Recreation Centre, Party Room, Sauna, Storage - Locker |
| Appliances | Dishwasher, Dryer, Microwave, Gas Stove(s), Washer, Refrigerator |
| Basement Type | None |
| Cooling Type | Central Air Conditioning |
| Exterior Finish | Brick |
| Fire Protection | Smoke Detectors |
| Fireplace Present | Yes |
| Heating Fuel | Natural Gas |
| Heating Type | Heat Pump |
| Size Interior | 900 - 999 Sqft |
| Type | Apartment |
Parking
| Underground | |
| Garage |
Land
| Acreage | No |
Rooms
| Level | Type | Length | Width | Dimensions |
|---|---|---|---|---|
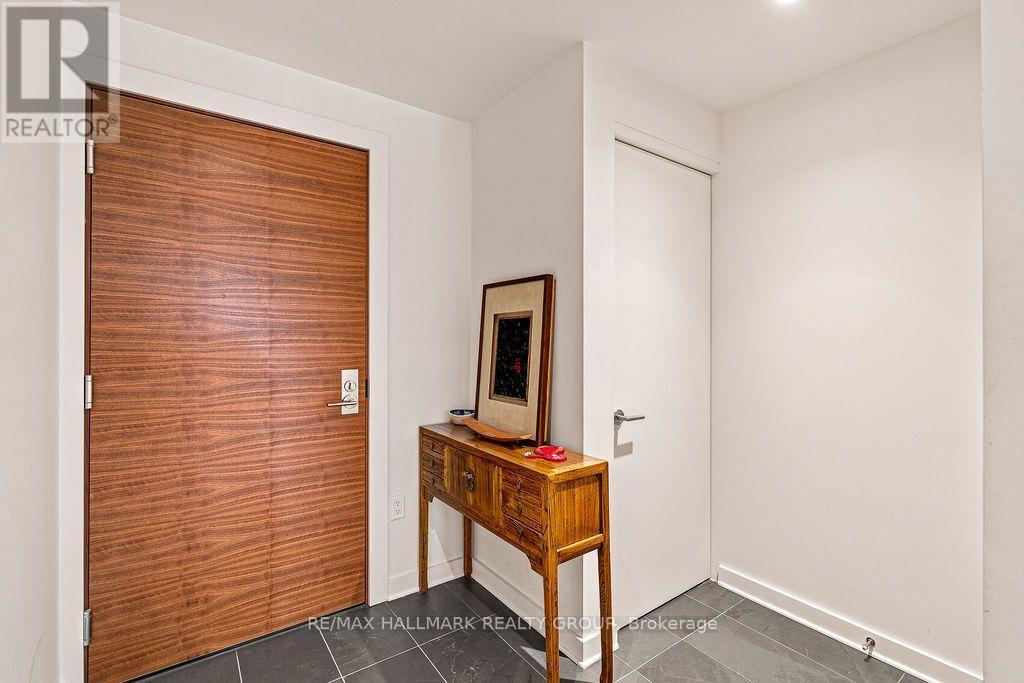
| Main Level | Foyer | 2.56 m | 2 m | 2.56 m x 2 m |
| Main Level | Primary Bedroom | 3.66 m | 3.5 m | 3.66 m x 3.5 m |
| Main Level | Bathroom | 3.48 m | 1.52 m | 3.48 m x 1.52 m |
| Main Level | Bathroom | 2.97 m | 1.27 m | 2.97 m x 1.27 m |
| Main Level | Bedroom 2 | 3.66 m | 2.84 m | 3.66 m x 2.84 m |
| Main Level | Laundry Room | 1.09 m | 0.83 m | 1.09 m x 0.83 m |
| Main Level | Den | 2.56 m | 2.08 m | 2.56 m x 2.08 m |
| Main Level | Kitchen | 3.22 m | 2.64 m | 3.22 m x 2.64 m |
| Main Level | Living Room | 4.83 m | 2.64 m | 4.83 m x 2.64 m |
| Main Level | Dining Room | 3.2 m | 2.87 m | 3.2 m x 2.87 m |
Contact Us
Contact us for more information

The trademarks REALTOR®, REALTORS®, and the REALTOR® logo are controlled by The Canadian Real Estate Association (CREA) and identify real estate professionals who are members of CREA. The trademarks MLS®, Multiple Listing Service® and the associated logos are owned by The Canadian Real Estate Association (CREA) and identify the quality of services provided by real estate professionals who are members of CREA. The trademark DDF® is owned by The Canadian Real Estate Association (CREA) and identifies CREA's Data Distribution Facility (DDF®)
August 01 2026 11:22:28
Ottawa Real Estate Board
RE/MAX Hallmark Realty Group