

602 Rosehill Avenue Ottawa, Ontario K2S 0K3

$3,000 Monthly
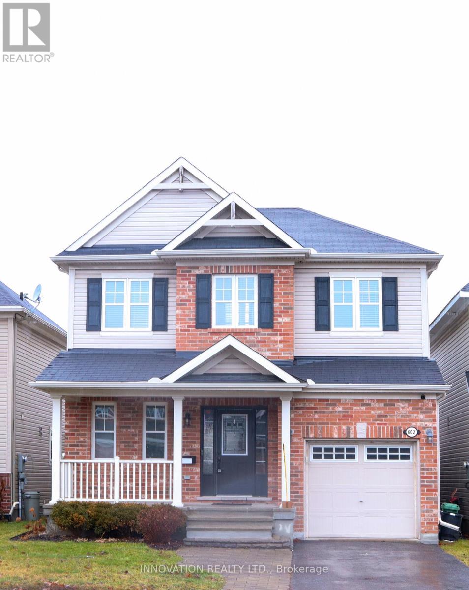
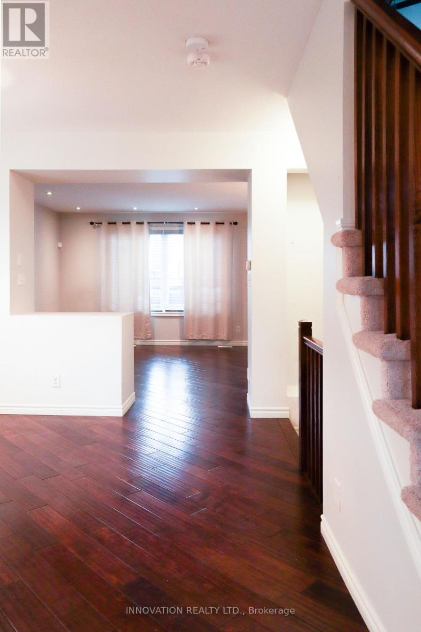
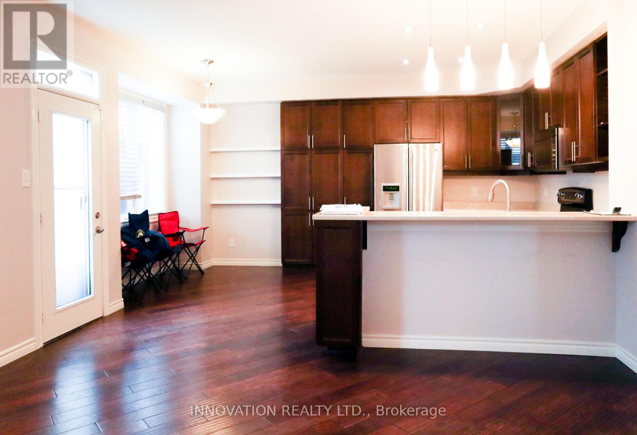
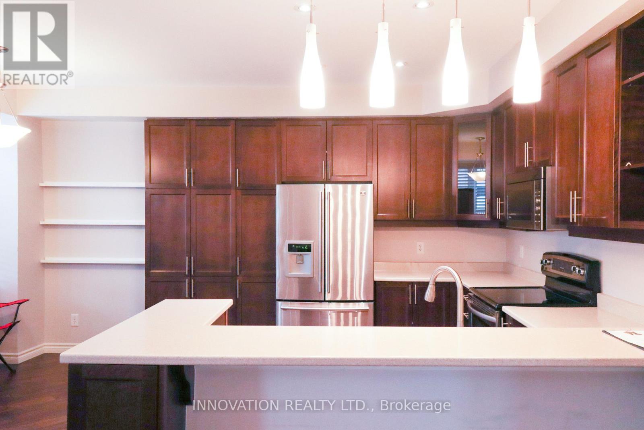

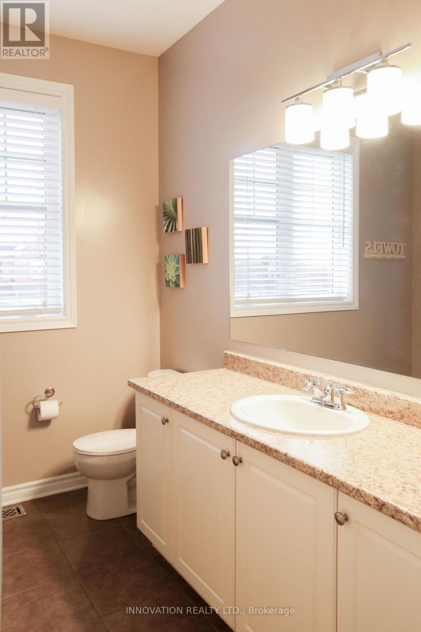
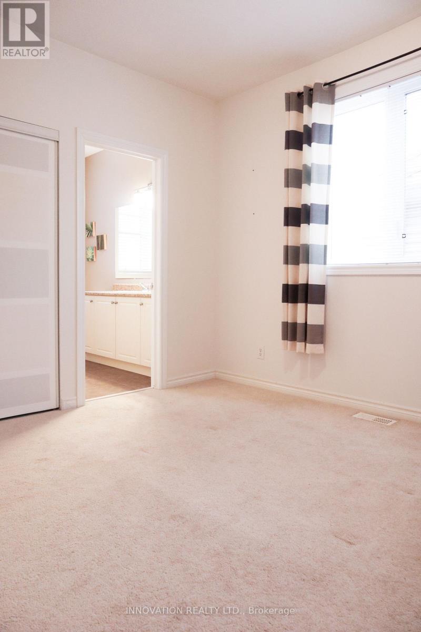
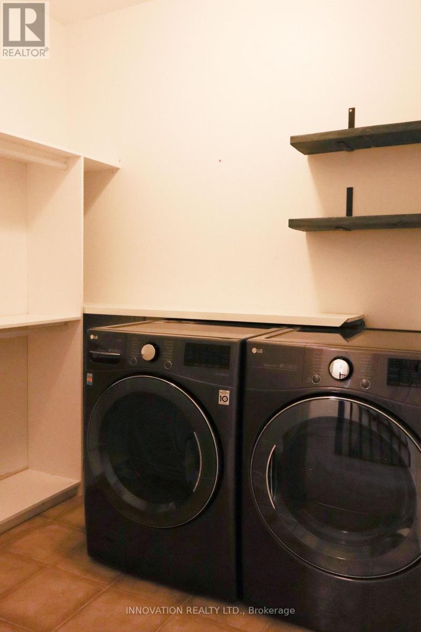
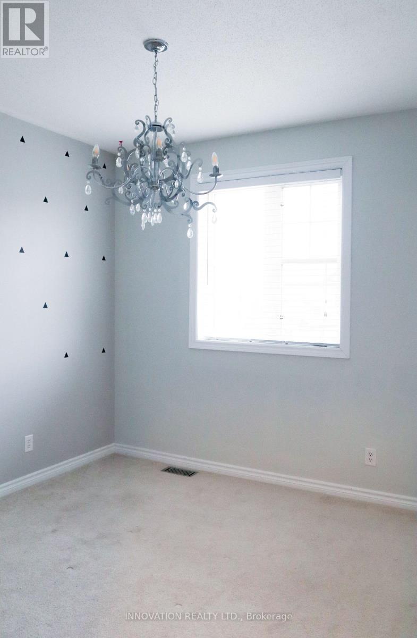
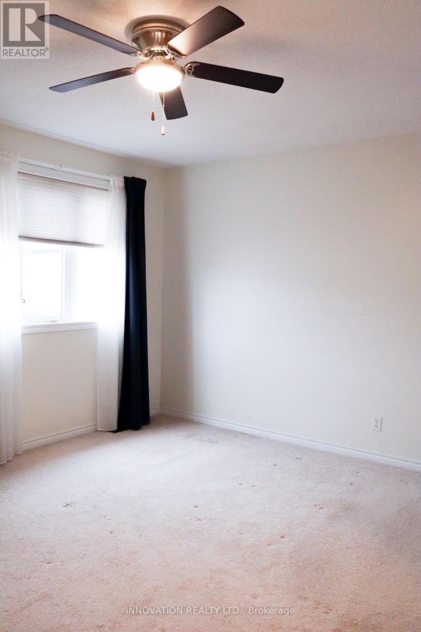
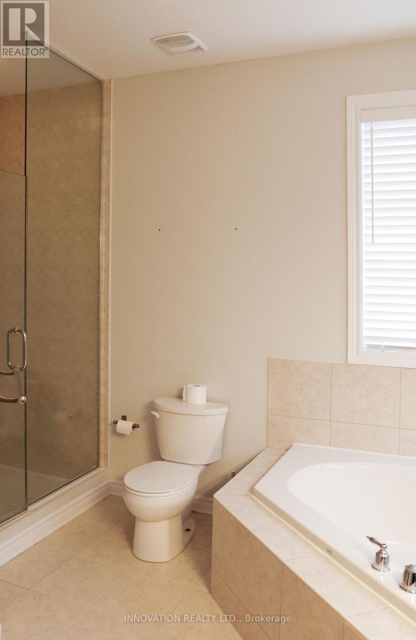
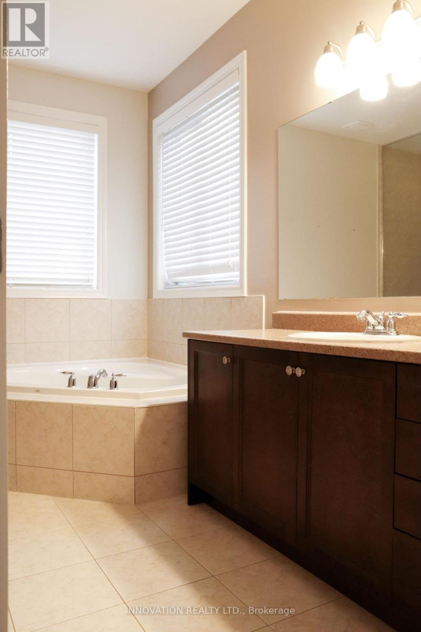
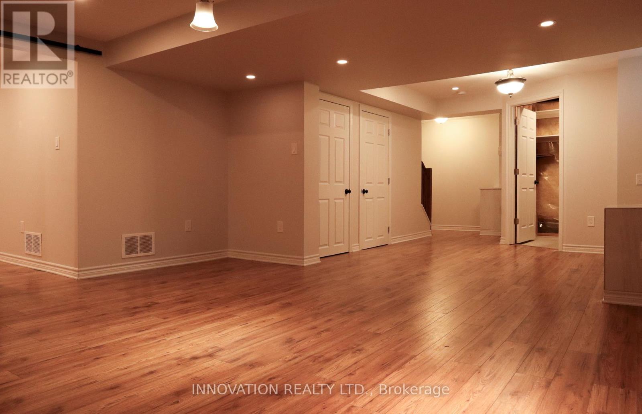
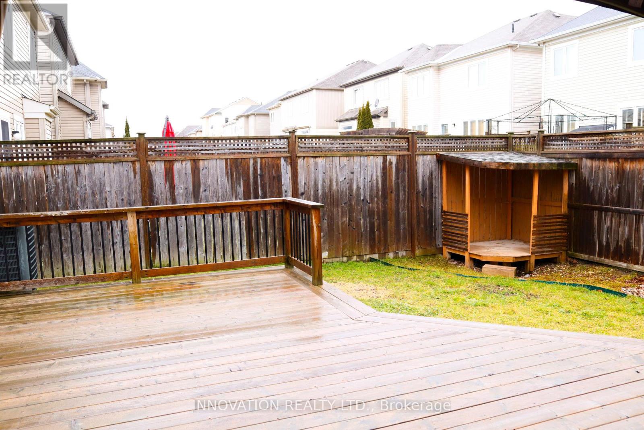
Here's a polished and more engaging version of your listing description:Welcome to 602 Rosehill Avenue, a beautifully appointed home that blends modern style, comfort, and functionality. Offering 3 spacious bedrooms and 2.5 bathrooms, this thoughtfully designed residence features an open-concept main floor that's perfect for both everyday living and entertaining.The bright, well-equipped kitchen boasts stainless steel appliances, a raised breakfast bar, generous cabinetry, and excellent ventilation, creating an ideal space for preparing meals and hosting family and friends.Upstairs, 9-foot ceilings enhance the sense of space, while the impressive primary suite offers a walk-in closet and a private 4-piece ensuite. Two additional generously sized bedrooms share a convenient 4-piece Jack and Jill bathroom. The upper-level laundry area includes built-in shelving, adding valuable storage and everyday convenience. The fully finished basement provides versatile additional living space, complete with a dedicated storage room. Outside, the fully fenced backyard features a raised deck, making it the perfect setting for summer barbecues, outdoor entertaining, or simply relaxing in your own private retreat. Ideally situated close to grocery stores, shopping centers, restaurants, parks, schools, and recreational facilities, this move-in-ready home offers exceptional convenience in a desirable neighborhood. Whether you're a growing family or simply looking for a stylish home with plenty of space, 602 Rosehill Avenue is ready to welcome you home. (id:65396)
Property Details
| MLS® Number | X13629468 |
| Property Type | Single Family |
| Community Name | 8211 - Stittsville (North) |
| Equipment Type | Water Heater |
| Features | In Suite Laundry |
| Parking Space Total | 2 |
| Rental Equipment Type | Water Heater |
Building
| Bathroom Total | 3 |
| Bedrooms Above Ground | 3 |
| Bedrooms Total | 3 |
| Appliances | Garage Door Opener Remote(s), Dishwasher, Dryer, Washer, Refrigerator |
| Basement Development | Finished |
| Basement Type | N/a (finished) |
| Construction Style Attachment | Detached |
| Cooling Type | Central Air Conditioning |
| Exterior Finish | Asbestos, Brick Facing |
| Fireplace Present | Yes |
| Foundation Type | Poured Concrete |
| Half Bath Total | 1 |
| Heating Fuel | Natural Gas |
| Heating Type | Forced Air |
| Stories Total | 2 |
| Size Interior | 1,500 - 2,000 Sqft |
| Type | House |
| Utility Water | Municipal Water |
Parking
| Attached Garage | |
| Garage |
Land
| Acreage | No |
| Sewer | Sanitary Sewer |
| Size Depth | 82 Ft |
| Size Frontage | 34 Ft |
| Size Irregular | 34 X 82 Ft |
| Size Total Text | 34 X 82 Ft |
Contact Us
Contact us for more information

The trademarks REALTOR®, REALTORS®, and the REALTOR® logo are controlled by The Canadian Real Estate Association (CREA) and identify real estate professionals who are members of CREA. The trademarks MLS®, Multiple Listing Service® and the associated logos are owned by The Canadian Real Estate Association (CREA) and identify the quality of services provided by real estate professionals who are members of CREA. The trademark DDF® is owned by The Canadian Real Estate Association (CREA) and identifies CREA's Data Distribution Facility (DDF®)
August 01 2026 08:22:41
Ottawa Real Estate Board
Innovation Realty Ltd.