

1271 Ramsay Con 3a Road Mississippi Mills, Ontario K0A 1A0

$649,900
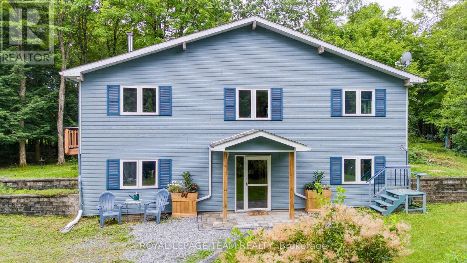
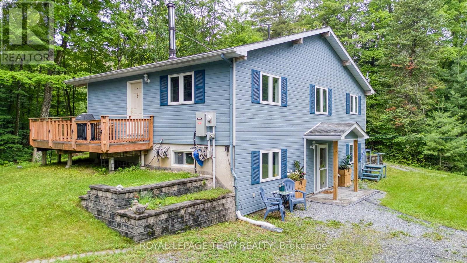
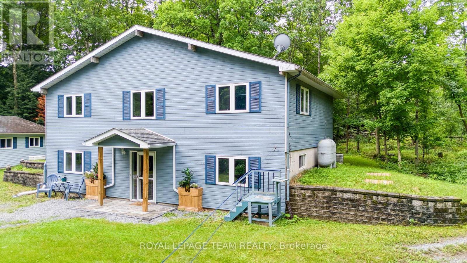
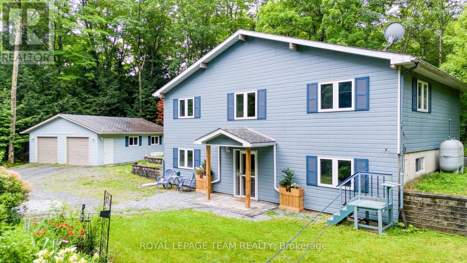
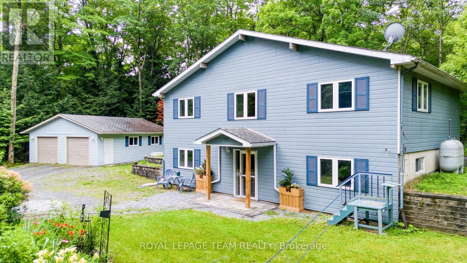
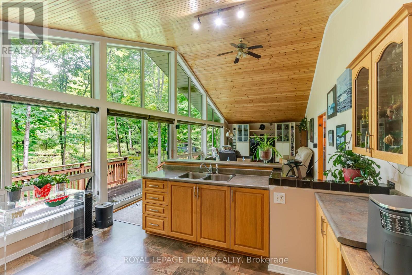
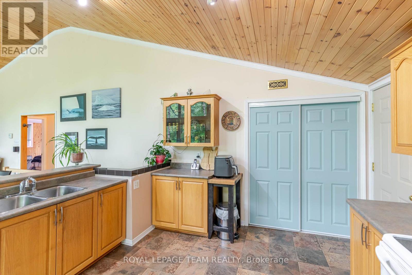
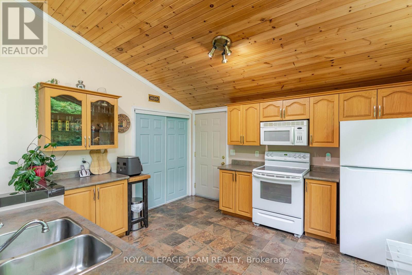
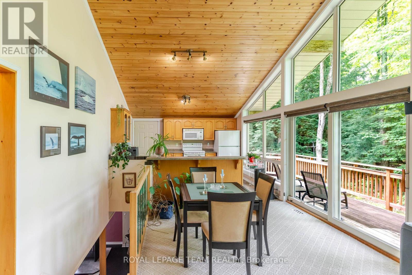
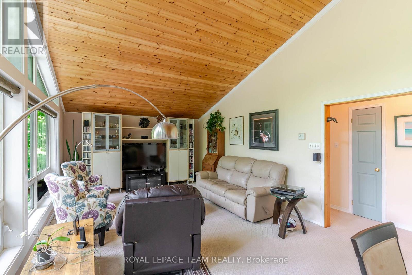
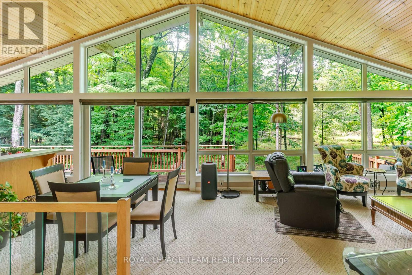
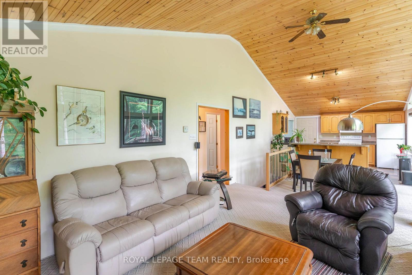
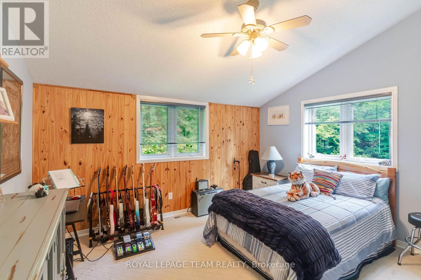
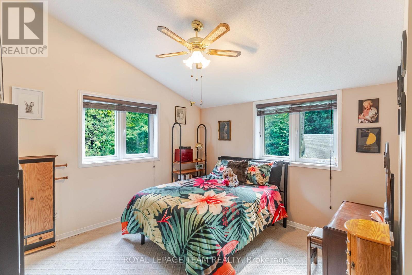
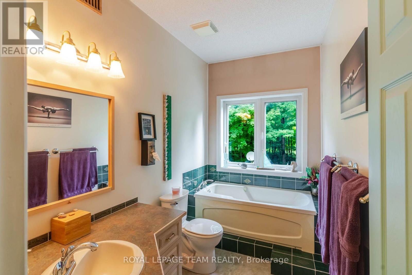
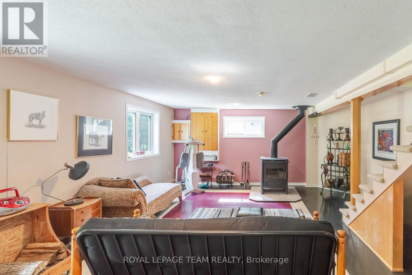
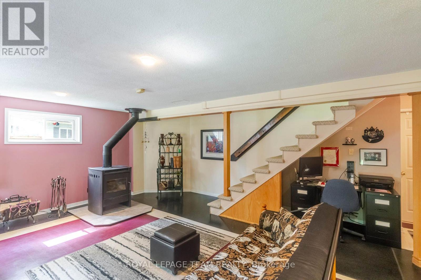
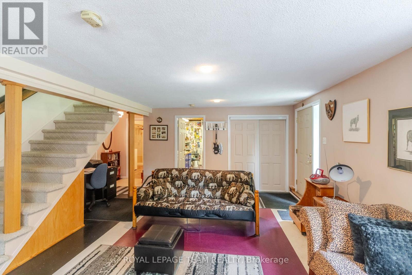
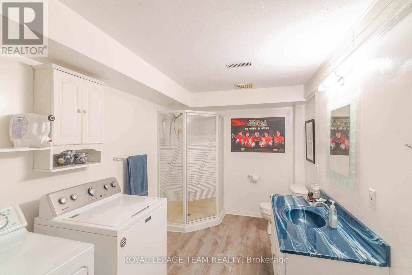
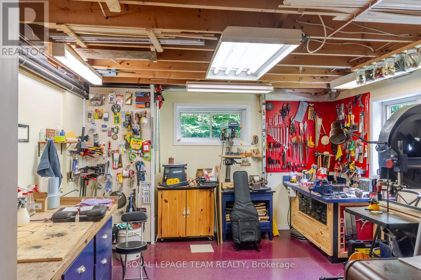
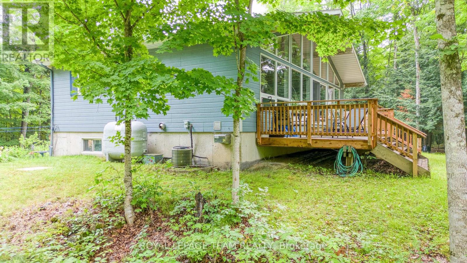
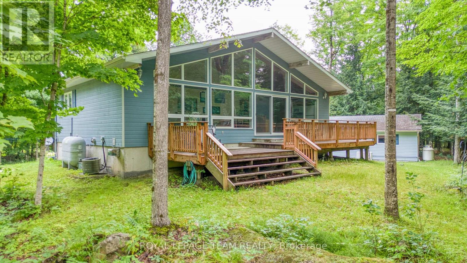
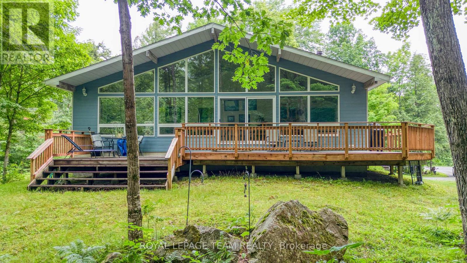
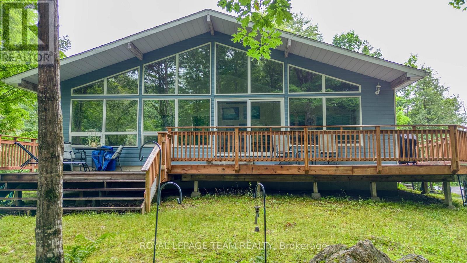
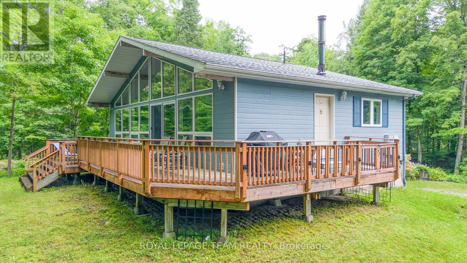
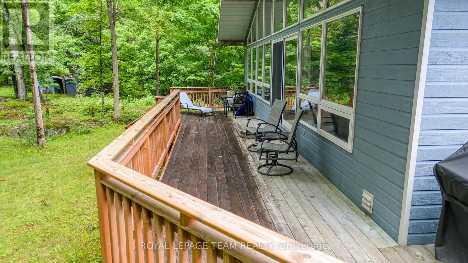
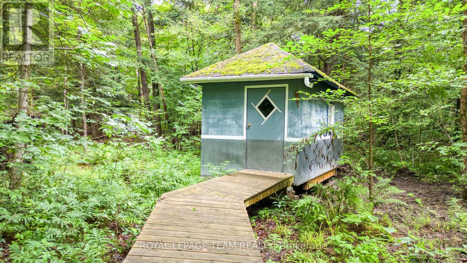
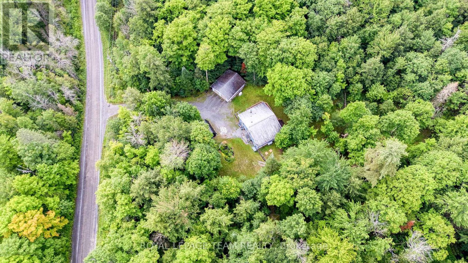
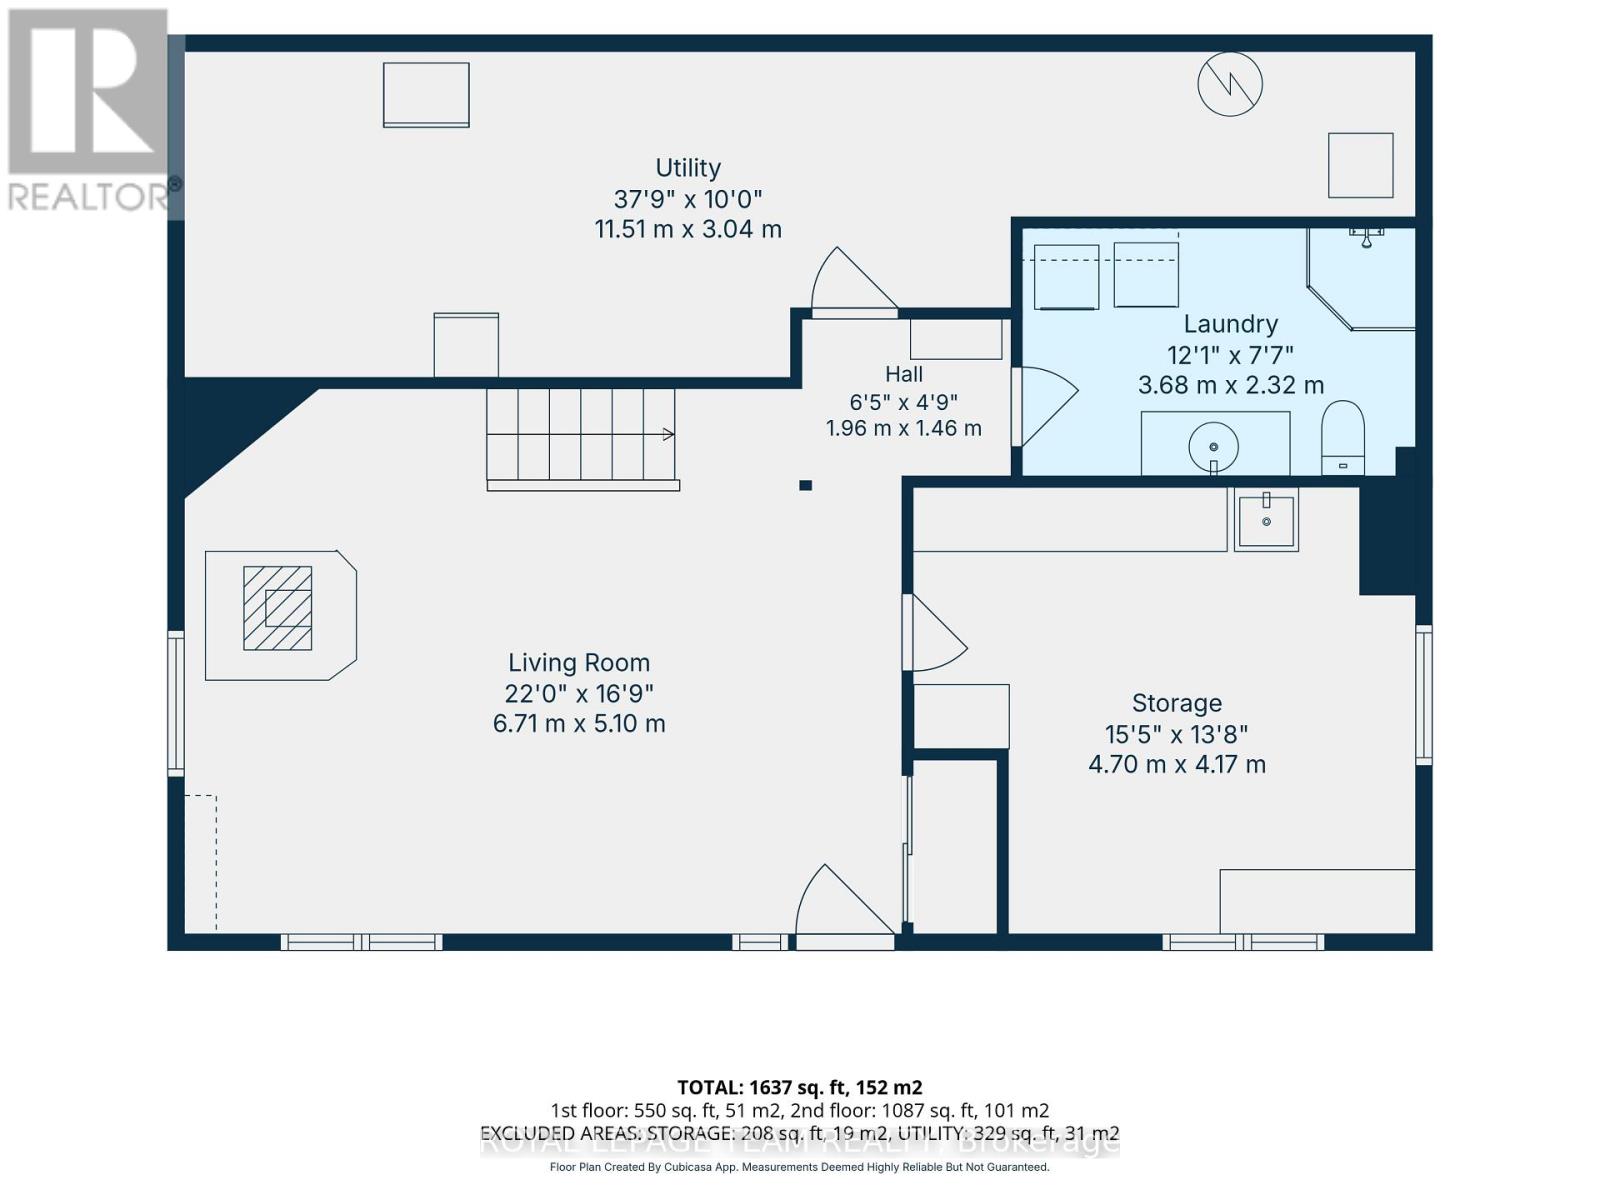
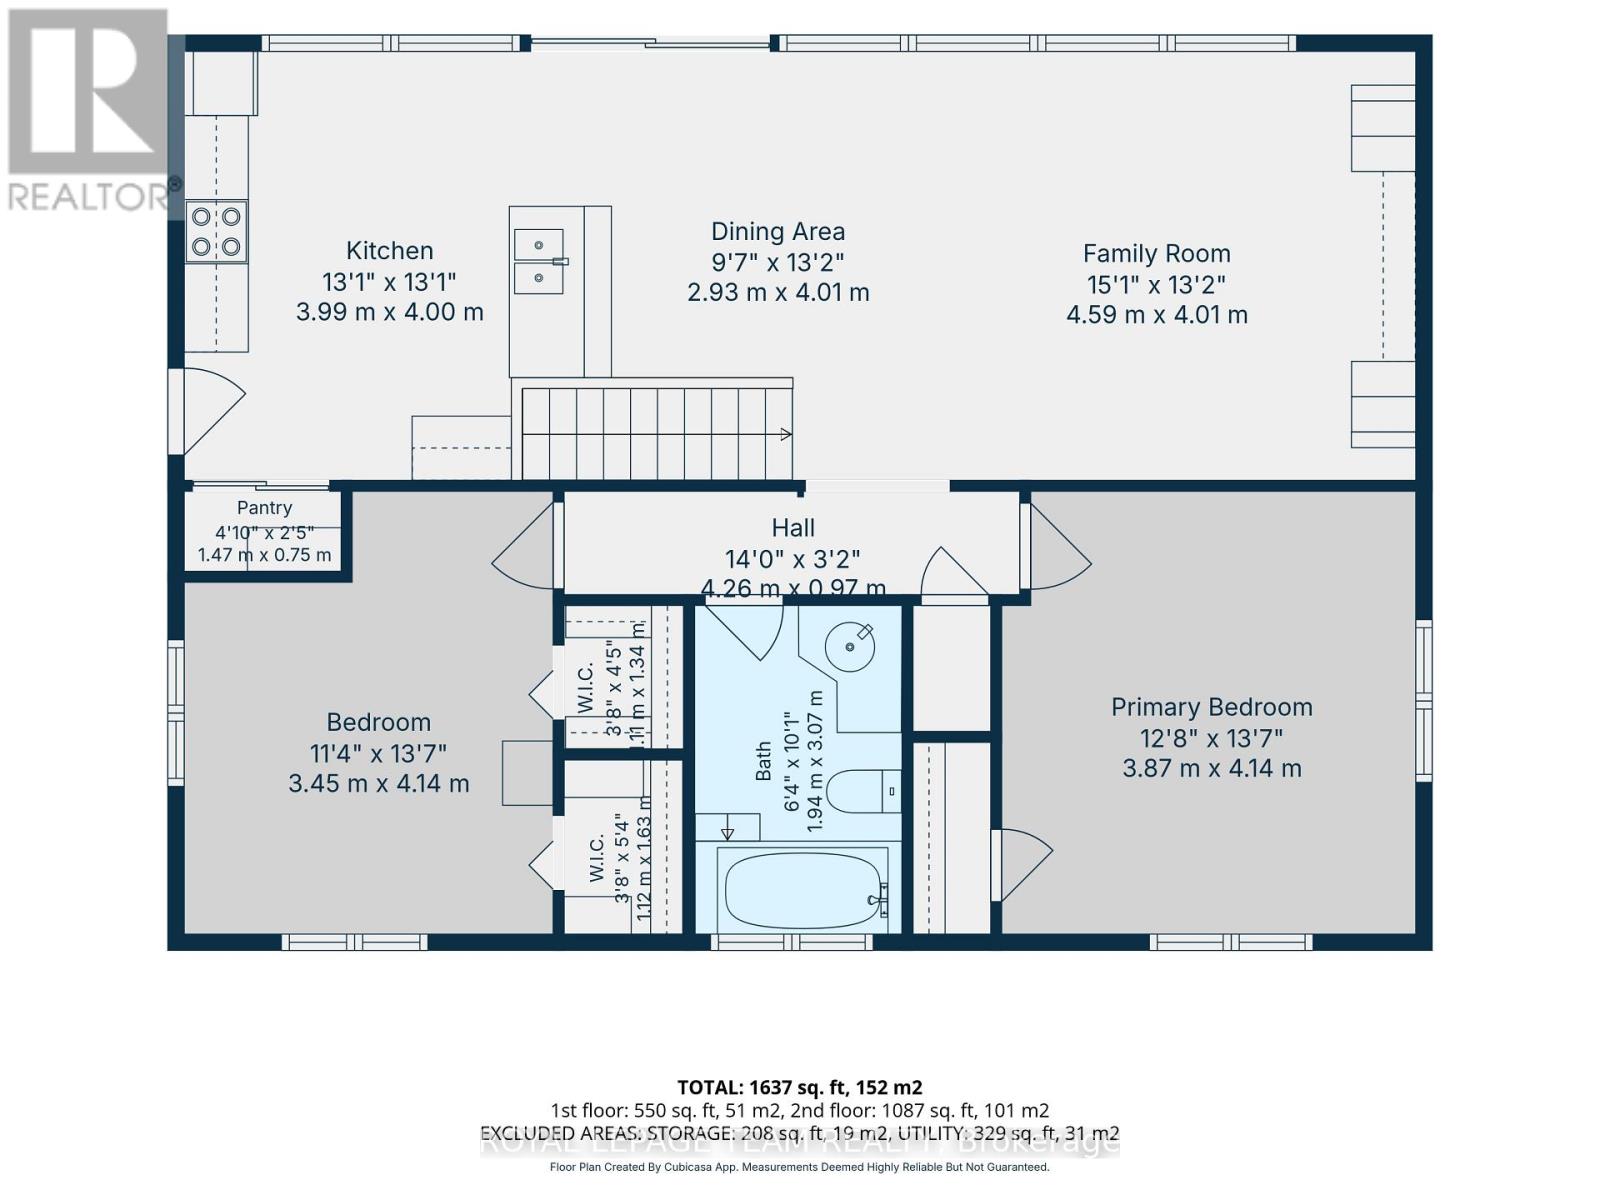
TREEEEMENDOUS!!! A private location for this 2 bedroom 2 bathroom home surrounded by mother nature!!. An open concept kitchen, dining room and living room. You will be impressed by the vaulted ceilings and huge sun filled windows. From the kitchen/dining room you have direct access to a spacious deck. The primary bedroom has a generous supply of closet space and vaulted ceilings. The second bedroom and main bathroom, each have vaulted ceilings. The lower level offers a direct walk out plus it features a rec room/family room with a wood stove which heats the home. You will also find a work shop area which is ideal for hobbies and crafts. A three piece bathroom is conveniently located in the lower level. You will appreciate the two car detached garage + two extra storage buildings. Peace of mind with whole home Generac. The mixed bush features 25 acres of trees and trails. Ideal for walking, hiking, four wheeling etc. Plus you have your own supply of firewood. You can even make your own maple syrup!! A peaceful location with easy access!! Check out the done video (id:65396)
Property Details
| MLS® Number | X13628970 |
| Property Type | Single Family |
| Community Name | 912 - Mississippi Mills (Ramsay) Twp |
| Equipment Type | Propane Tank |
| Features | Wooded Area, Rolling |
| Parking Space Total | 6 |
| Rental Equipment Type | Propane Tank |
| Structure | Deck, Shed |
Building
| Bathroom Total | 2 |
| Bedrooms Above Ground | 2 |
| Bedrooms Total | 2 |
| Age | 16 To 30 Years |
| Appliances | Garage Door Opener Remote(s), Water Heater, Dryer, Freezer, Garage Door Opener, Microwave, Stove, Washer, Window Coverings, Refrigerator |
| Architectural Style | Bungalow |
| Basement Development | Finished |
| Basement Features | Walk Out |
| Basement Type | N/a (finished) |
| Construction Style Attachment | Detached |
| Cooling Type | Central Air Conditioning |
| Exterior Finish | Hardboard |
| Fireplace Present | Yes |
| Fireplace Total | 1 |
| Fireplace Type | Woodstove |
| Foundation Type | Poured Concrete |
| Heating Fuel | Oil |
| Heating Type | Forced Air |
| Stories Total | 1 |
| Size Interior | 700 - 1,100 Sqft |
| Type | House |
| Utility Power | Generator |
| Utility Water | Drilled Well |
Parking
| Detached Garage | |
| Garage |
Land
| Acreage | Yes |
| Sewer | Septic System |
| Size Depth | 2135 Ft ,6 In |
| Size Frontage | 601 Ft ,8 In |
| Size Irregular | 601.7 X 2135.5 Ft |
| Size Total Text | 601.7 X 2135.5 Ft|10 - 24.99 Acres |
Rooms
| Level | Type | Length | Width | Dimensions |
|---|---|---|---|---|
| Main Level | Kitchen | 4 m | 3.99 m | 4 m x 3.99 m |
| Main Level | Dining Room | 4.01 m | 2.93 m | 4.01 m x 2.93 m |
| Main Level | Living Room | 4.99 m | 4.01 m | 4.99 m x 4.01 m |
| Main Level | Primary Bedroom | 3.87 m | 4.14 m | 3.87 m x 4.14 m |
| Main Level | Bedroom 2 | 3.45 m | 4.14 m | 3.45 m x 4.14 m |
| Main Level | Bathroom | 1.94 m | 3.07 m | 1.94 m x 3.07 m |
| Ground Level | Bathroom | 2.32 m | 3.68 m | 2.32 m x 3.68 m |
| Ground Level | Family Room | 5.1 m | 6.71 m | 5.1 m x 6.71 m |
| Ground Level | Workshop | 4.7 m | 4.17 m | 4.7 m x 4.17 m |
| Ground Level | Laundry Room | 2.32 m | 3.68 m | 2.32 m x 3.68 m |
| Ground Level | Utility Room | 11.51 m | 3.04 m | 11.51 m x 3.04 m |
Utilities
| Electricity | Installed |
Contact Us
Contact us for more information

The trademarks REALTOR®, REALTORS®, and the REALTOR® logo are controlled by The Canadian Real Estate Association (CREA) and identify real estate professionals who are members of CREA. The trademarks MLS®, Multiple Listing Service® and the associated logos are owned by The Canadian Real Estate Association (CREA) and identify the quality of services provided by real estate professionals who are members of CREA. The trademark DDF® is owned by The Canadian Real Estate Association (CREA) and identifies CREA's Data Distribution Facility (DDF®)
August 01 2026 07:52:40
Ottawa Real Estate Board
Royal LePage Team Realty