

206 - 2689 Sylvain Street Clarence-Rockland, Ontario K4K 1V4

$309,900Maintenance, Insurance
$290 Monthly
Maintenance, Insurance
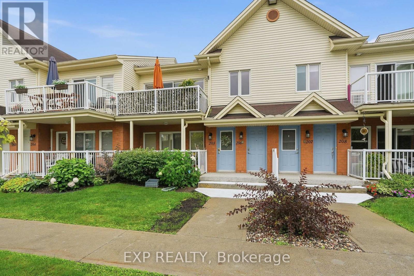
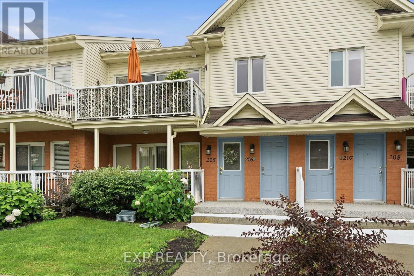
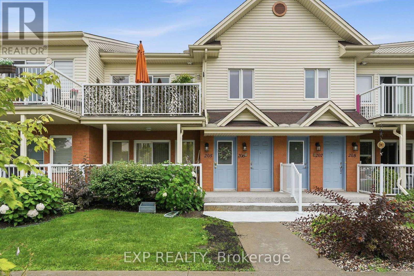
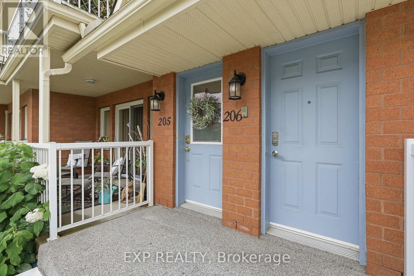
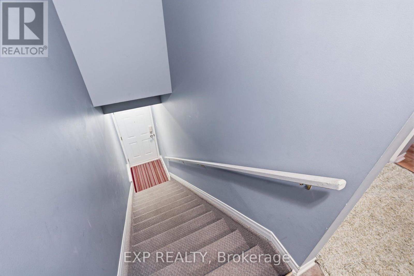
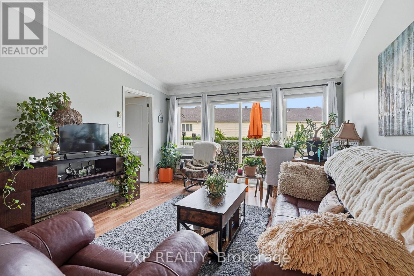
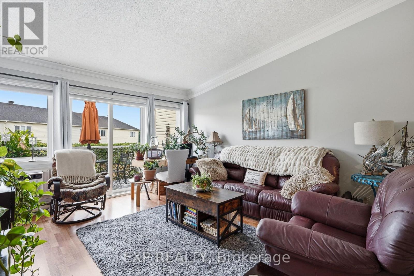
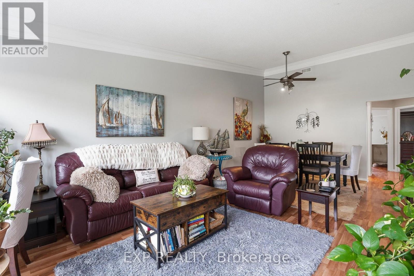
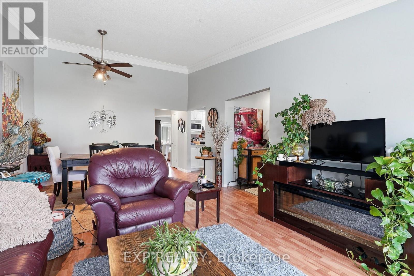
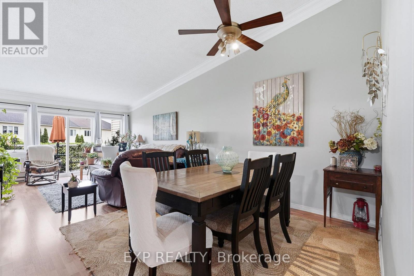
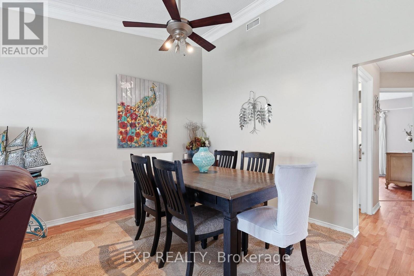
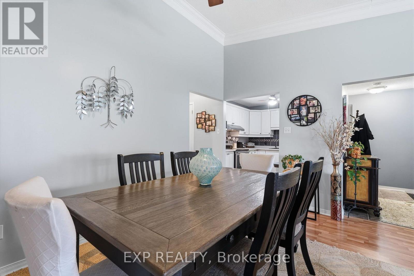
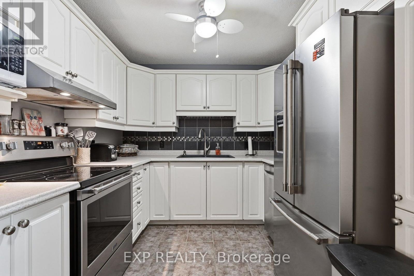
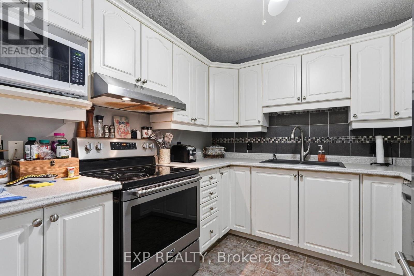
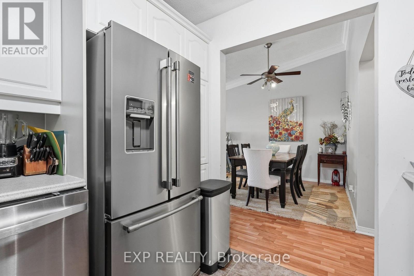
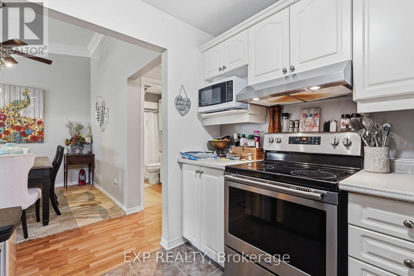
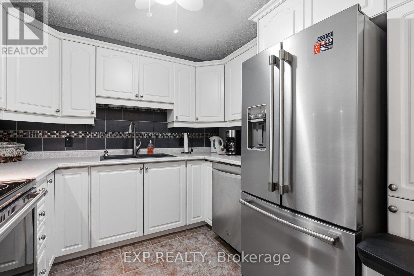
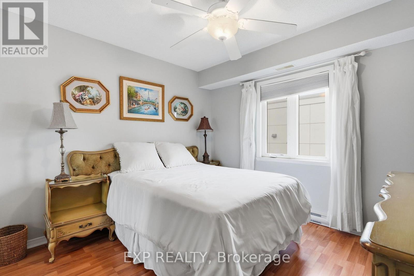
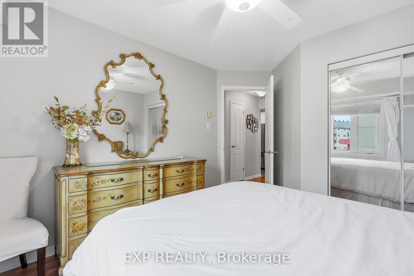
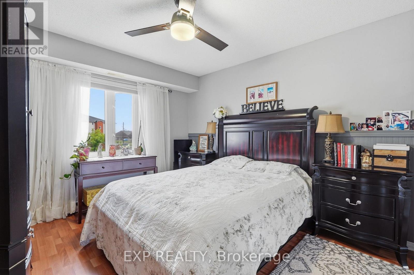
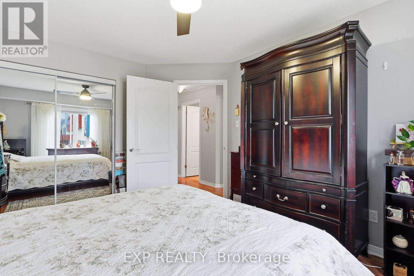
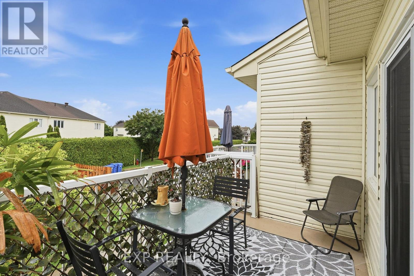
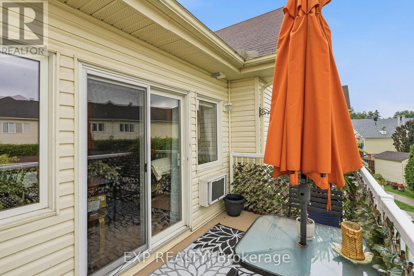
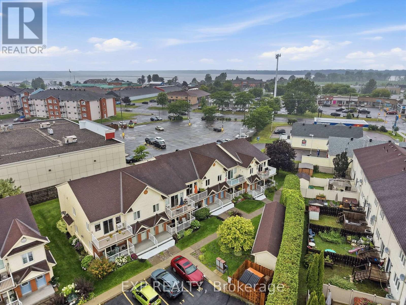
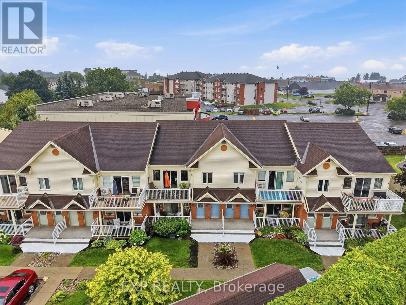
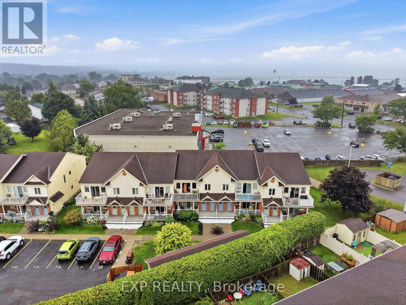
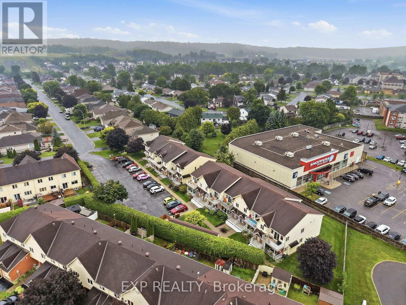
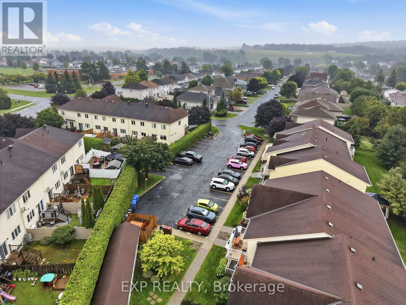
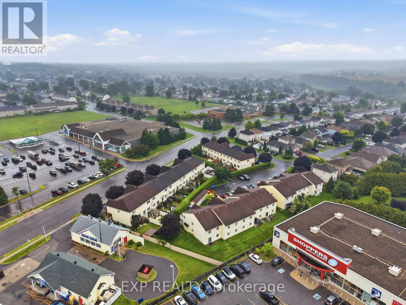
$290 MonthlyIdeally located just steps from Laurier Street, this beautifully appointed 2-bedroom condominium offers the perfect blend of style, comfort, and convenience. The bright, timeless white kitchen is thoughtfully designed with stainless steel appliances, abundant cabinetry, and generous counter space, making it as functional as it is inviting. The open-concept living and dining area is bathed in natural light through large windows and a patio door, creating a warm, airy atmosphere that's perfect for both everyday living and entertaining. Light-toned laminate flooring and contemporary fixtures add to the home's fresh, modern appeal.Both bedrooms are generously sized and feature ample closet space, providing comfortable and private retreats. Built with concrete walls and floors between units, this condominium offers exceptional soundproofing and energy efficiency, allowing you to enjoy a peaceful living environment.Step outside onto your spacious private balcony-an ideal place to enjoy your morning coffee, unwind after a long day, or entertain friends on warm summer evenings.This well-managed, self-managed condominium corporation is known for its exceptionally low condo fees, making ownership both affordable and worry-free. Whether you're a first-time buyer, downsizer, or investor, this is a fantastic opportunity to own a low-maintenance home in a highly walkable location, with shopping, restaurants, parks, and everyday amenities just moments from your doorstep. (id:65396)
Property Details
| MLS® Number | X13623990 |
| Property Type | Single Family |
| Community Name | 606 - Town of Rockland |
| Amenities Near By | Golf Nearby, Park |
| Community Features | Pets Allowed With Restrictions |
| Equipment Type | Water Heater |
| Features | Balcony |
| Parking Space Total | 1 |
| Rental Equipment Type | Water Heater |
Building
| Bathroom Total | 1 |
| Bedrooms Above Ground | 2 |
| Bedrooms Total | 2 |
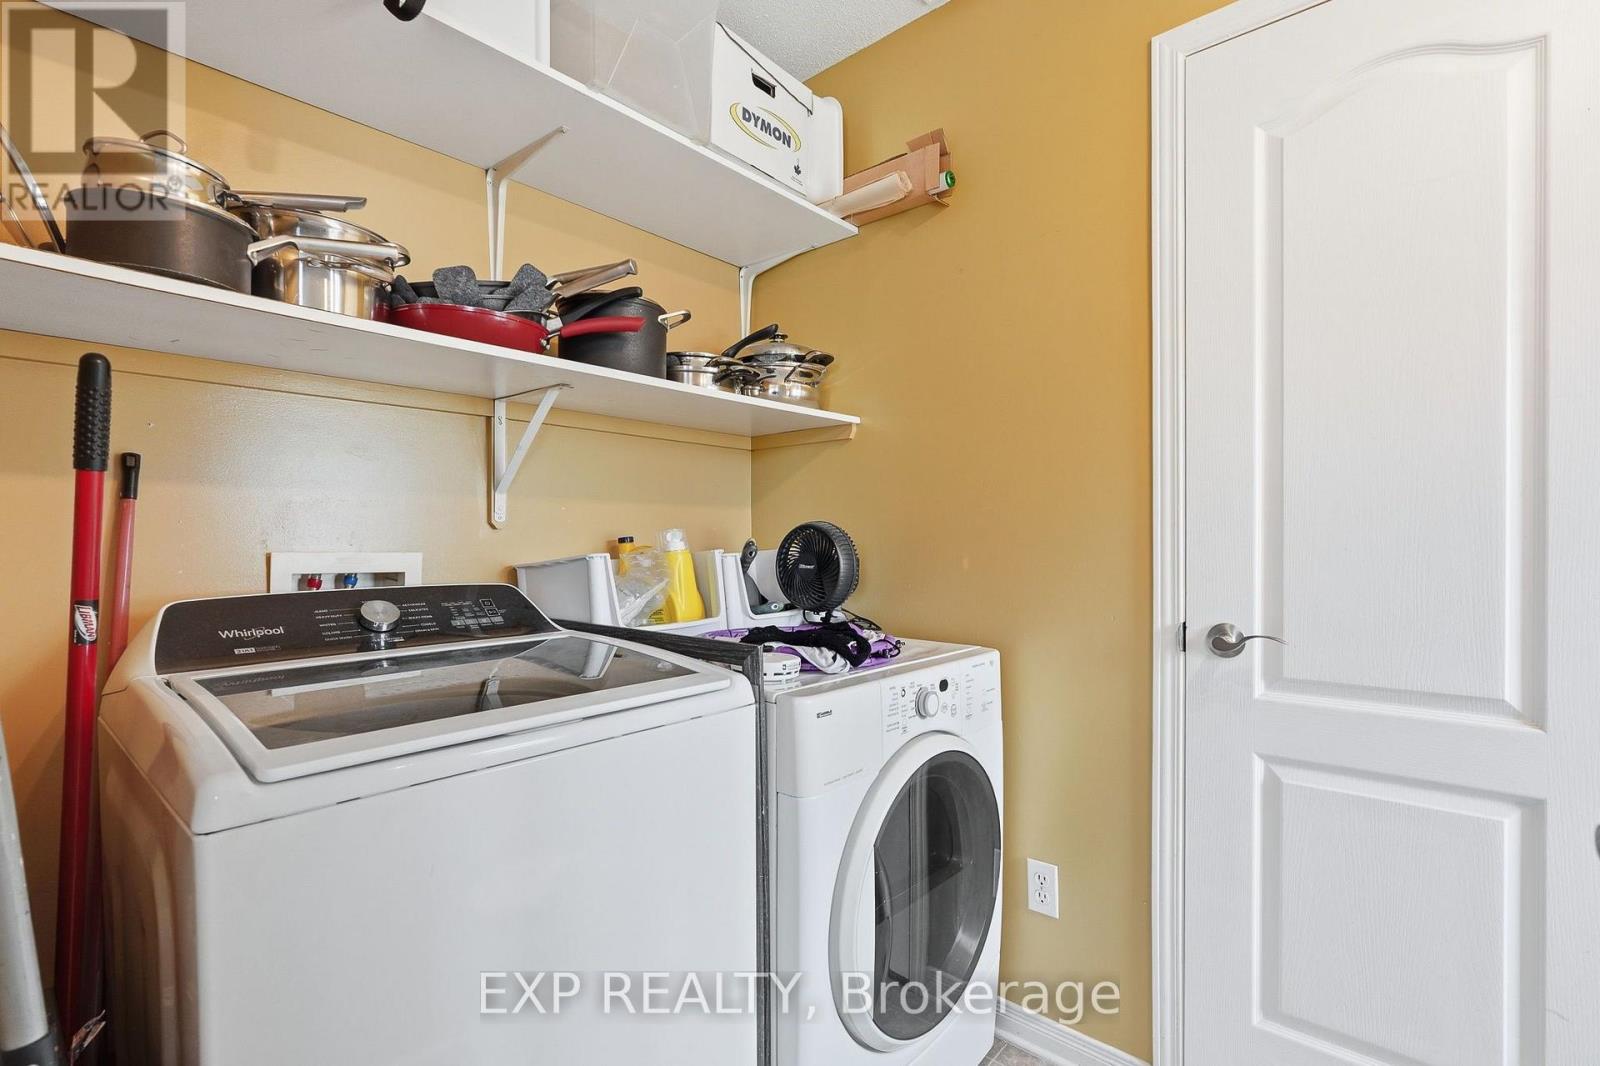
| Appliances | Dishwasher, Dryer, Stove, Washer, Refrigerator |
| Basement Type | None, None |
| Cooling Type | Wall Unit |
| Exterior Finish | Brick |
| Foundation Type | Concrete |
| Heating Fuel | Electric |
| Heating Type | Baseboard Heaters |
| Size Interior | 900 - 999 Sqft |
| Type | Apartment |
Parking
| Other | |
| No Garage |
Land
| Acreage | No |
| Land Amenities | Golf Nearby, Park |
| Zoning Description | Residential |
Rooms
| Level | Type | Length | Width | Dimensions |
|---|---|---|---|---|
| Main Level | Foyer | 2.7 m | 1.33 m | 2.7 m x 1.33 m |
| Main Level | Dining Room | 3.83 m | 2.45 m | 3.83 m x 2.45 m |
| Main Level | Living Room | 3.83 m | 4.71 m | 3.83 m x 4.71 m |
| Main Level | Kitchen | 2.7 m | 2.7 m | 2.7 m x 2.7 m |
| Main Level | Laundry Room | 2.7 m | 3.14 m | 2.7 m x 3.14 m |
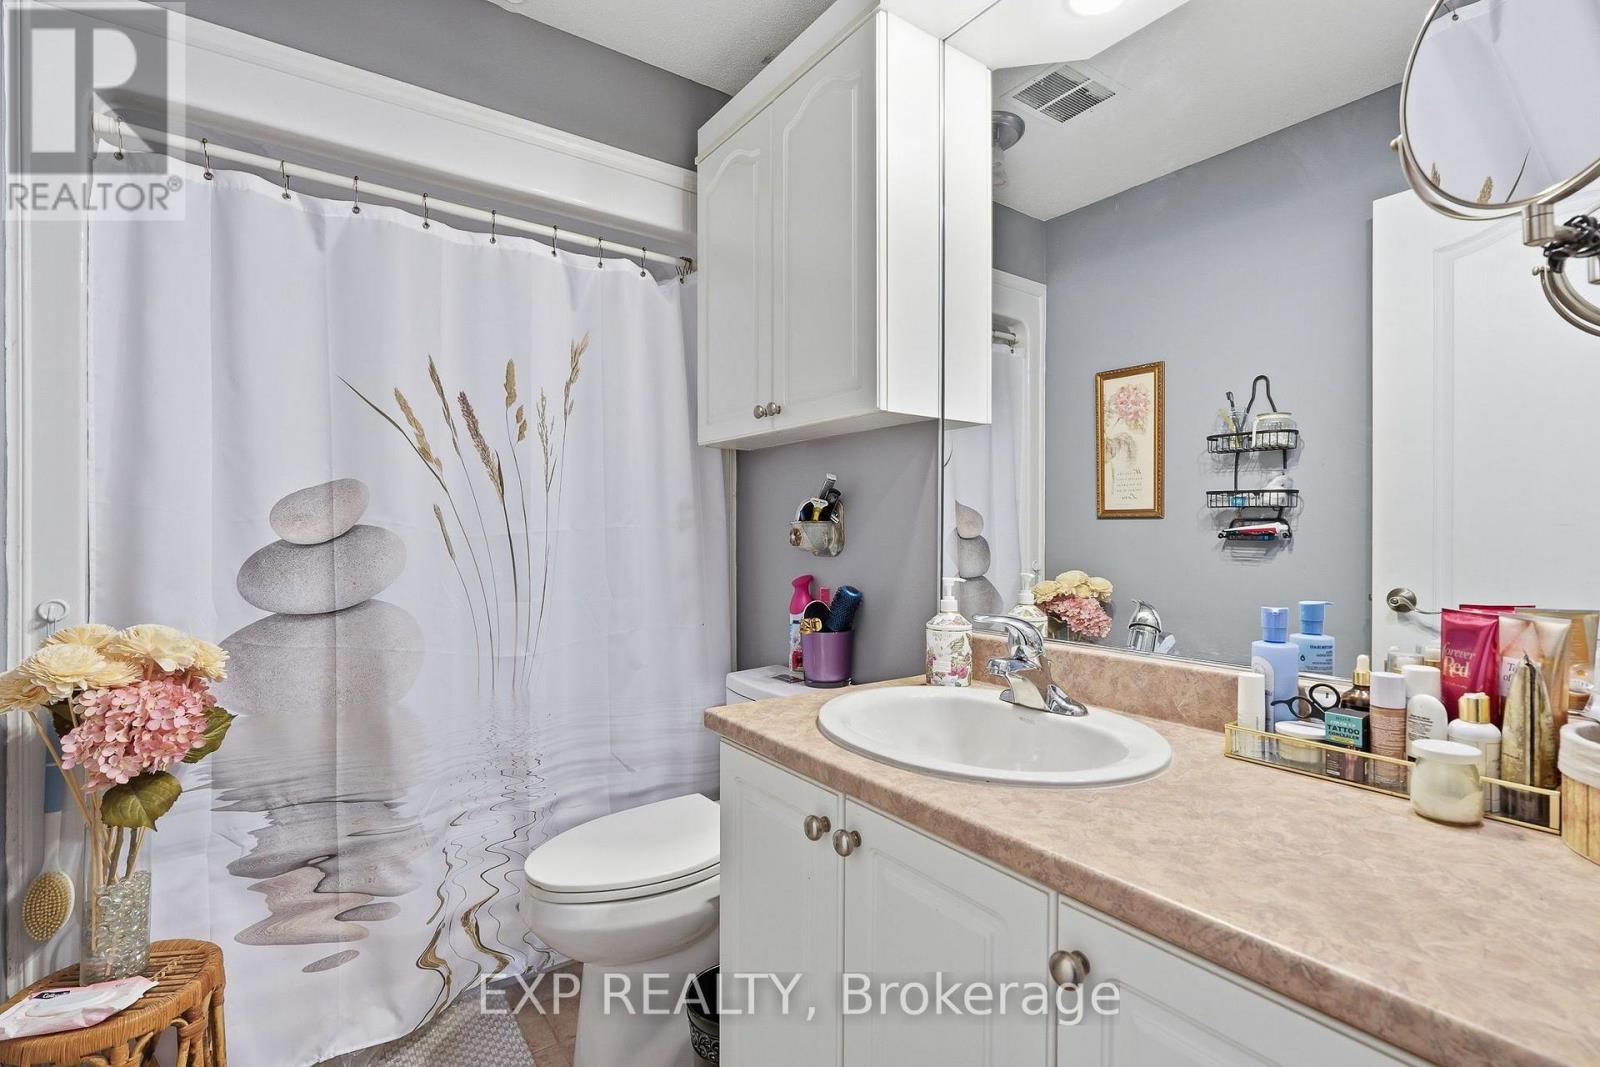
| Main Level | Bathroom | 2.68 m | 1.47 m | 2.68 m x 1.47 m |
| Main Level | Primary Bedroom | 3.9 m | 3.26 m | 3.9 m x 3.26 m |
| Main Level | Bedroom | 3.73 m | 3.26 m | 3.73 m x 3.26 m |
Contact Us
Contact us for more information

The trademarks REALTOR®, REALTORS®, and the REALTOR® logo are controlled by The Canadian Real Estate Association (CREA) and identify real estate professionals who are members of CREA. The trademarks MLS®, Multiple Listing Service® and the associated logos are owned by The Canadian Real Estate Association (CREA) and identify the quality of services provided by real estate professionals who are members of CREA. The trademark DDF® is owned by The Canadian Real Estate Association (CREA) and identifies CREA's Data Distribution Facility (DDF®)
July 31 2026 01:22:38
Ottawa Real Estate Board
Exp Realty