

2563 Longfields Drive Ottawa, Ontario K2J 2L7

$2,300 Monthly
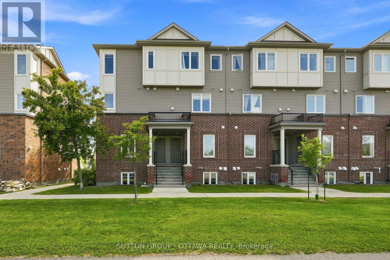
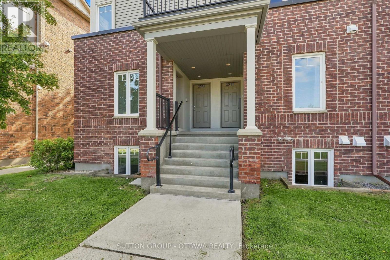
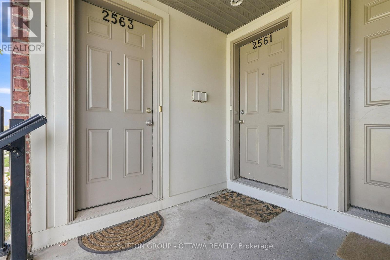
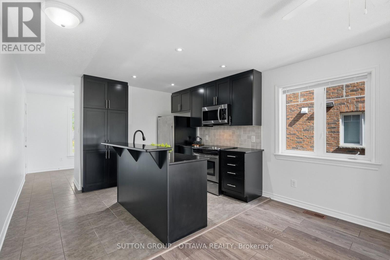
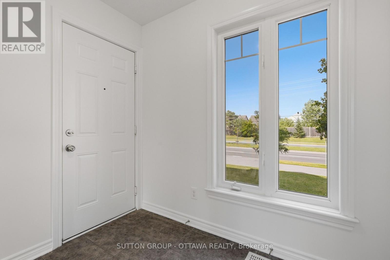
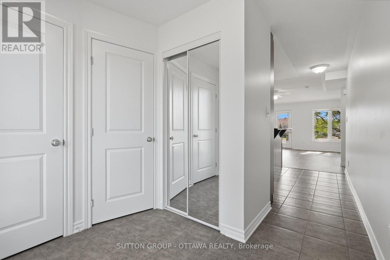
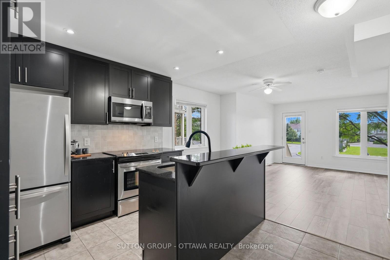
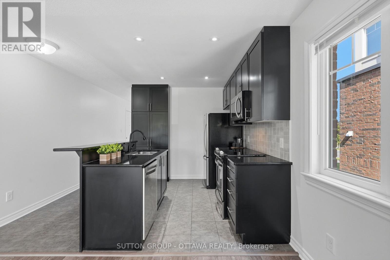
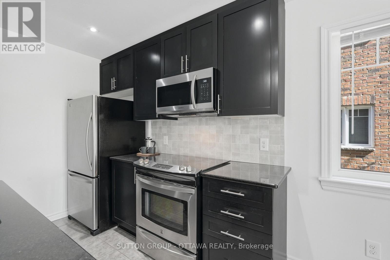
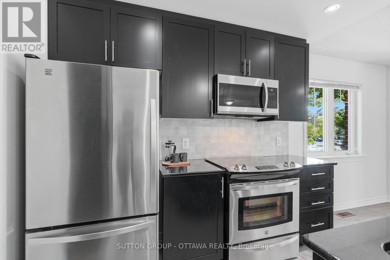
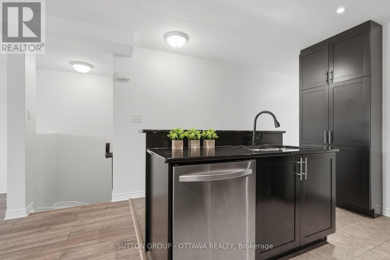
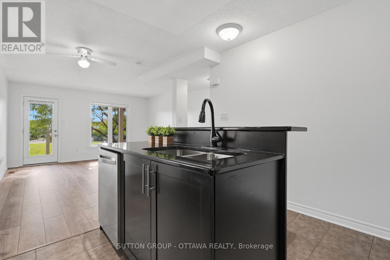
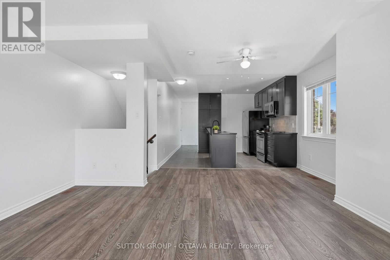
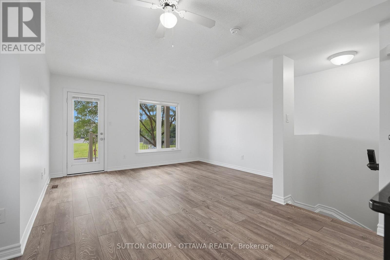
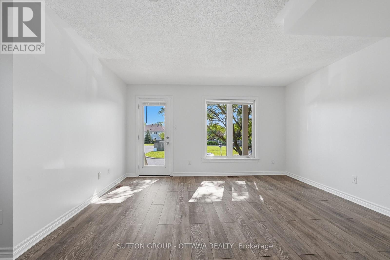
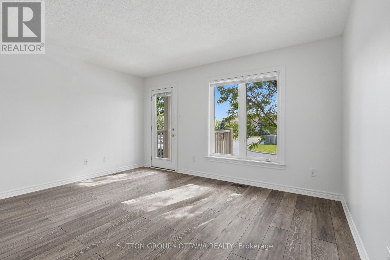
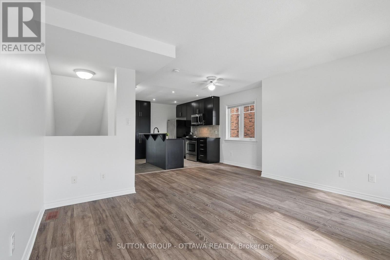
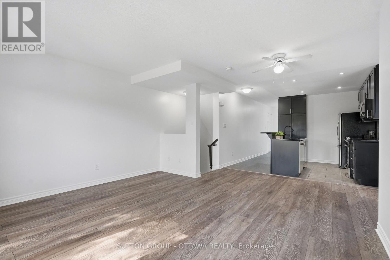
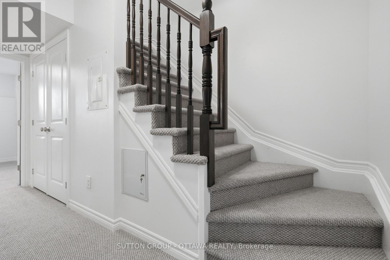
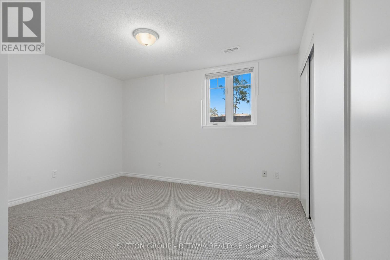
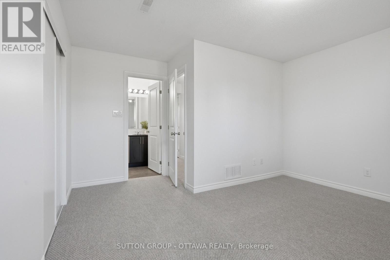
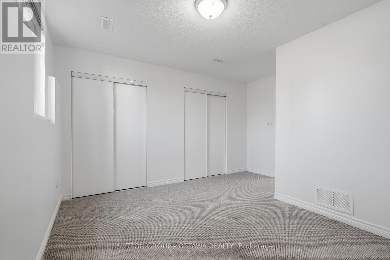
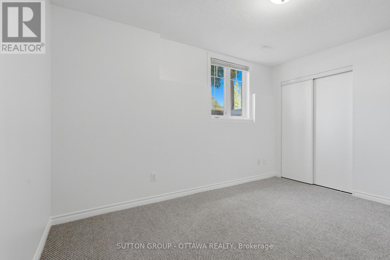
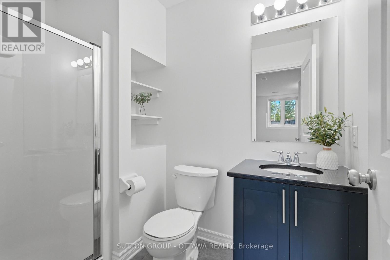
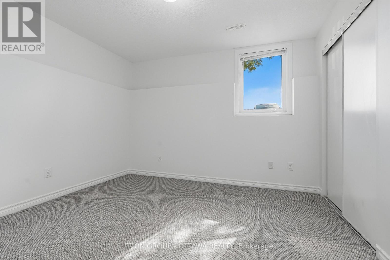
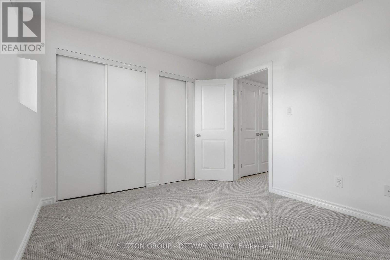
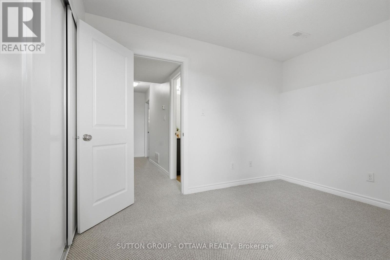
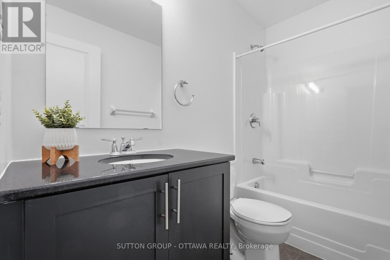
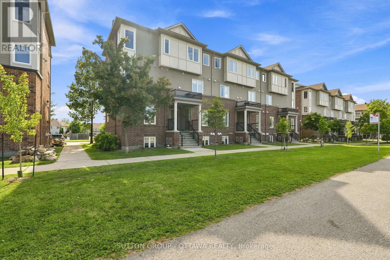
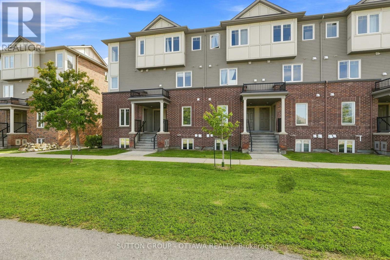
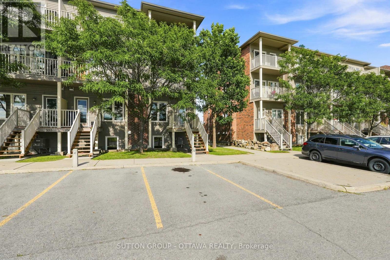
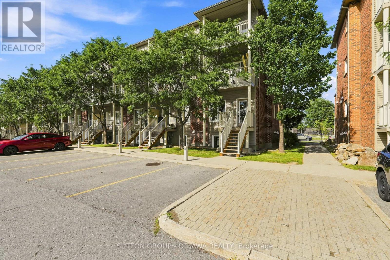
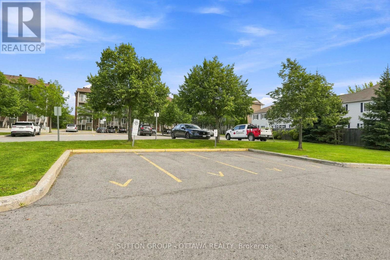
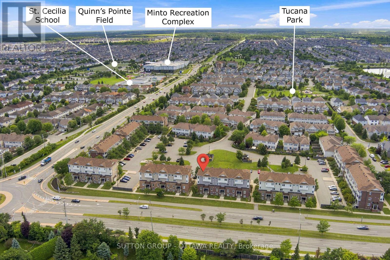
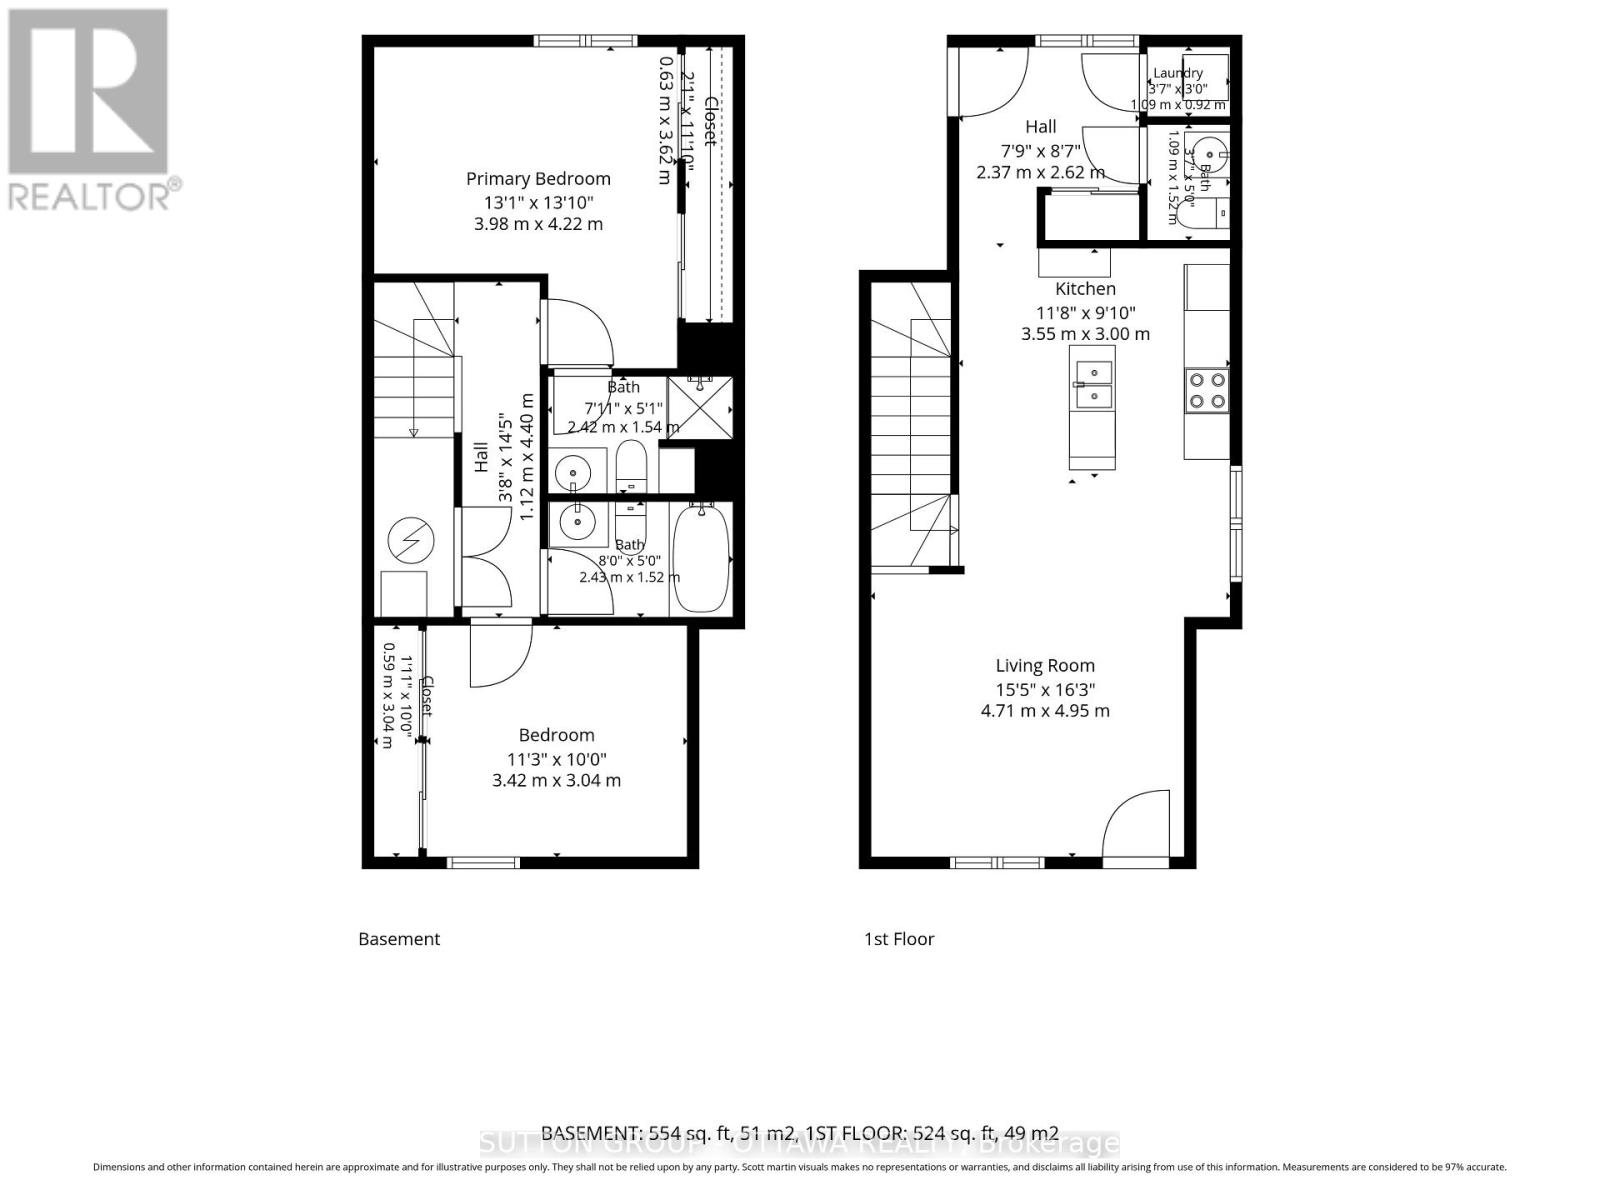
Welcome to 2563 Longfields Drive in Barrhaven. Step inside and discover this NEWLY RENOVATED home, where light dances through bright, open spaces, creating an atmosphere that feels both warm and inviting. The thoughtfully designed open concept layout flows effortlessly, bringing family and friends together while offering the perfect balance of comfort and functionality. At the heart of the home, the kitchen is sure to inspire with its elegant granite counters, stainless steel appliances, convenient breakfast bar, and generous workspace, making everything from busy weekday mornings to relaxed weekend gatherings a pleasure. The same timeless granite finishes continue into the bathrooms, adding a touch of everyday luxury throughout. In-suite laundry offers modern convenience, while the spacious design provides room to grow, entertain, and simply enjoy. The lower level opens a world of possibilities. With two bedrooms and two bathrooms, it is perfectly suited for roommates, extended family, or guests, offering privacy and flexibility for a variety of lifestyles. Two separate entrances add exceptional convenience. One provides direct access to your assigned parking space (#75) and your private deck, making grocery trips wonderfully effortless and offering the perfect place to enjoy your morning coffee or unwind at the end of the day. The second entrance welcomes guests through the covered front entry, adding both charm and practicality. Perfectly situated in the heart of Barrhaven, you'll enjoy being just moments from the Minto Recreation Centre, excellent schools, beautiful parks, grocery stores, restaurants, coffee shops, and banks. Visitor parking is also conveniently located just a short stroll from the condo, making it easy to welcome family and friends. This is more than a condo-it is a place where fresh updates, comfort, convenience, and everyday moments come together beautifully. Call your realtor and book a showing today. (id:65396)
Property Details
| MLS® Number | X13623432 |
| Property Type | Single Family |
| Neigbourhood | Stonebridge |
| Community Name | 7708 - Barrhaven - Stonebridge |
| Amenities Near By | Park, Public Transit, Schools |
| Community Features | Pets Allowed With Restrictions, Community Centre |
| Equipment Type | Water Heater |
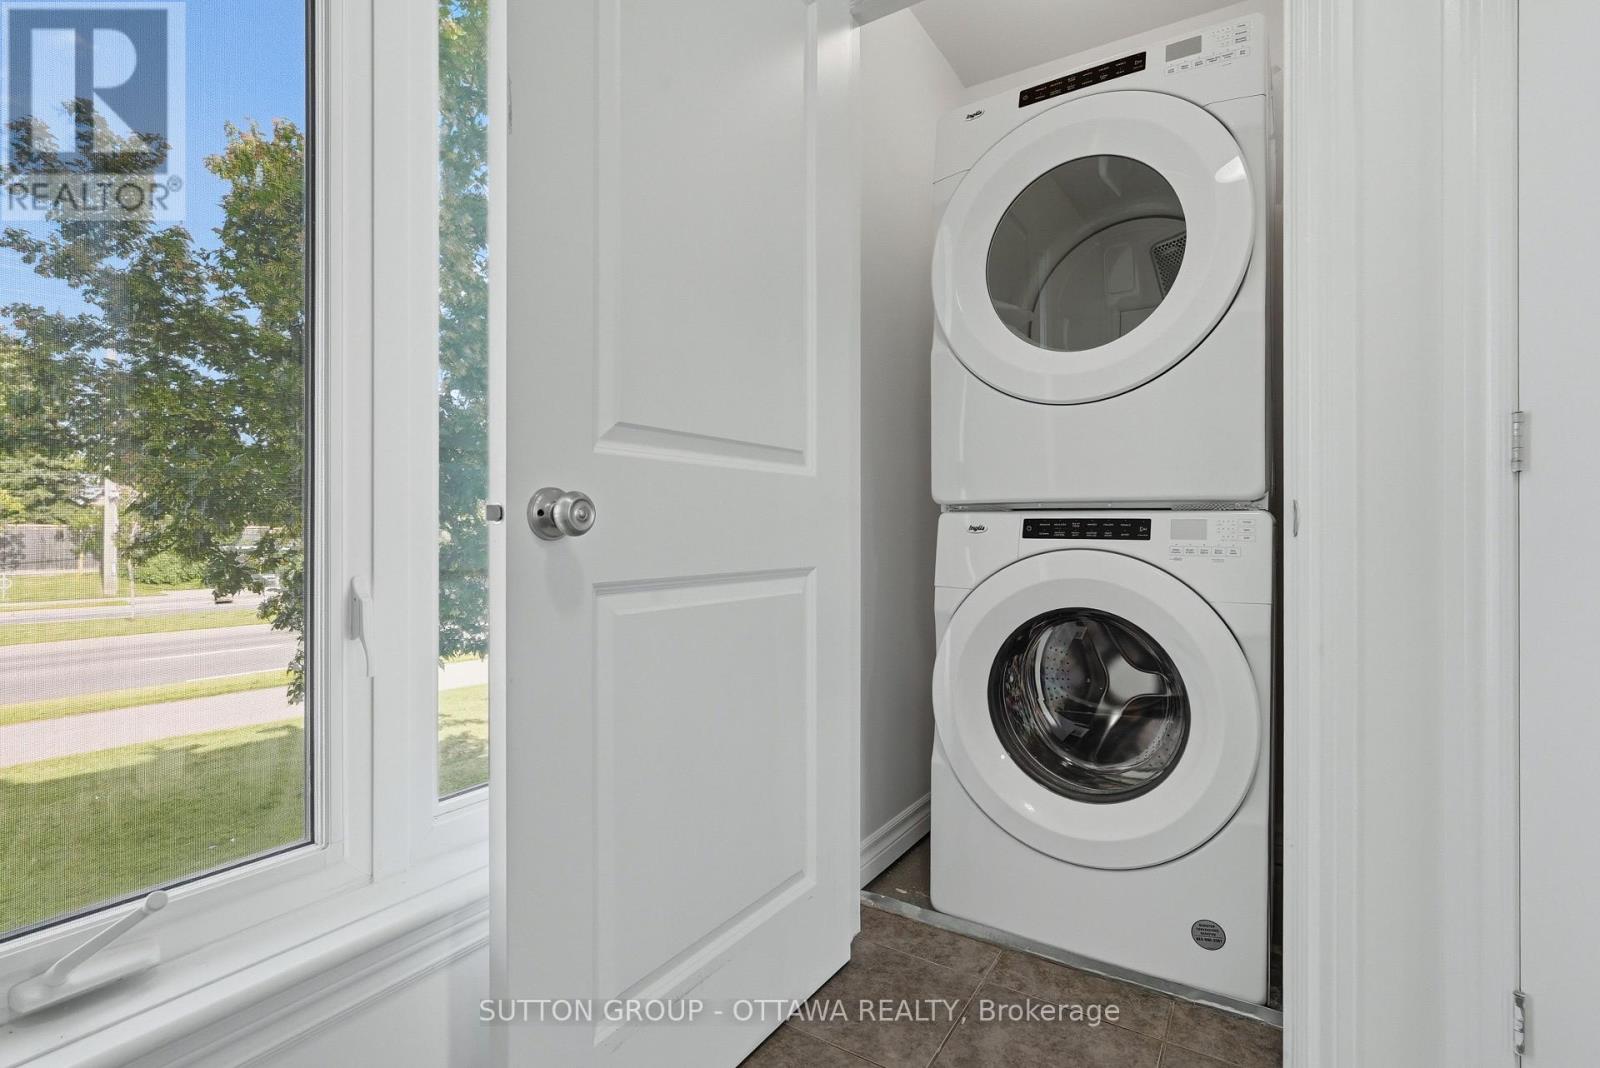
| Features | In Suite Laundry |
| Parking Space Total | 1 |
| Rental Equipment Type | Water Heater |
Building
| Bathroom Total | 6 |
| Bedrooms Below Ground | 2 |
| Bedrooms Total | 2 |
| Age | 11 To 15 Years |
| Appliances | Blinds, Dishwasher, Dryer, Hood Fan, Microwave, Stove, Washer, Refrigerator |
| Basement Development | Finished |
| Basement Type | Full (finished) |
| Cooling Type | Central Air Conditioning |
| Exterior Finish | Brick, Vinyl Siding |
| Fire Protection | Smoke Detectors |
| Half Bath Total | 1 |
| Heating Fuel | Natural Gas |
| Heating Type | Forced Air |
| Stories Total | 2 |
| Size Interior | 1,000 - 1,199 Sqft |
| Type | Row / Townhouse |
Parking
| No Garage |
Land
| Acreage | No |
| Land Amenities | Park, Public Transit, Schools |
Rooms
| Level | Type | Length | Width | Dimensions |
|---|---|---|---|---|
| Lower Level | Bedroom | 3.4 m | 2.9 m | 3.4 m x 2.9 m |
| Lower Level | Bedroom | 3.3 m | 3.9 m | 3.3 m x 3.9 m |
| Lower Level | Bathroom | 2.1 m | 1.5 m | 2.1 m x 1.5 m |
| Lower Level | Bathroom | 2.4 m | 1.4 m | 2.4 m x 1.4 m |
| Main Level | Foyer | 1.9 m | 2.4 m | 1.9 m x 2.4 m |
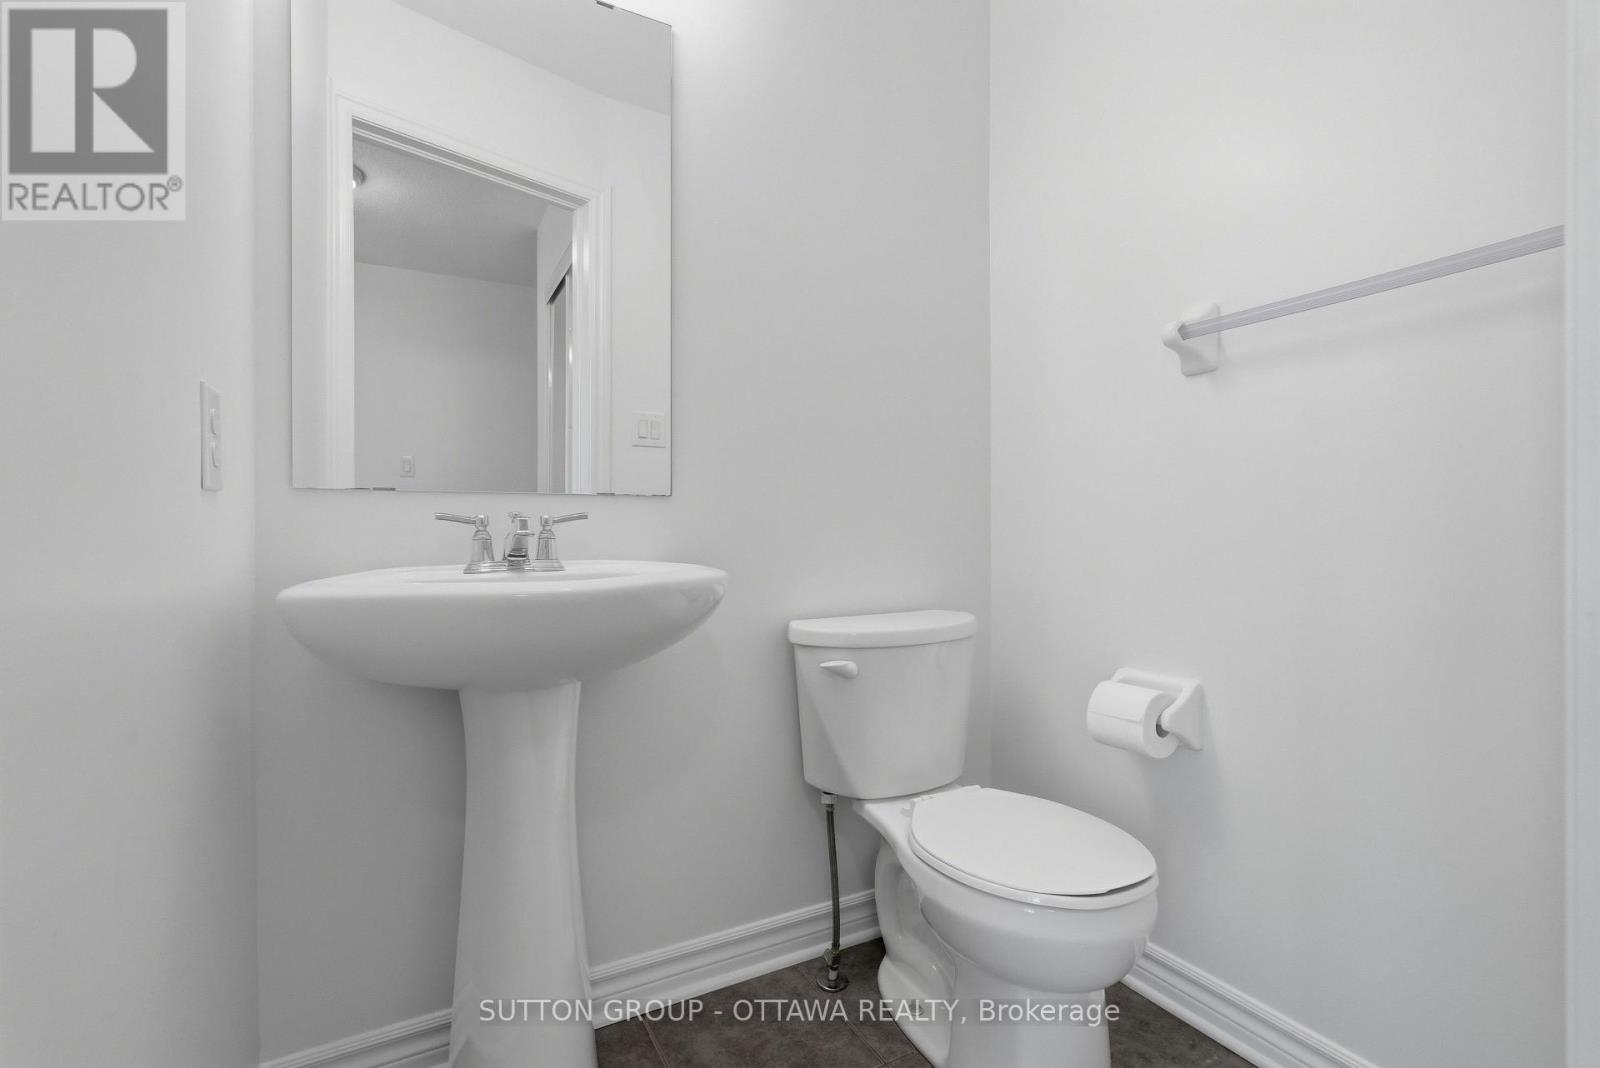
| Main Level | Partial Bathroom | 1.4 m | 1.2 m | 1.4 m x 1.2 m |
| Main Level | Kitchen | 3.6 m | 2.9 m | 3.6 m x 2.9 m |
| Main Level | Dining Room | 3.5 m | 2 m | 3.5 m x 2 m |
| Main Level | Family Room | 4.2 m | 3.1 m | 4.2 m x 3.1 m |
| Main Level | Laundry Room | Measurements not available |
Contact Us
Contact us for more information

The trademarks REALTOR®, REALTORS®, and the REALTOR® logo are controlled by The Canadian Real Estate Association (CREA) and identify real estate professionals who are members of CREA. The trademarks MLS®, Multiple Listing Service® and the associated logos are owned by The Canadian Real Estate Association (CREA) and identify the quality of services provided by real estate professionals who are members of CREA. The trademark DDF® is owned by The Canadian Real Estate Association (CREA) and identifies CREA's Data Distribution Facility (DDF®)
July 31 2026 01:22:44
Ottawa Real Estate Board
Sutton Group - Ottawa Realty