

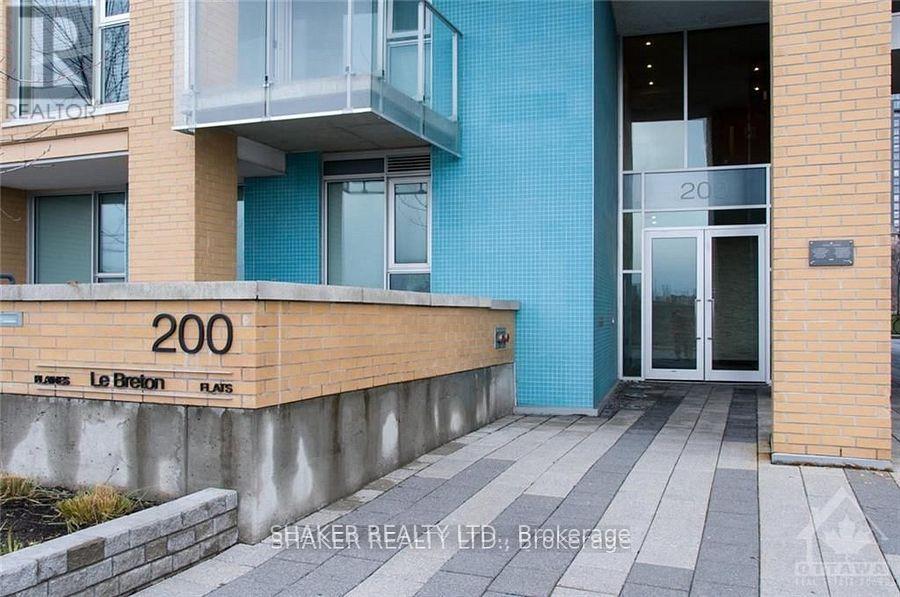
703 - 200 Lett Street Ottawa, Ontario K1R 0A7

$3,700 Monthly
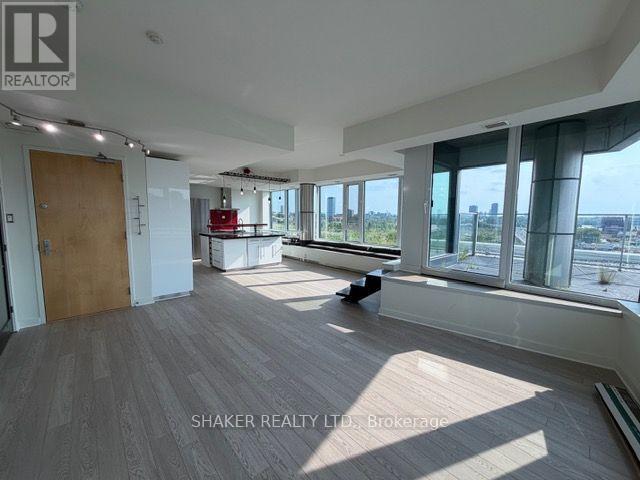
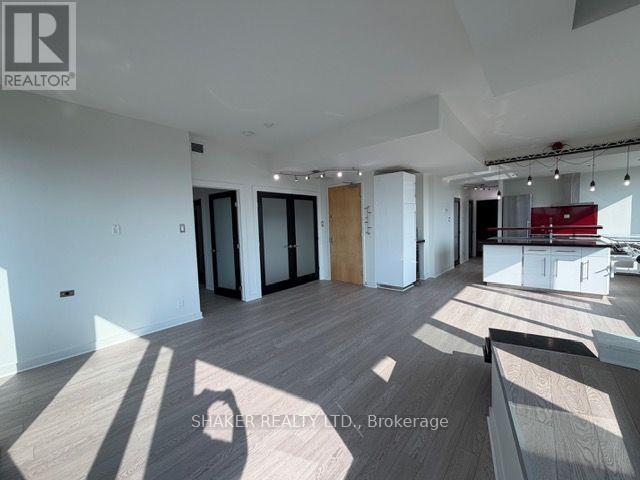
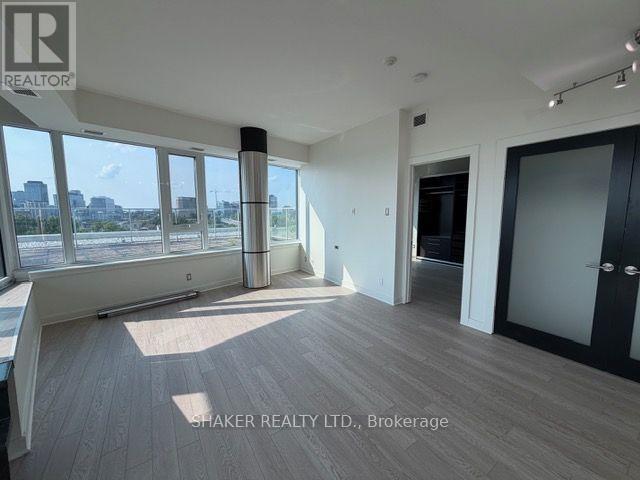
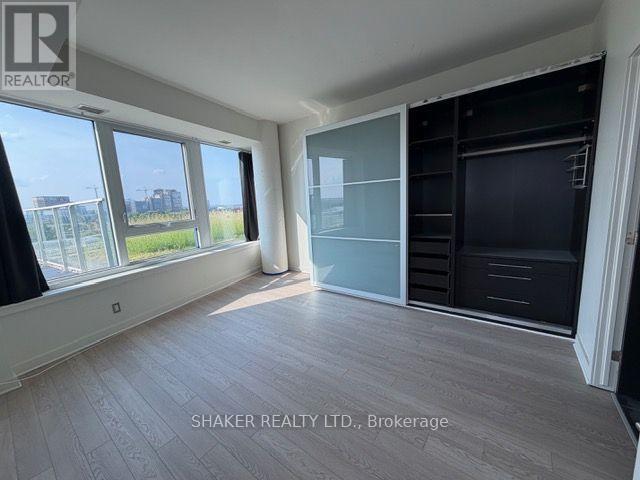
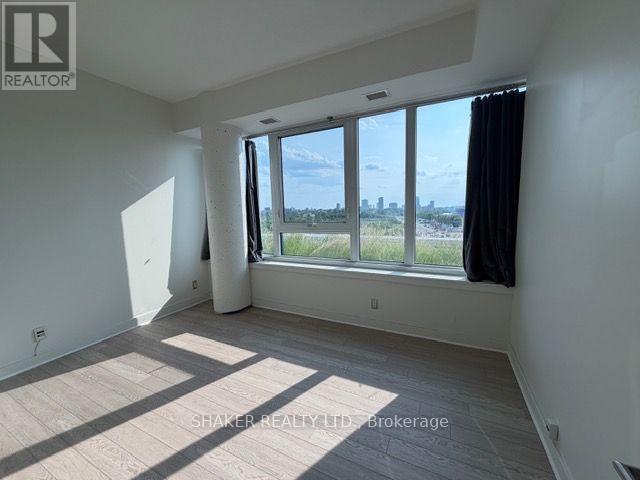
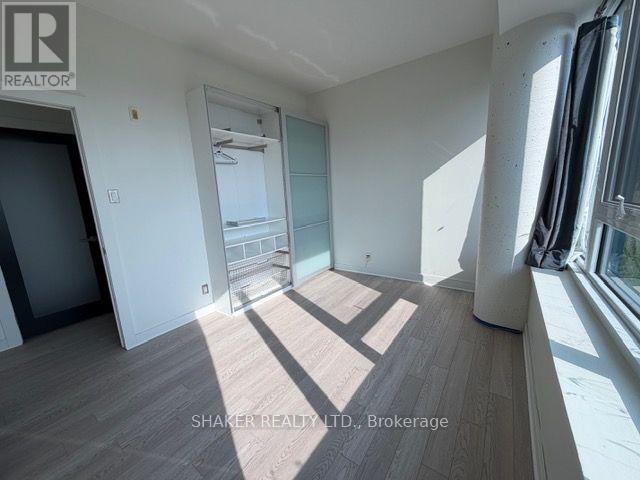
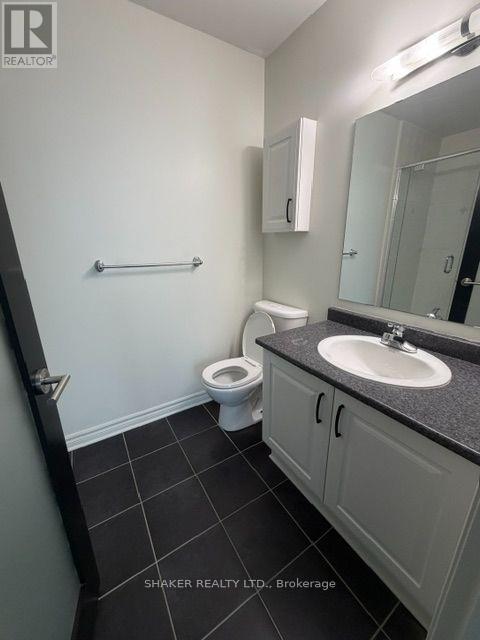
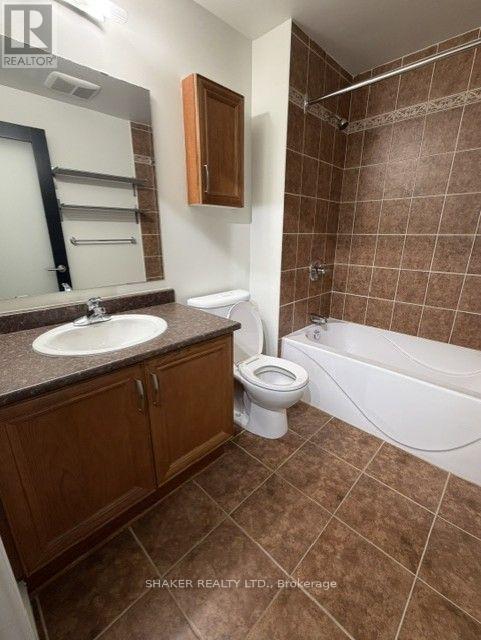
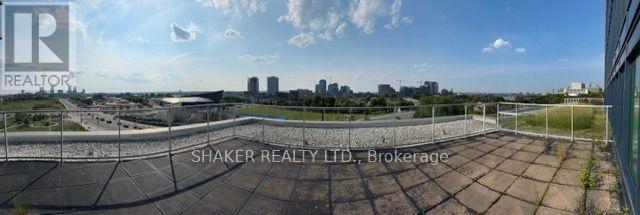
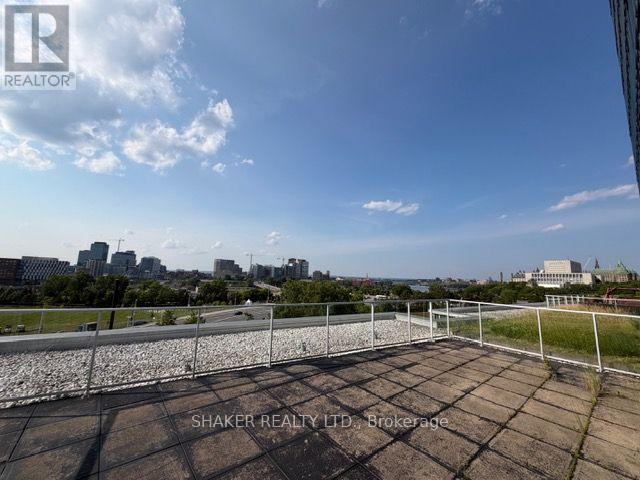
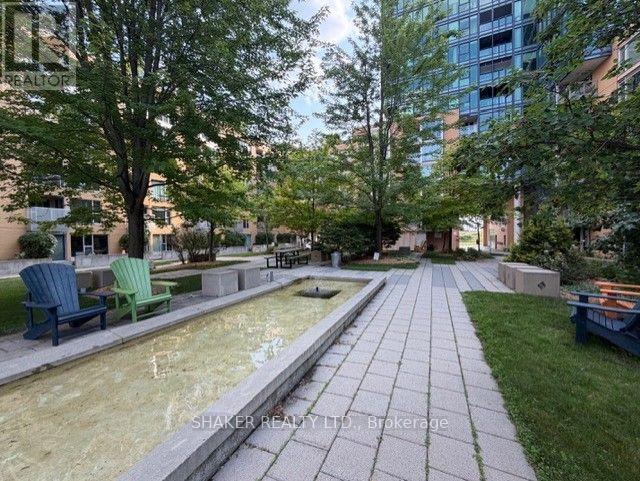
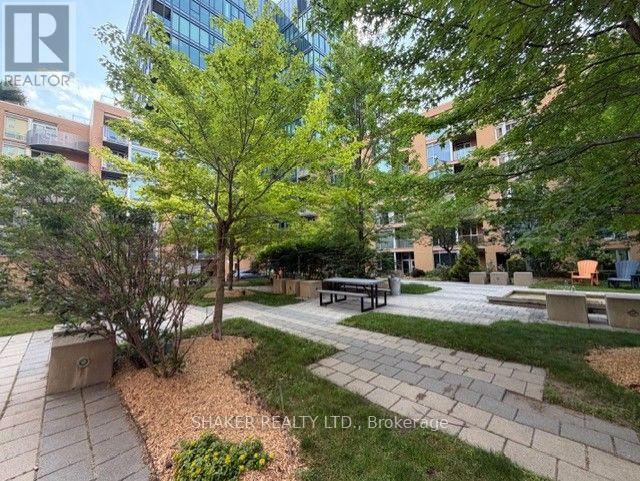
Luxury condo living with views of the Ottawa River, the Gatineau Hills, and Parliament! Modern 1,153 sq ft condo with 2 bedrooms and 2 bathrooms. Enjoy panoramic views of the city from the must-see (approx.) 600sq ft private terrace! Plenty of room to entertain or create your ultimate private oasis. The wrap around floor to ceiling windows brighten up every part of the open concept unit. Very unique high end custom kitchen with beautiful poured concrete countertops, a breakfast bar, induction stove, and custom designed glass kitchen table top with adjustable height for different dining options. Banquet style seating with under-bench storage completes the unit's perfect blend of style and function. Both bedrooms are generous in size and come with built in, oversized storage closets. Unit includes one indoor parking space and a storage locker. Enjoy access to impressive building amenities including a fitness center, sauna, party/lounge areas, rooftop terrace, beautiful courtyard space, and bike storage. Centrally located close to downtown, Little Italy, and Chinatown. Steps to Pimisi LRT station and accessible biking and nature trails. In-unit laundry. Hydro extra. Property is non-smoking/vaping. (id:65396)
Property Details
| MLS® Number | X13622676 |
| Property Type | Single Family |
| Community Name | 4204 - West Centre Town |
| Community Features | Pets Allowed With Restrictions |
| Features | In Suite Laundry |
| Parking Space Total | 1 |
Building
| Bathroom Total | 2 |
| Bedrooms Above Ground | 2 |
| Bedrooms Total | 2 |
| Amenities | Separate Heating Controls, Storage - Locker |
| Appliances | Dishwasher, Dryer, Microwave, Oven, Stove, Washer, Wine Fridge, Refrigerator |
| Basement Type | None |
| Cooling Type | Central Air Conditioning |
| Exterior Finish | Brick |
| Fireplace Present | Yes |
| Heating Fuel | Electric |
| Heating Type | Forced Air |
| Size Interior | 1,000 - 1,199 Sqft |
| Type | Apartment |
Parking
| Underground | |
| Garage |
Land
| Acreage | No |
Contact Us
Contact us for more information

The trademarks REALTOR®, REALTORS®, and the REALTOR® logo are controlled by The Canadian Real Estate Association (CREA) and identify real estate professionals who are members of CREA. The trademarks MLS®, Multiple Listing Service® and the associated logos are owned by The Canadian Real Estate Association (CREA) and identify the quality of services provided by real estate professionals who are members of CREA. The trademark DDF® is owned by The Canadian Real Estate Association (CREA) and identifies CREA's Data Distribution Facility (DDF®)
September 08 2026 05:52:13
Ottawa Real Estate Board
Shaker Realty Ltd.