

4019 County Rd. 9 Road The Nation, Ontario K0C 2B0

$399,900
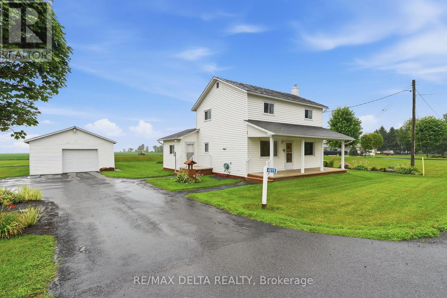
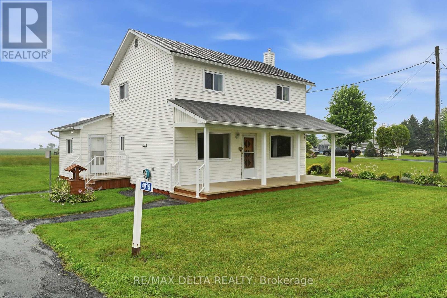
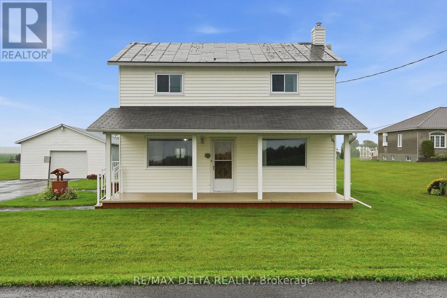
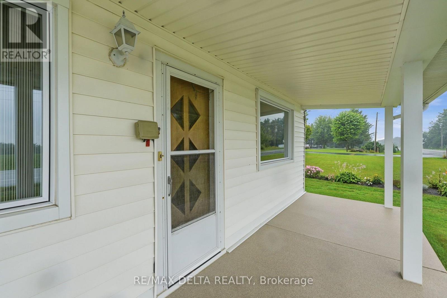
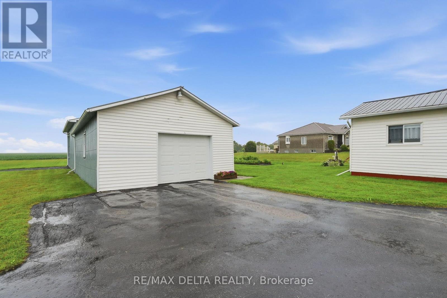
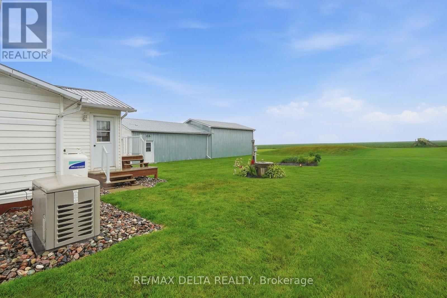
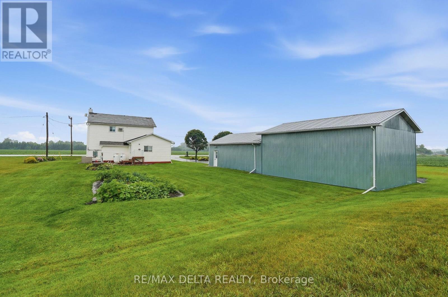
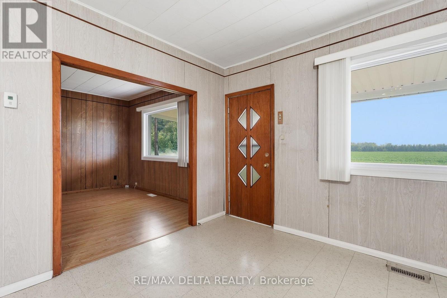
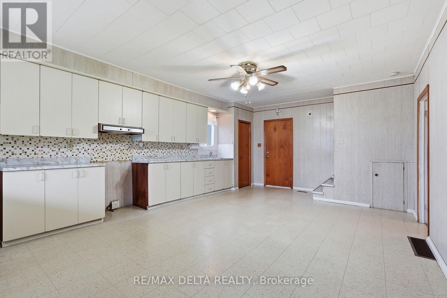
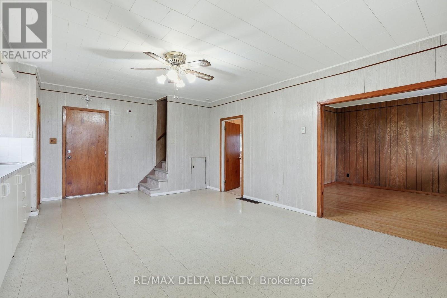
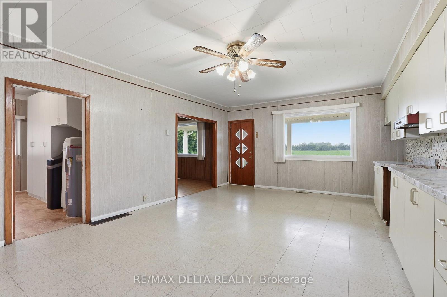
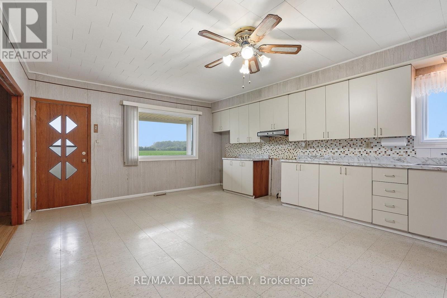
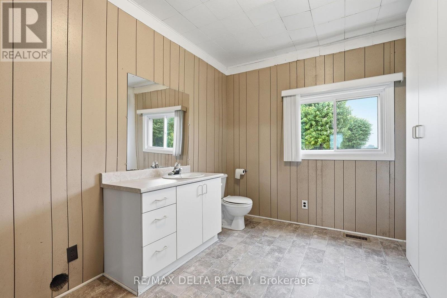
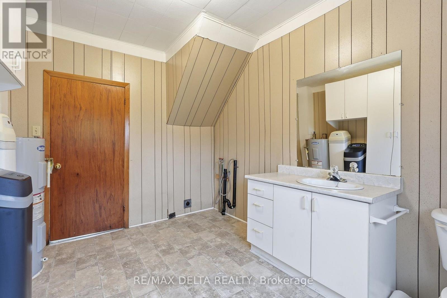
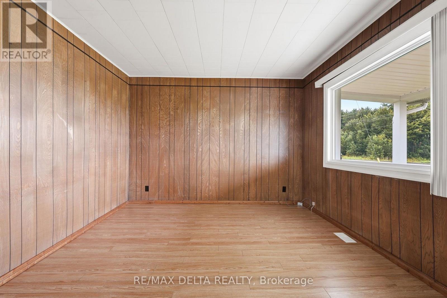
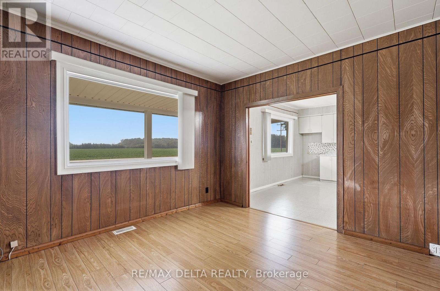
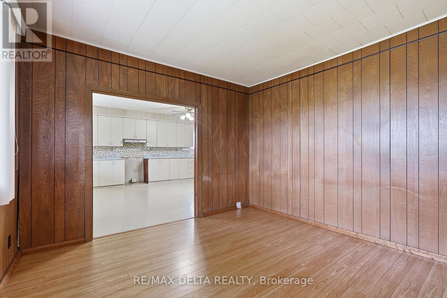
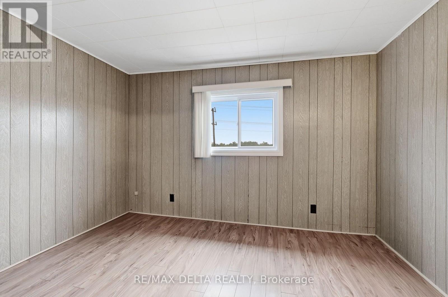
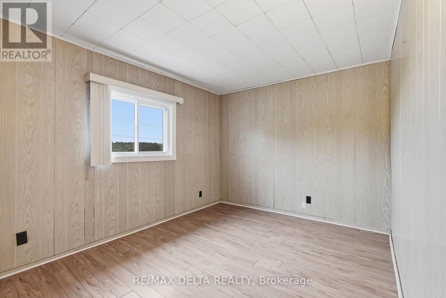
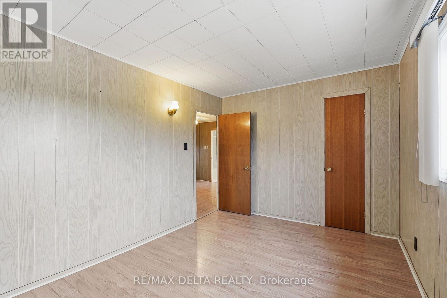
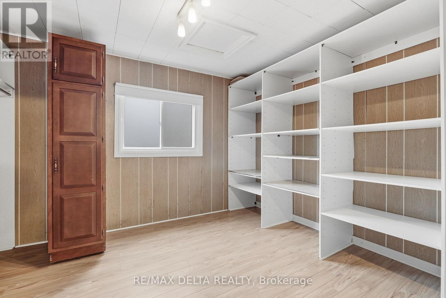
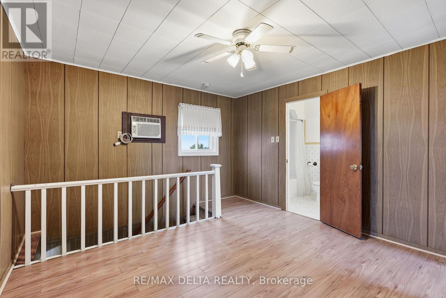
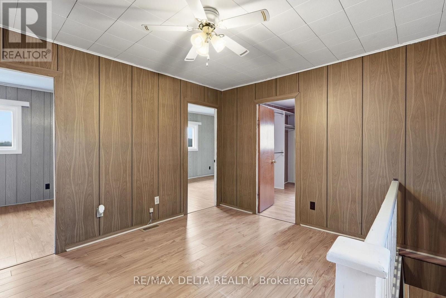
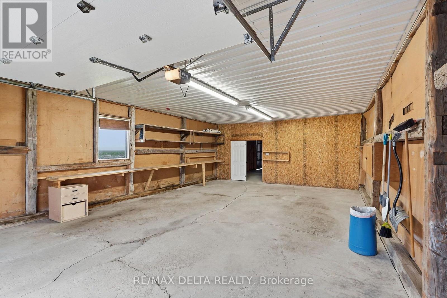
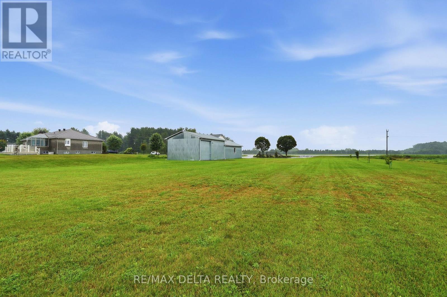
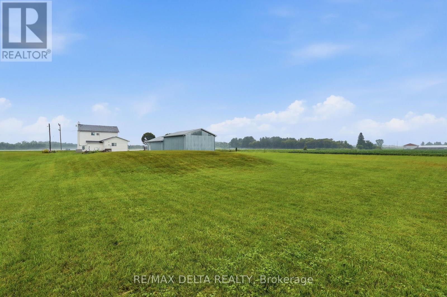
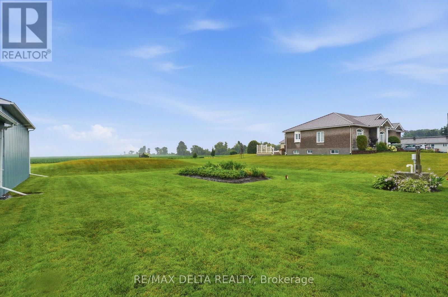
Don't miss this immaculate, exceptionally well-maintained property, offering the perfect opportunity to add your own personal style. Pride of ownership is evident throughout, with numerous major upgrades already completed, giving you peace of mind for years to come. Recent improvements include: windows (2018), flooring (2018), electrical panel (2002), septic system (2002, pumped 4 years ago), drilled well with a 120-ft submersible pump (2002), sump pump (2021)furnace (2022), Kohler generator (2023) to ensure you're never without power, hot water tank (2024), garage slim LED light fixtures (2024), water distiller (June 2025), peroxide water treatment system, and a window air conditioner (2020).For the hobbyist, tradesperson, or anyone needing extra space, this enormous garage (24'x72')is a true standout. Whether you use it as a workshop, for vehicle storage, or to keep all your tools and equipment organized, this well-built outbuilding offers endless possibilities and exceptional value. Move in with confidence knowing the big-ticket items have already been taken care of! (id:65396)
Property Details
| MLS® Number | X13620540 |
| Property Type | Single Family |
| Community Name | 605 - The Nation Municipality |
| Equipment Type | Propane Tank |
| Features | Carpet Free, Sump Pump |
| Parking Space Total | 8 |
| Rental Equipment Type | Propane Tank |
Building
| Bathroom Total | 2 |
| Bedrooms Above Ground | 3 |
| Bedrooms Total | 3 |
| Appliances | Garage Door Opener Remote(s), Water Heater, Water Treatment |
| Basement Type | Crawl Space |
| Construction Style Attachment | Detached |
| Cooling Type | Window Air Conditioner |
| Exterior Finish | Vinyl Siding |
| Foundation Type | Stone |
| Half Bath Total | 1 |
| Heating Fuel | Propane |
| Heating Type | Forced Air |
| Stories Total | 2 |
| Size Interior | 1,100 - 1,500 Sqft |
| Type | House |
| Utility Power | Generator |
Parking
| Detached Garage | |
| Garage |
Land
| Acreage | No |
| Sewer | Septic System |
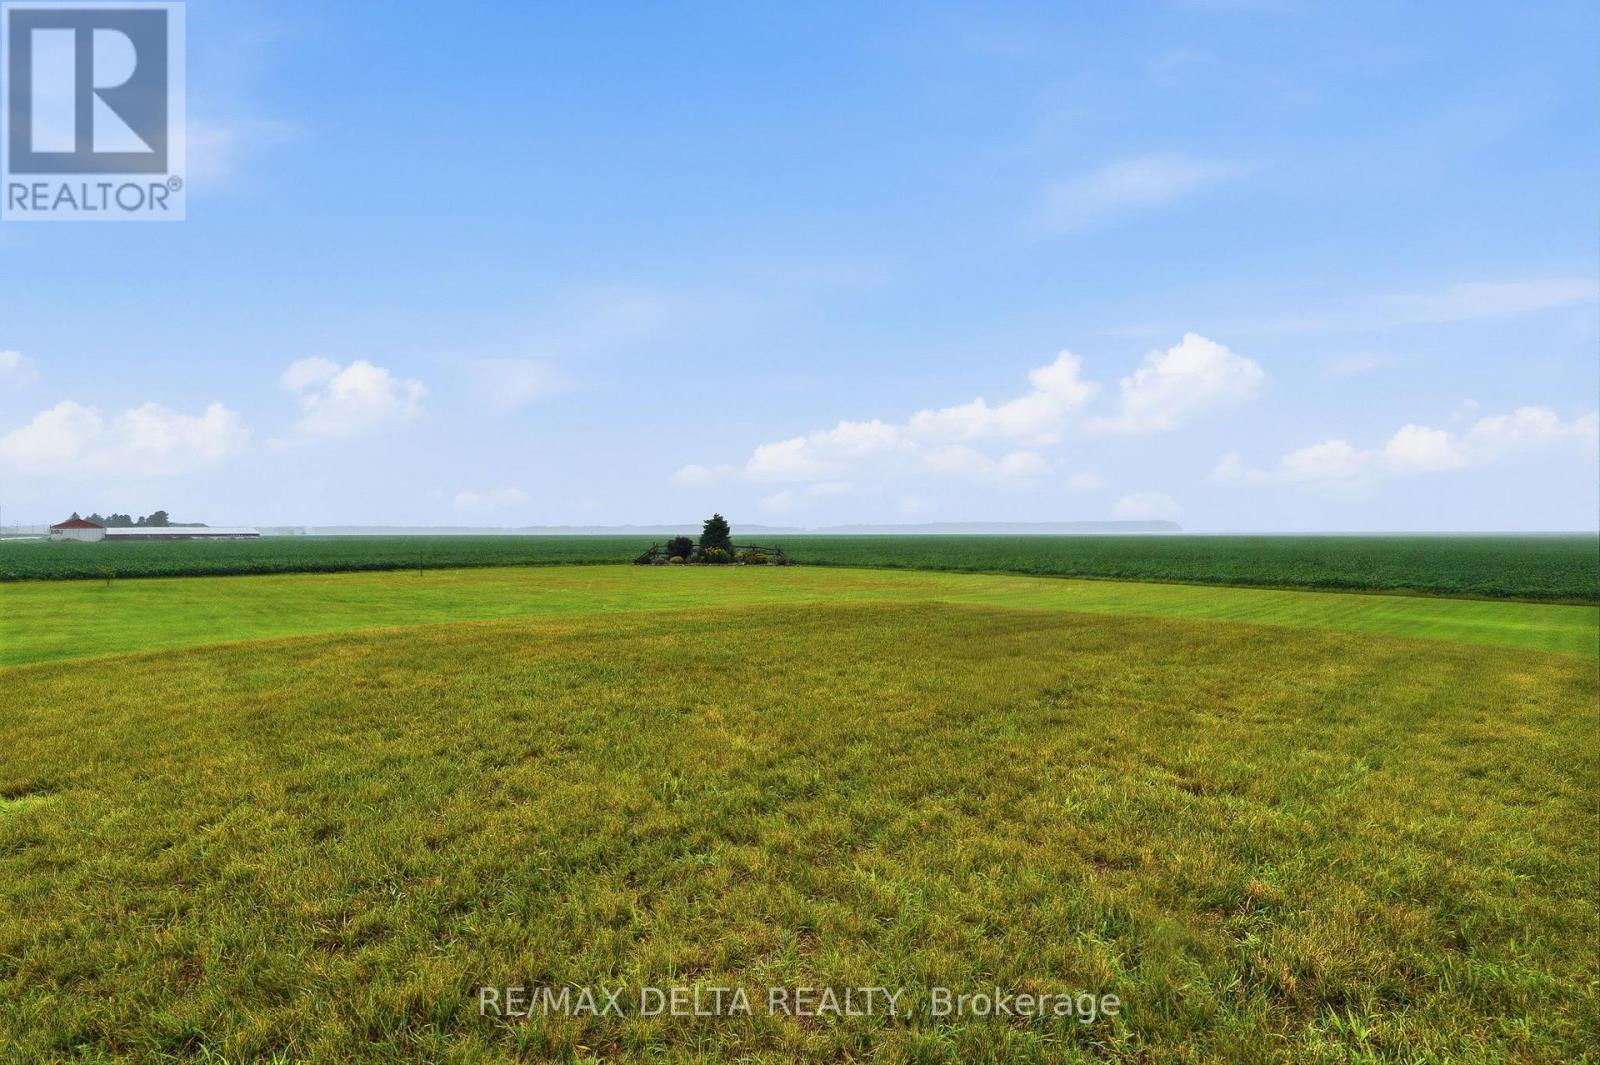
| Size Depth | 272 Ft |
| Size Frontage | 190 Ft |
| Size Irregular | 190 X 272 Ft |
| Size Total Text | 190 X 272 Ft |
Rooms
| Level | Type | Length | Width | Dimensions |
|---|---|---|---|---|
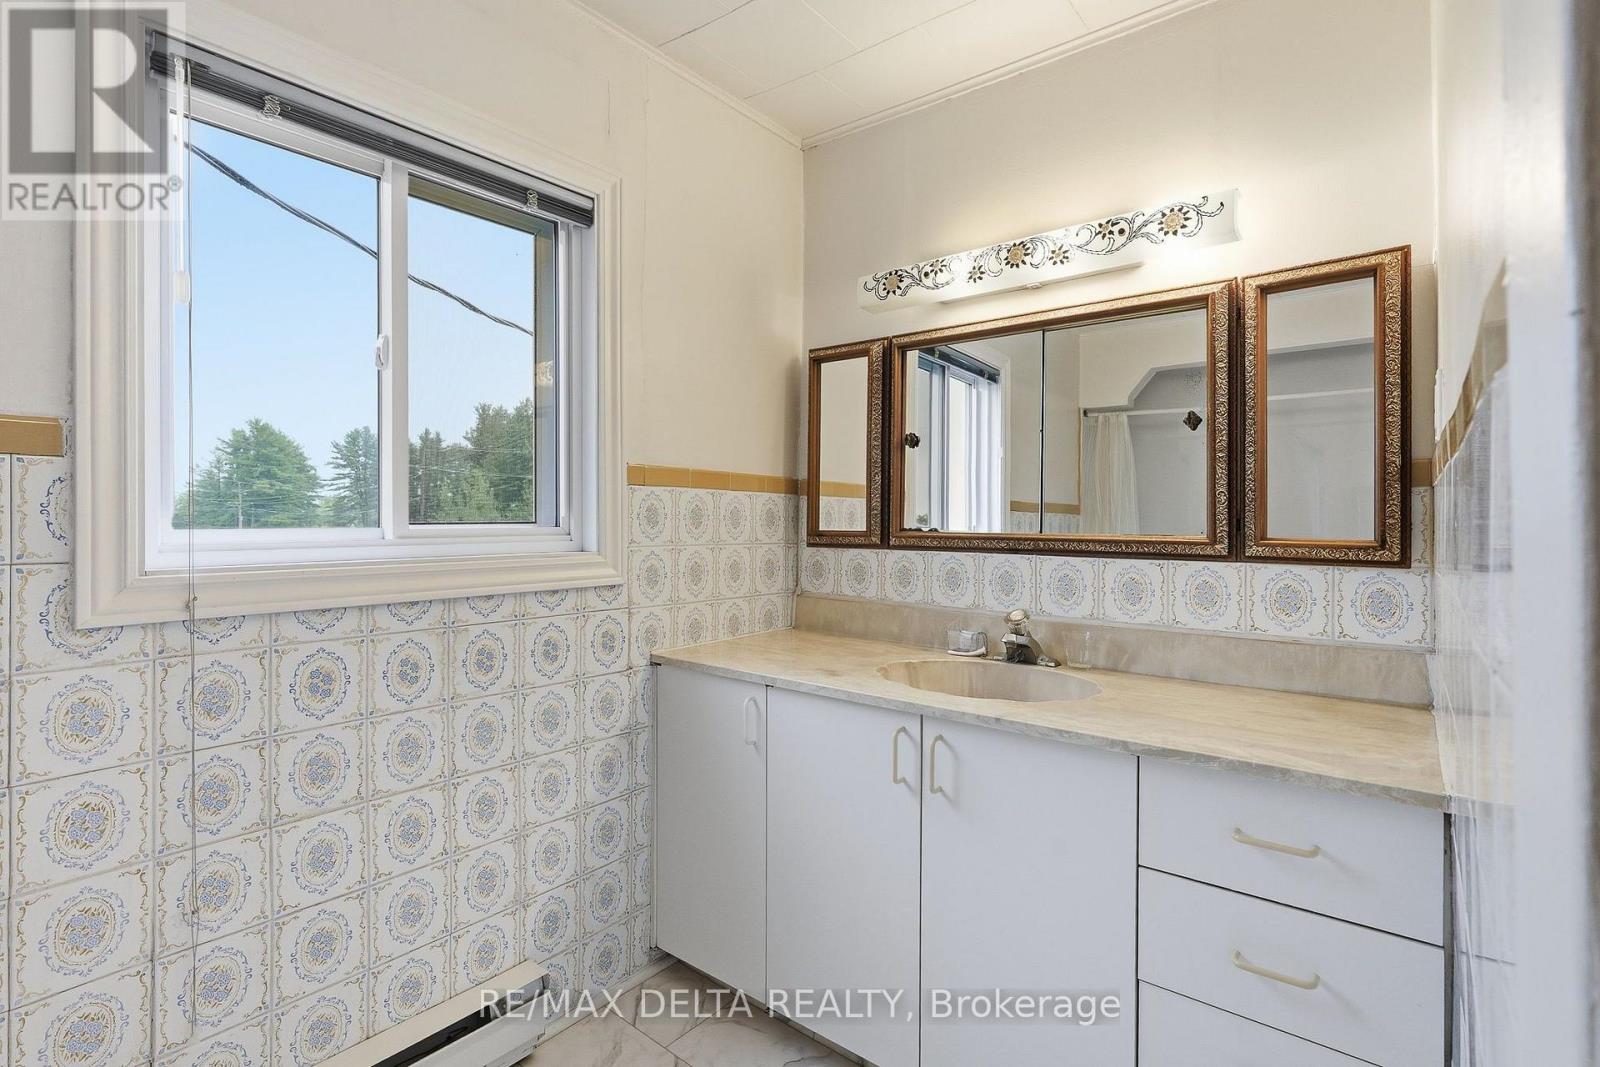
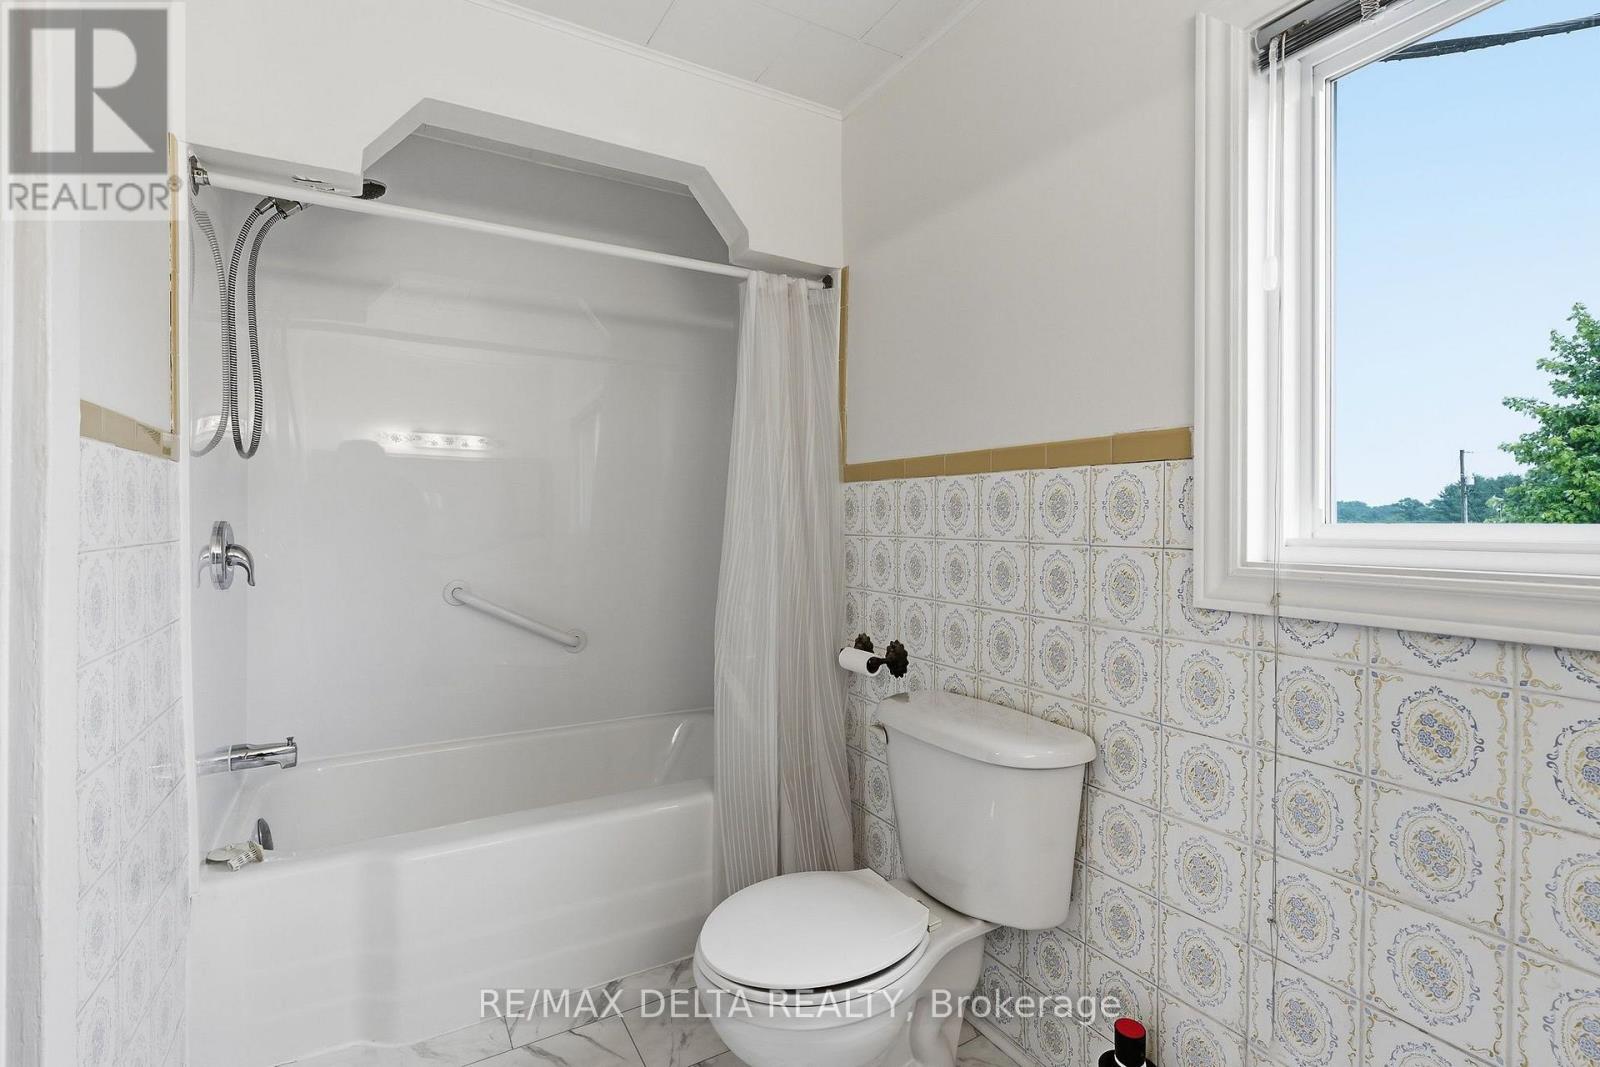
| Second Level | Bathroom | 3.48 m | 1.25 m | 3.48 m x 1.25 m |
| Second Level | Den | 3.63 m | 2.71 m | 3.63 m x 2.71 m |
| Second Level | Bedroom | 3.38 m | 2.84 m | 3.38 m x 2.84 m |
| Second Level | Bedroom | 4.02 m | 2.87 m | 4.02 m x 2.87 m |
| Second Level | Bedroom | 3.38 m | 2.77 m | 3.38 m x 2.77 m |
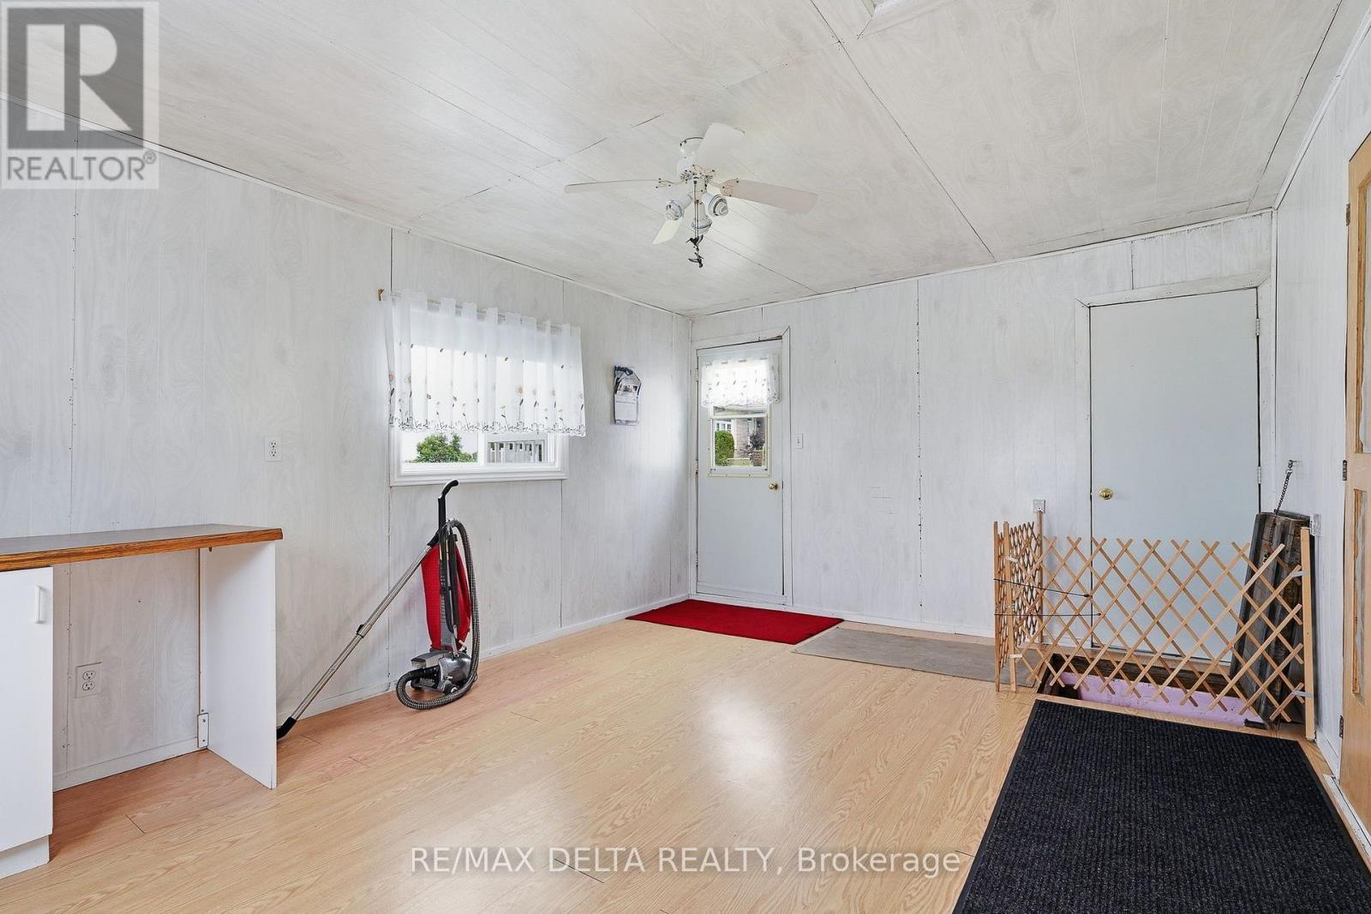
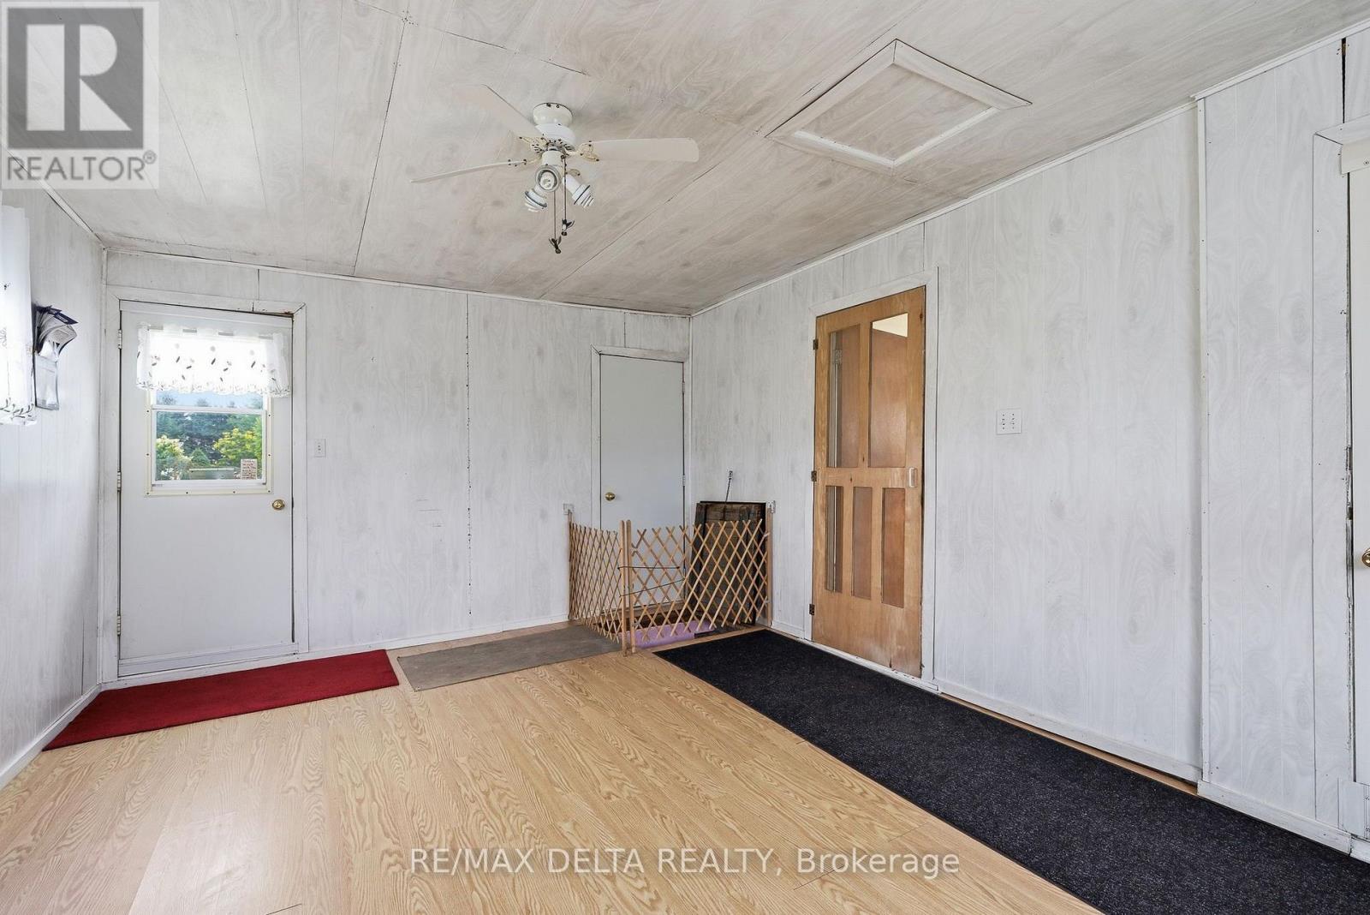
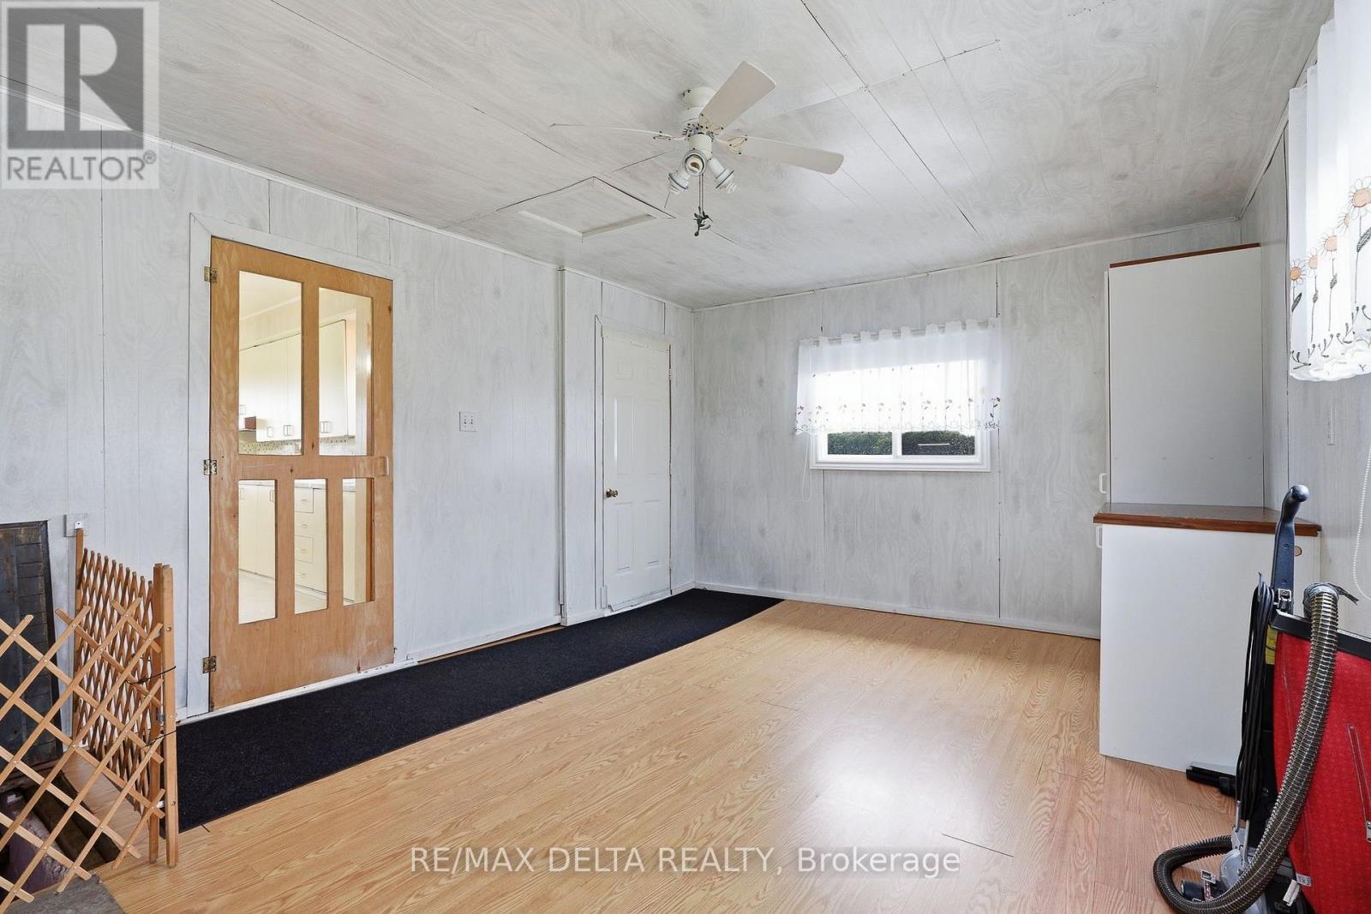
| Main Level | Other | 5.15 m | 3.66 m | 5.15 m x 3.66 m |
| Main Level | Kitchen | 5.76 m | 4.3 m | 5.76 m x 4.3 m |
| Main Level | Living Room | 3.69 m | 3.37 m | 3.69 m x 3.37 m |
| Main Level | Bathroom | 3.66 m | 2.76 m | 3.66 m x 2.76 m |
Utilities
| Electricity | Installed |
Contact Us
Contact us for more information

The trademarks REALTOR®, REALTORS®, and the REALTOR® logo are controlled by The Canadian Real Estate Association (CREA) and identify real estate professionals who are members of CREA. The trademarks MLS®, Multiple Listing Service® and the associated logos are owned by The Canadian Real Estate Association (CREA) and identify the quality of services provided by real estate professionals who are members of CREA. The trademark DDF® is owned by The Canadian Real Estate Association (CREA) and identifies CREA's Data Distribution Facility (DDF®)
July 30 2026 03:04:35
Ottawa Real Estate Board
RE/MAX Delta Realty