

289 Mcarthur Avenue Ottawa, Ontario K1L 6P3


$949,000
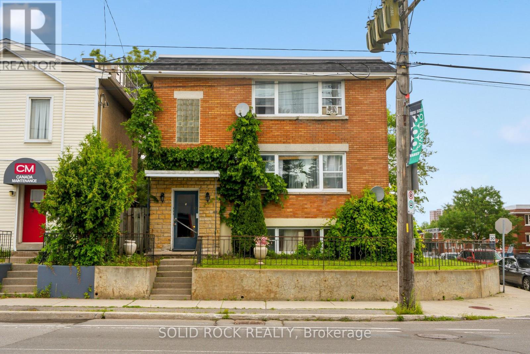
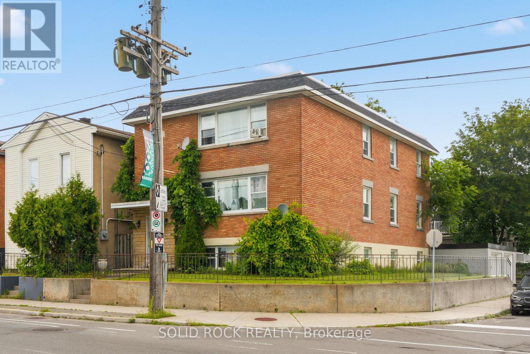
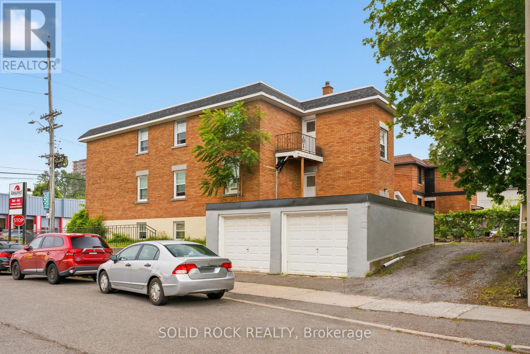
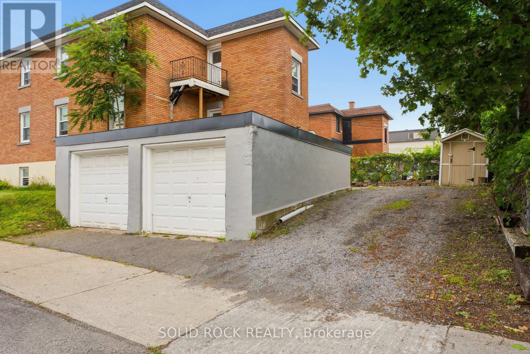
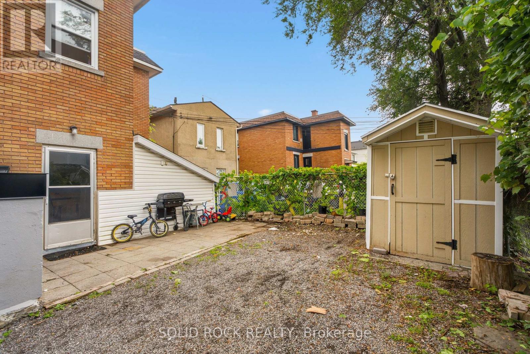
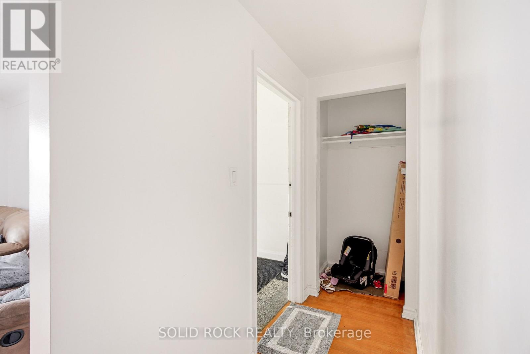
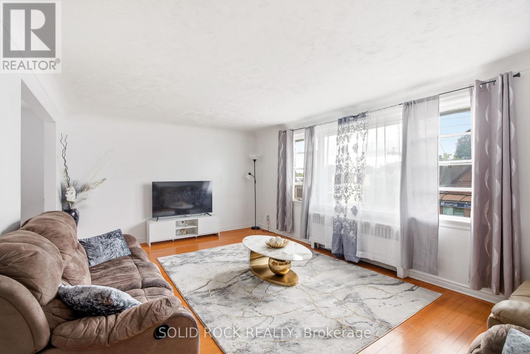
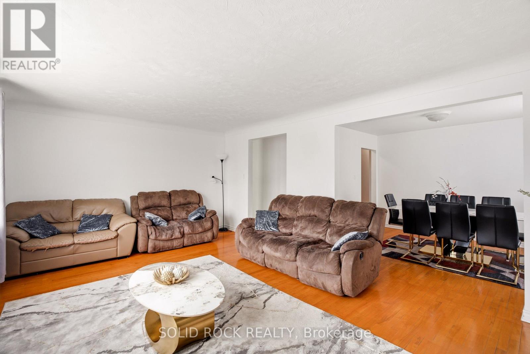
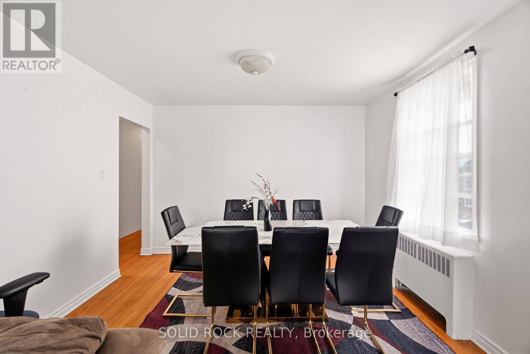
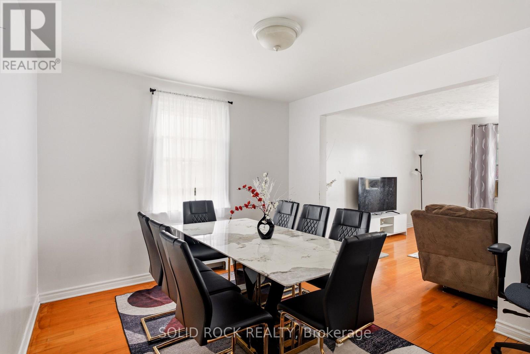
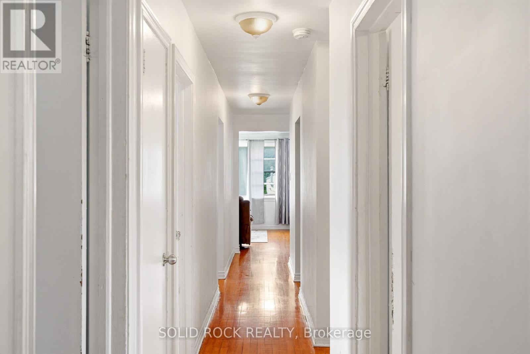
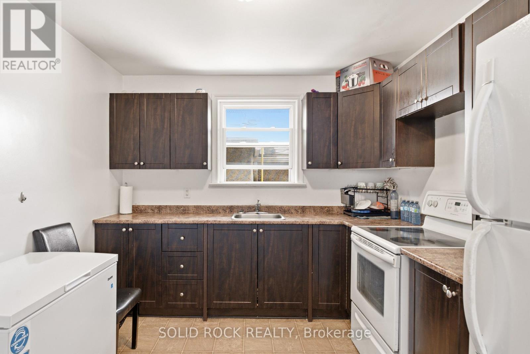
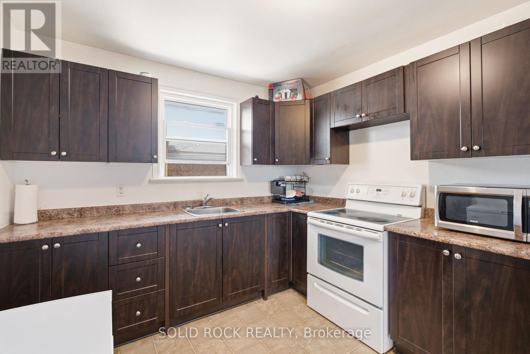
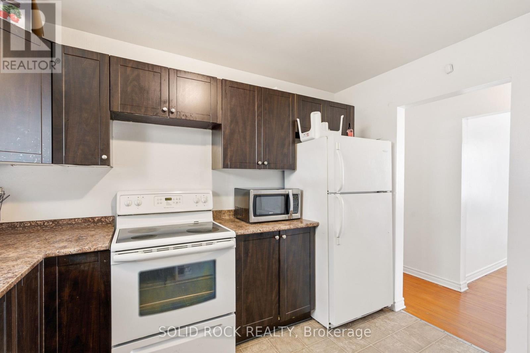
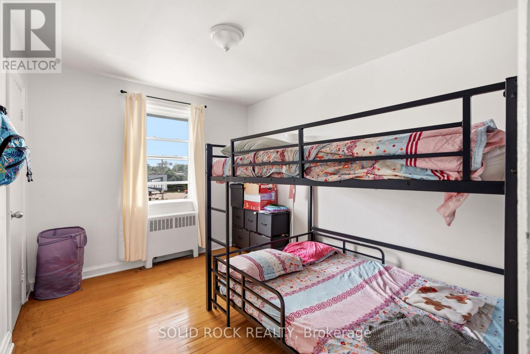
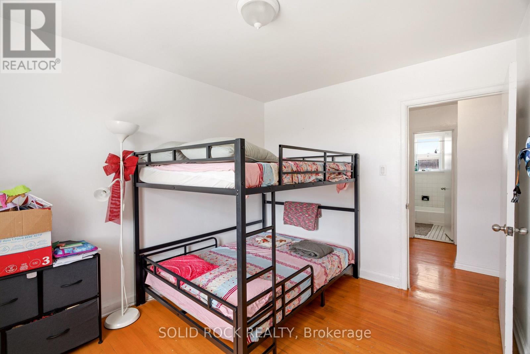
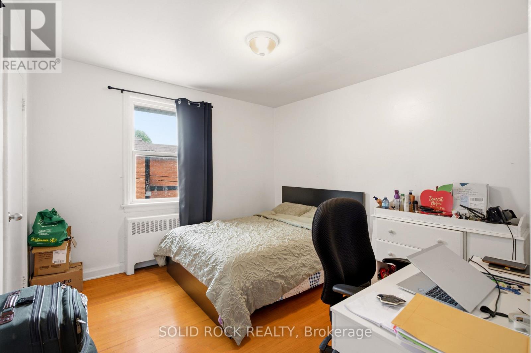
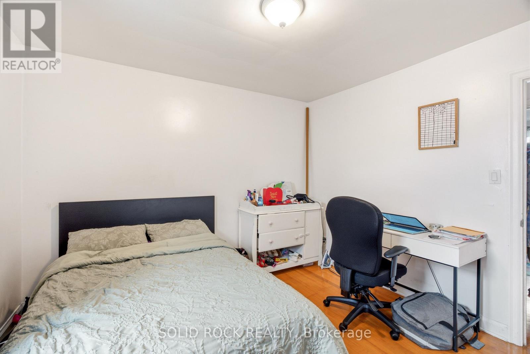
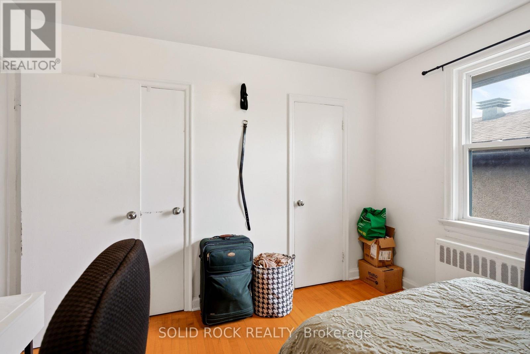
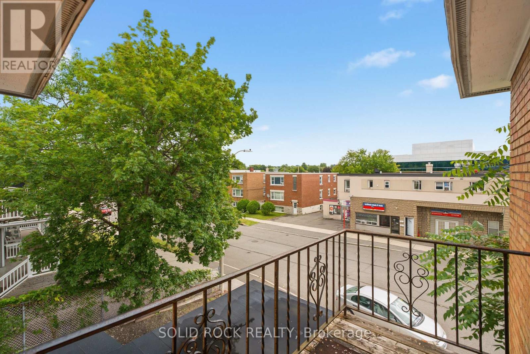
Exceptional Investment & Redevelopment Opportunity - TM Zoned TriplexRare opportunity to acquire a well-maintained, income-producing triplex in the heart of Vanier with highly desirable Traditional Mainstreet (TM) zoning, offering outstanding flexibility for investors, developers, and owner-operators alike.This fully leased property features three residential units, all occupied by long-term tenants, providing stable and reliable rental income from day one. Additional revenue is generated through two detached garages that are currently rented, as well as a coin-operated laundry for tenant convenience.The property's Traditional Mainstreet (TM) zoning significantly enhances its long-term value by permitting a broad range of residential, commercial, and mixed-use opportunities. Continue operating the property as a successful triplex, renovate and add value, or explore the potential to redevelop into a higher-density residential or mixed-use building. TM zoning is designed to encourage intensification along established urban corridors and permits a variety of uses, including apartment dwellings, retail, offices, restaurants, professional services, and mixed-use developments.Situated along the McArthur Avenue corridor, this prime location offers quick access to downtown Ottawa, public transit, shopping, restaurants, schools, parks, hospitals, and the Rideau River pathways, making it an attractive location for both tenants and future redevelopment.Whether you're seeking a turnkey investment with dependable cash flow, land for future redevelopment, or a property with commercial and mixed-use potential, 289 McArthur Avenue presents an exceptional opportunity in one of Ottawa's established and evolving urban neighbourhoods. (id:65396)
Property Details
| MLS® Number | X13620328 |
| Property Type | Multi-family |
| Community Name | 3404 - Vanier |
| Equipment Type | Water Heater |
| Features | Carpet Free |
| Parking Space Total | 5 |
| Rental Equipment Type | Water Heater |
Building
| Bathroom Total | 3 |
| Bedrooms Above Ground | 8 |
| Bedrooms Total | 8 |
| Appliances | Dryer, Stove, Washer, Refrigerator |
| Basement Development | Other, See Remarks |
| Basement Type | N/a (other, See Remarks) |
| Cooling Type | Window Air Conditioner |
| Exterior Finish | Brick |
| Foundation Type | Poured Concrete |
| Heating Fuel | Natural Gas |
| Heating Type | Forced Air |
| Stories Total | 3 |
| Size Interior | 3,500 - 5,000 Sqft |
| Type | Triplex |
| Utility Water | Municipal Water |
Parking
| Detached Garage | |
| Garage |
Land
| Acreage | No |
| Sewer | Sanitary Sewer |
| Size Depth | 97 Ft |
| Size Frontage | 29 Ft |
| Size Irregular | 29 X 97 Ft |
| Size Total Text | 29 X 97 Ft |
Rooms
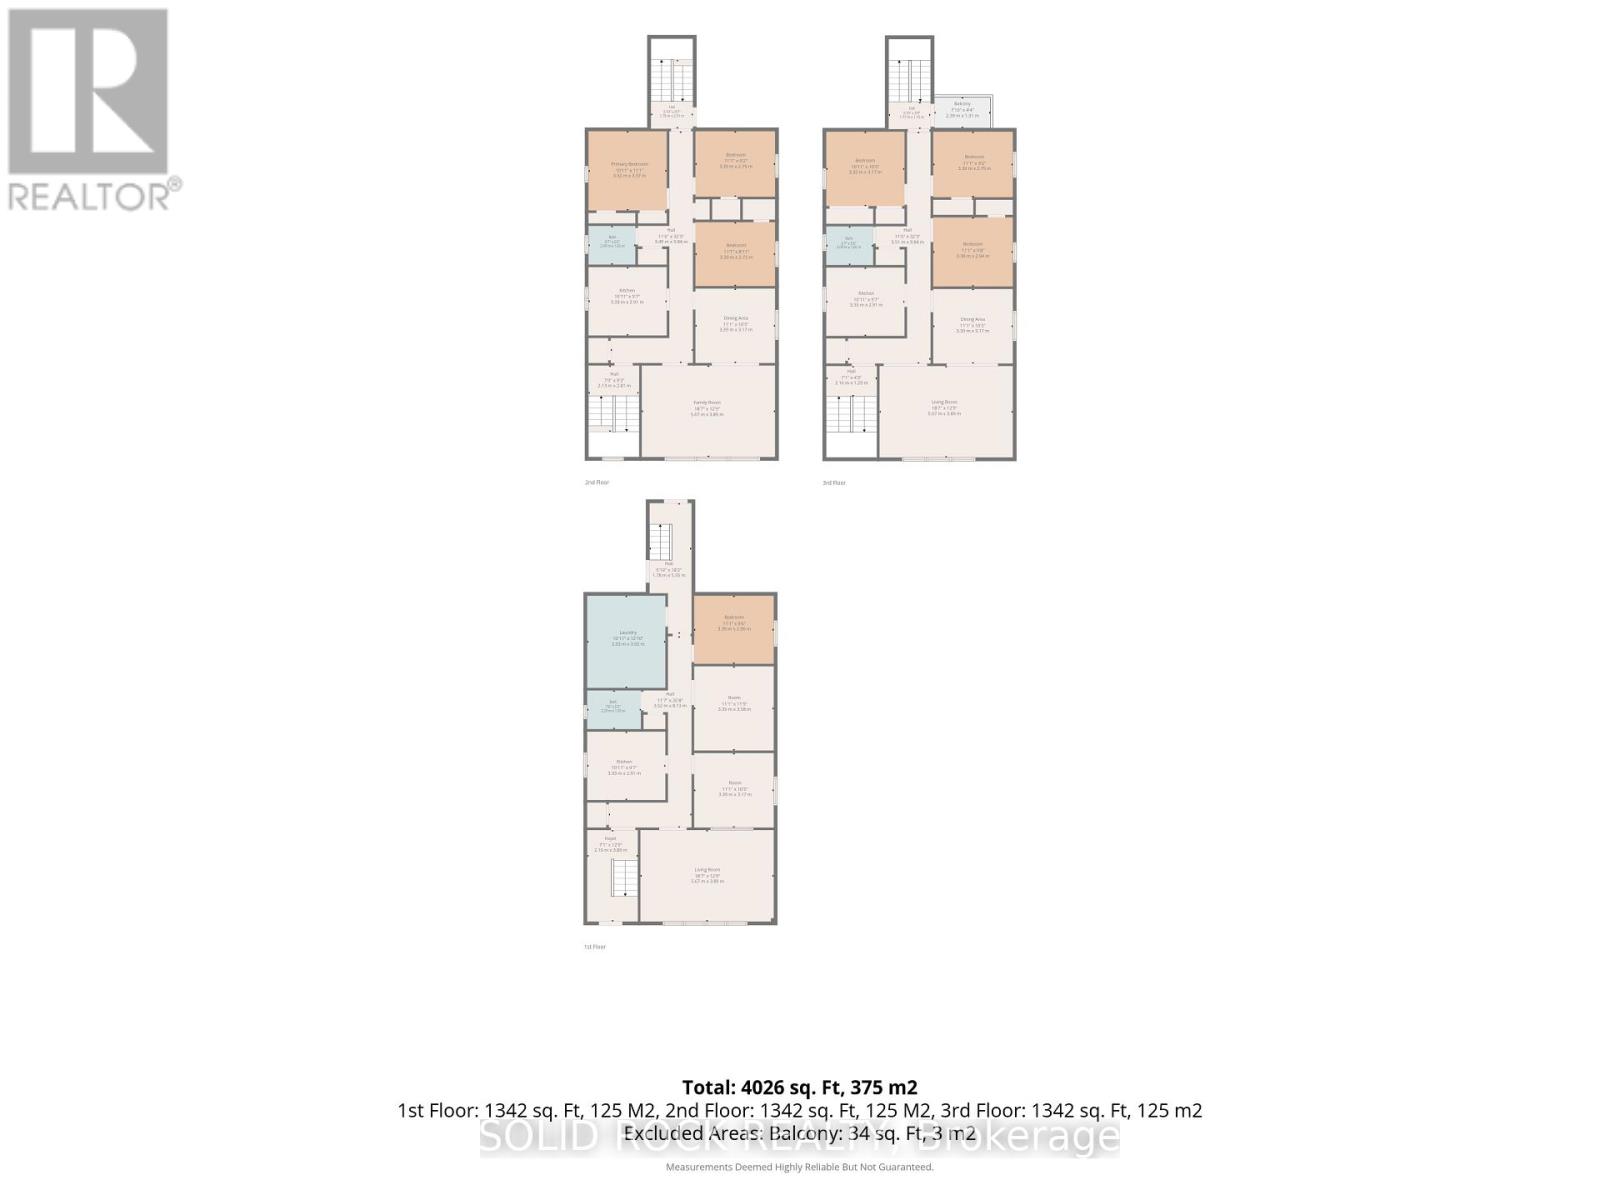
| Level | Type | Length | Width | Dimensions |
|---|---|---|---|---|
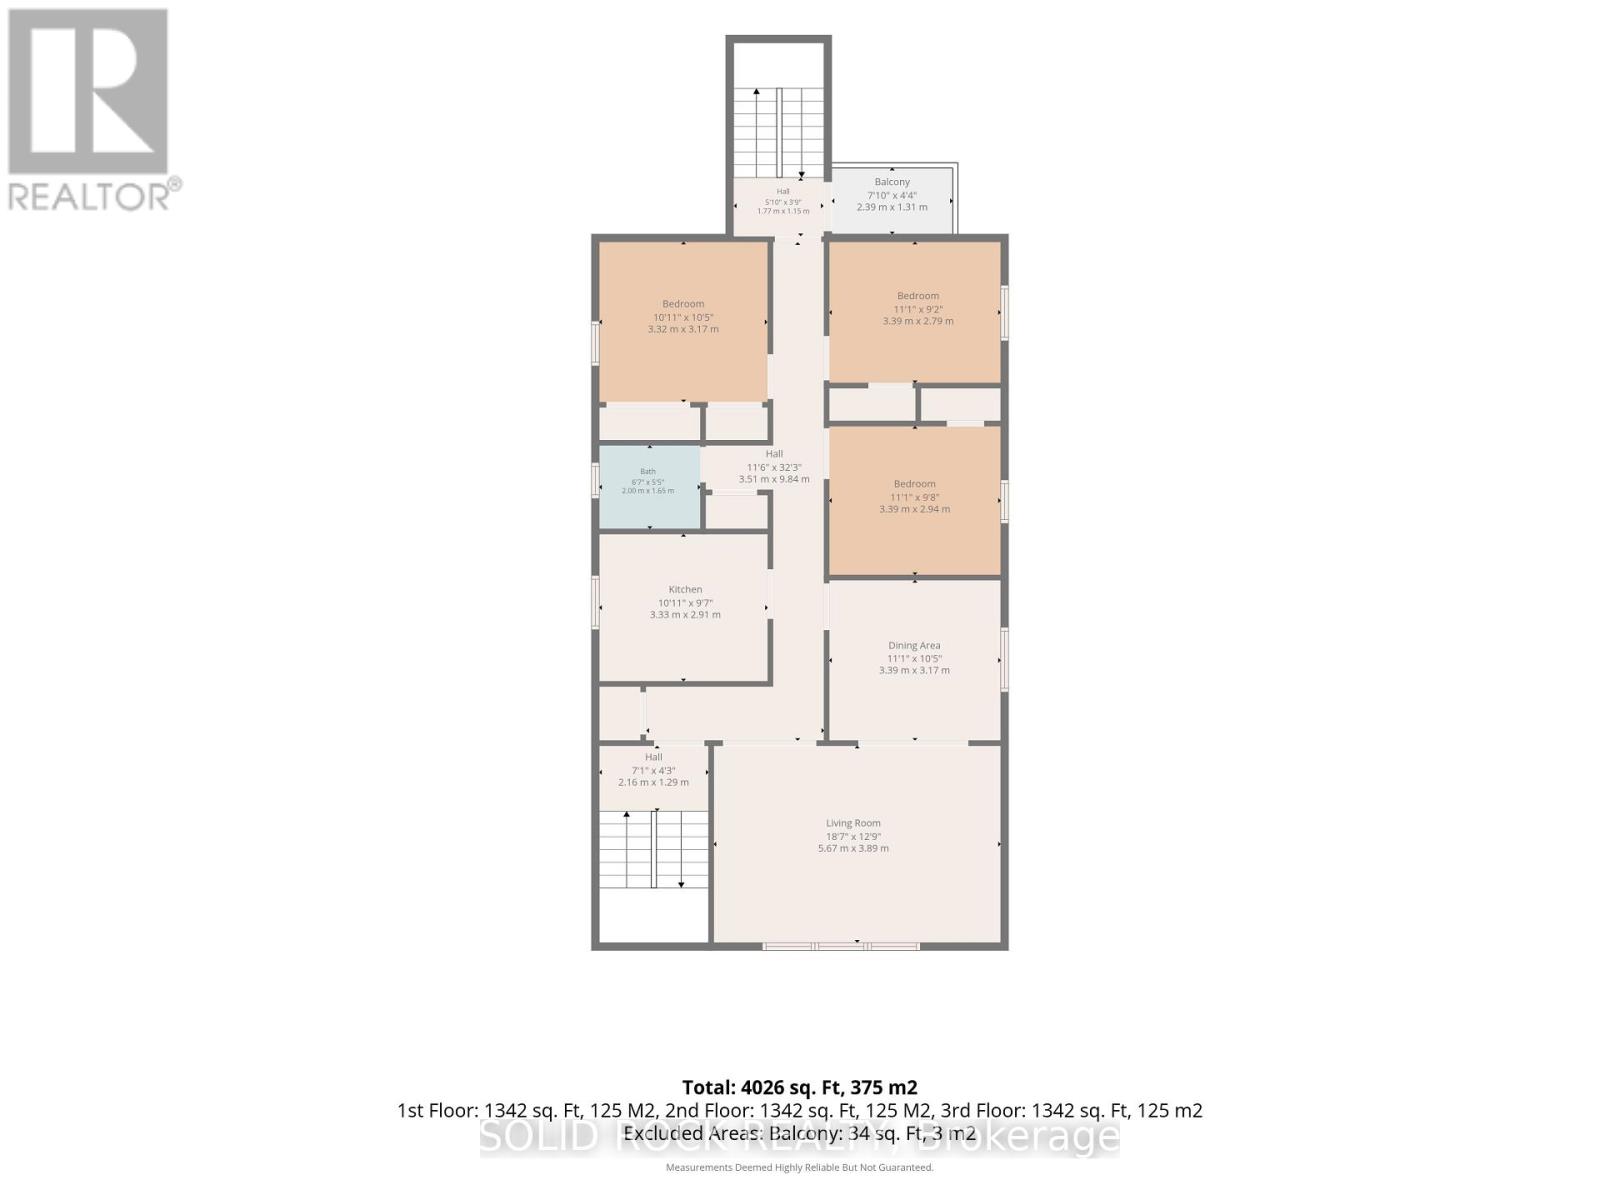
| Second Level | Kitchen | 3.33 m | 2.91 m | 3.33 m x 2.91 m |
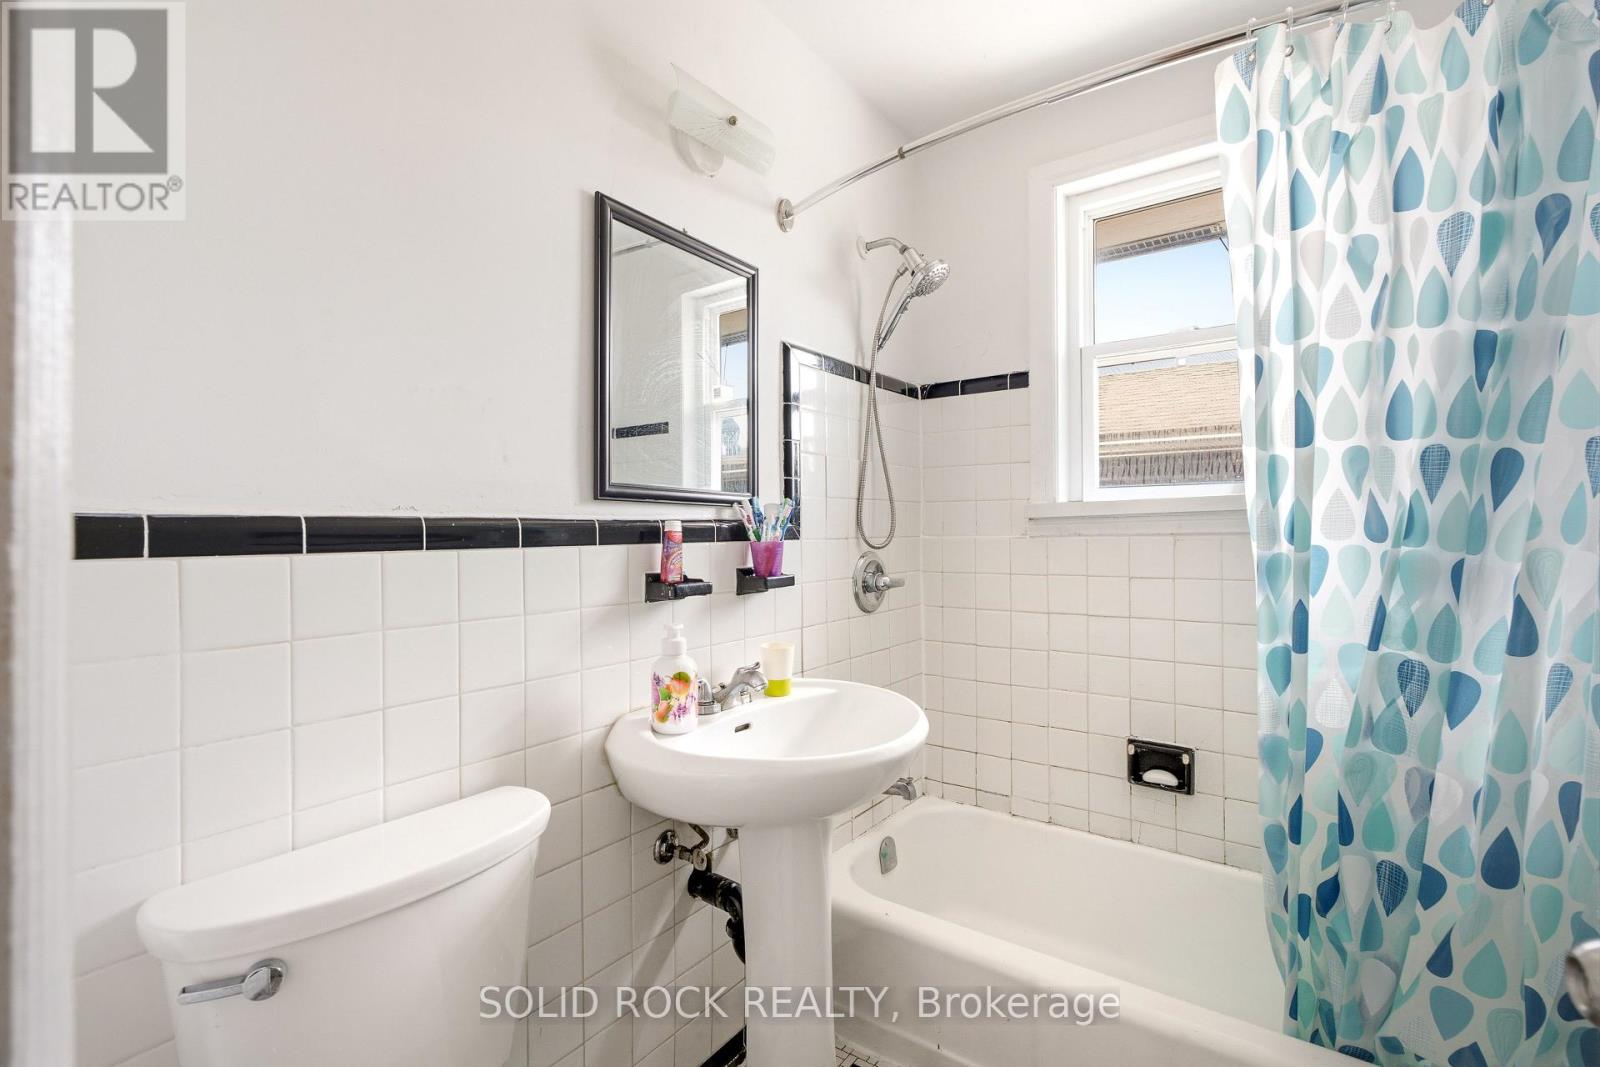
| Second Level | Bathroom | 2 m | 1.63 m | 2 m x 1.63 m |
| Second Level | Living Room | 5.67 m | 3.89 m | 5.67 m x 3.89 m |
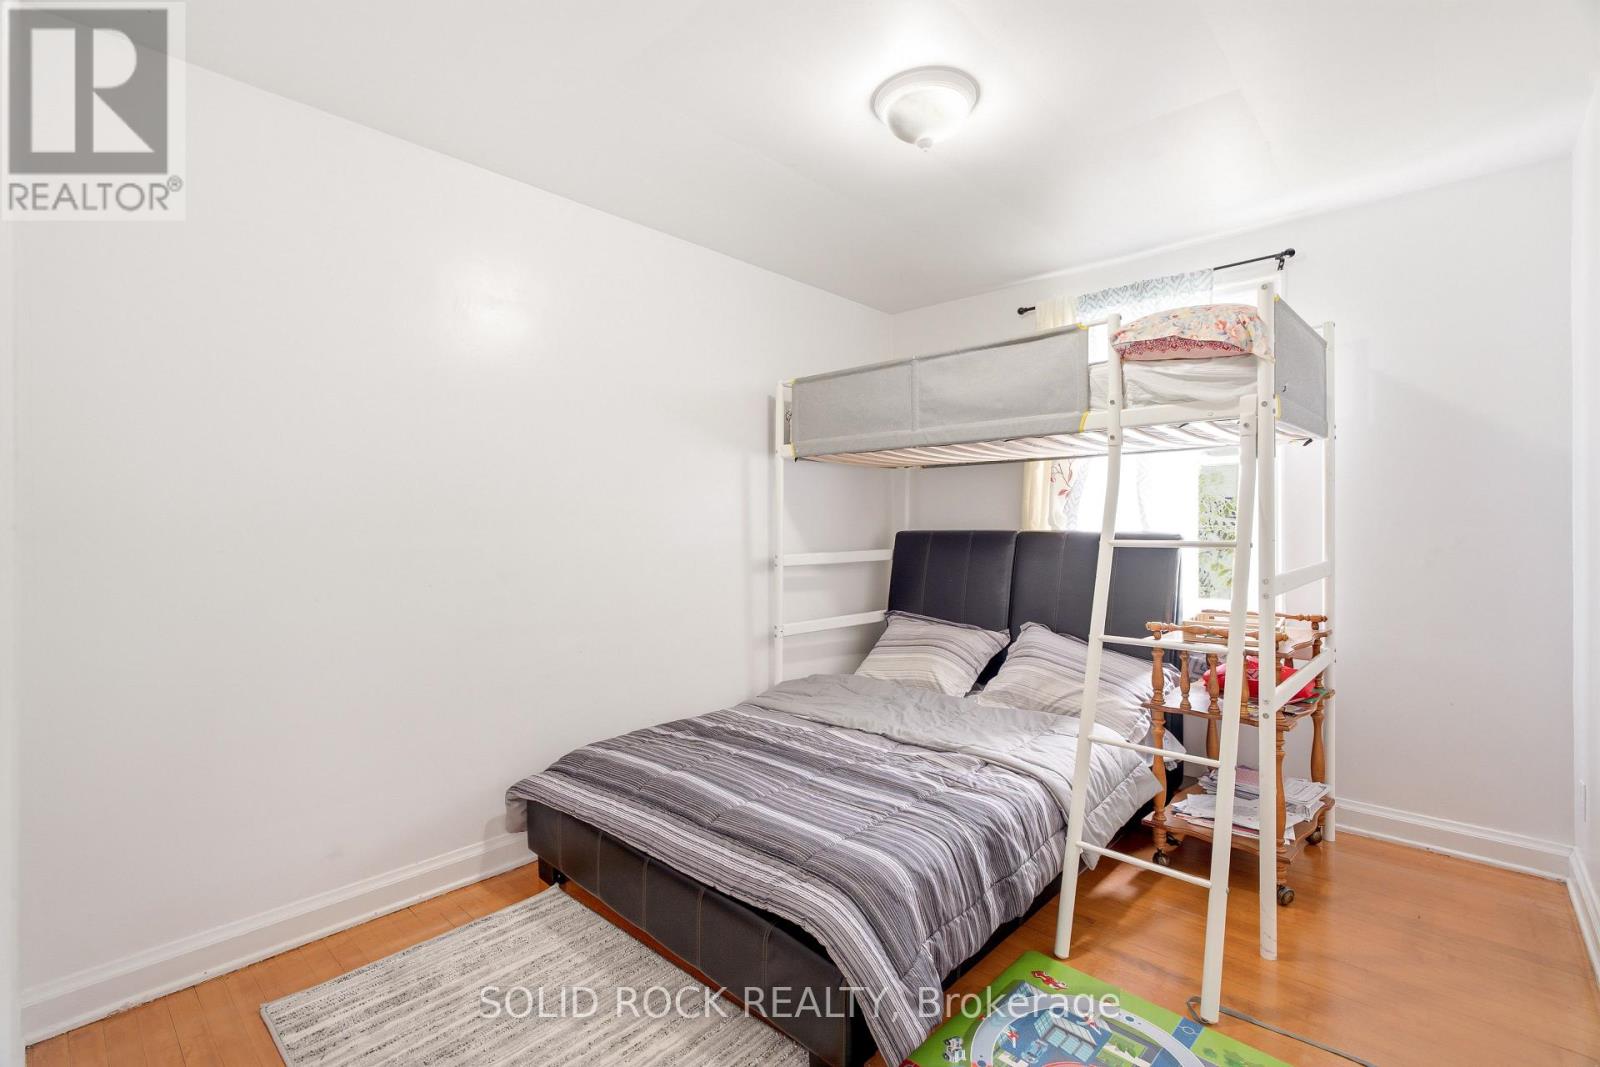
| Second Level | Bedroom | 3.32 m | 3.17 m | 3.32 m x 3.17 m |
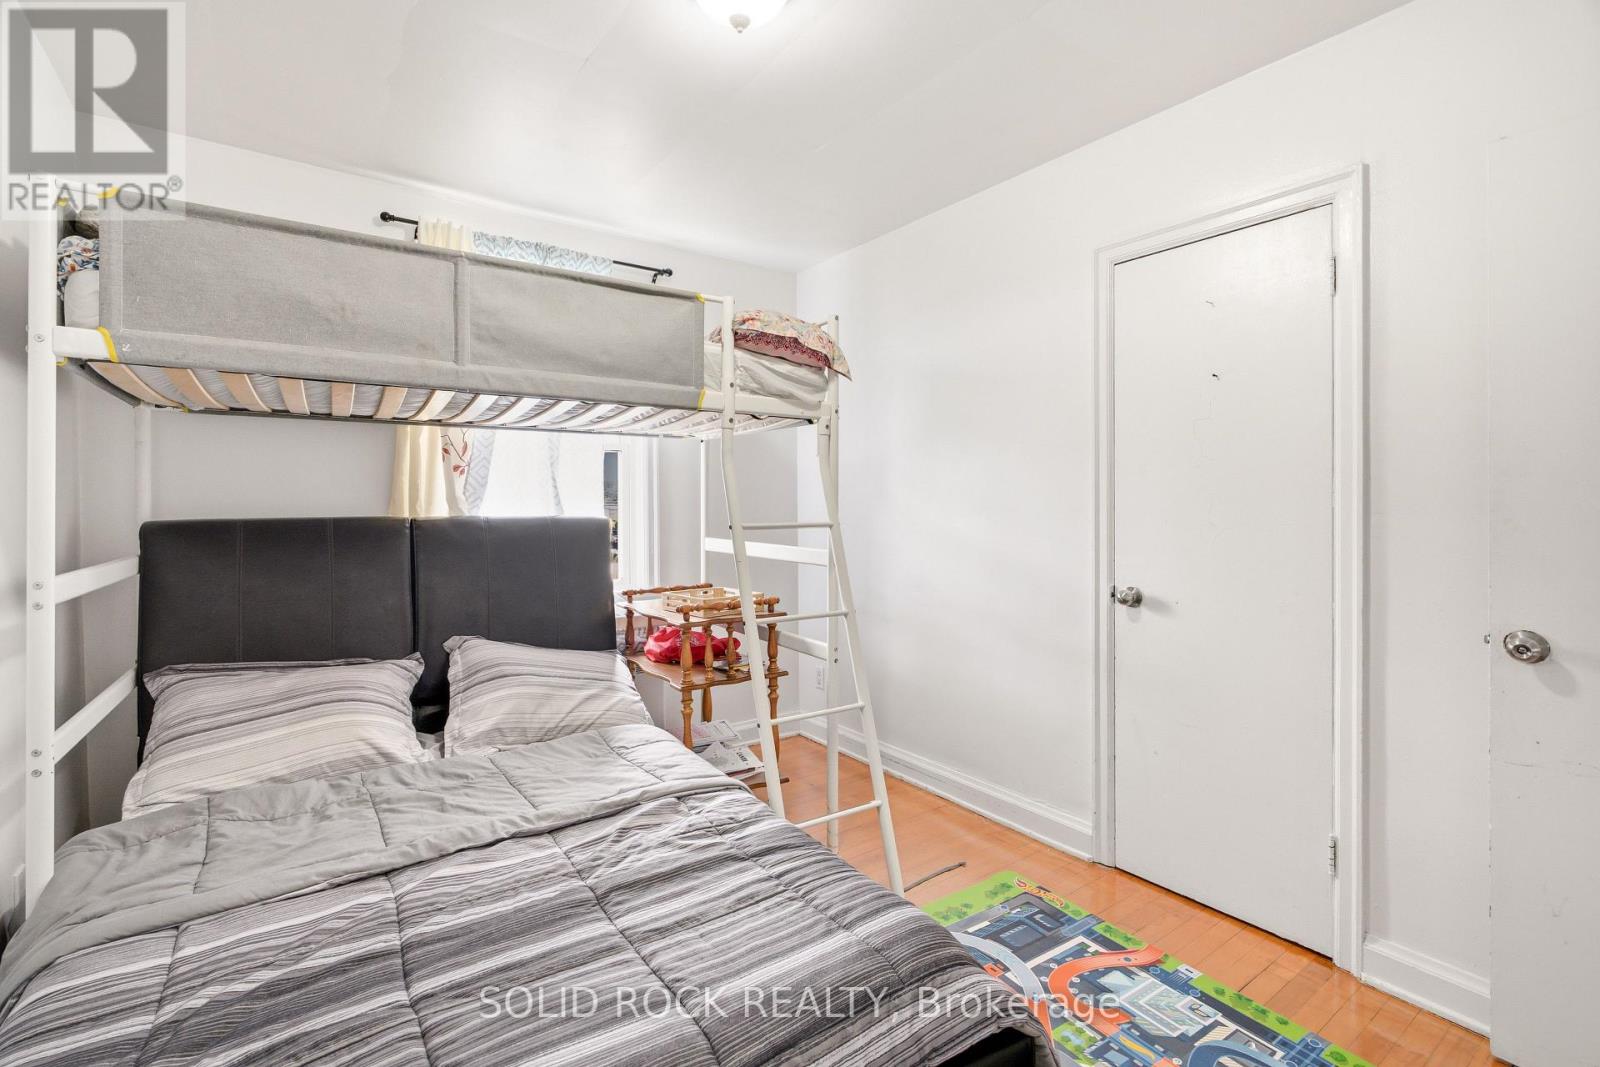
| Second Level | Bedroom 2 | 3.39 m | 2.79 m | 3.39 m x 2.79 m |
| Second Level | Bedroom 3 | 3.39 m | 2.94 m | 3.39 m x 2.94 m |
| Second Level | Dining Room | 3.39 m | 3.17 m | 3.39 m x 3.17 m |
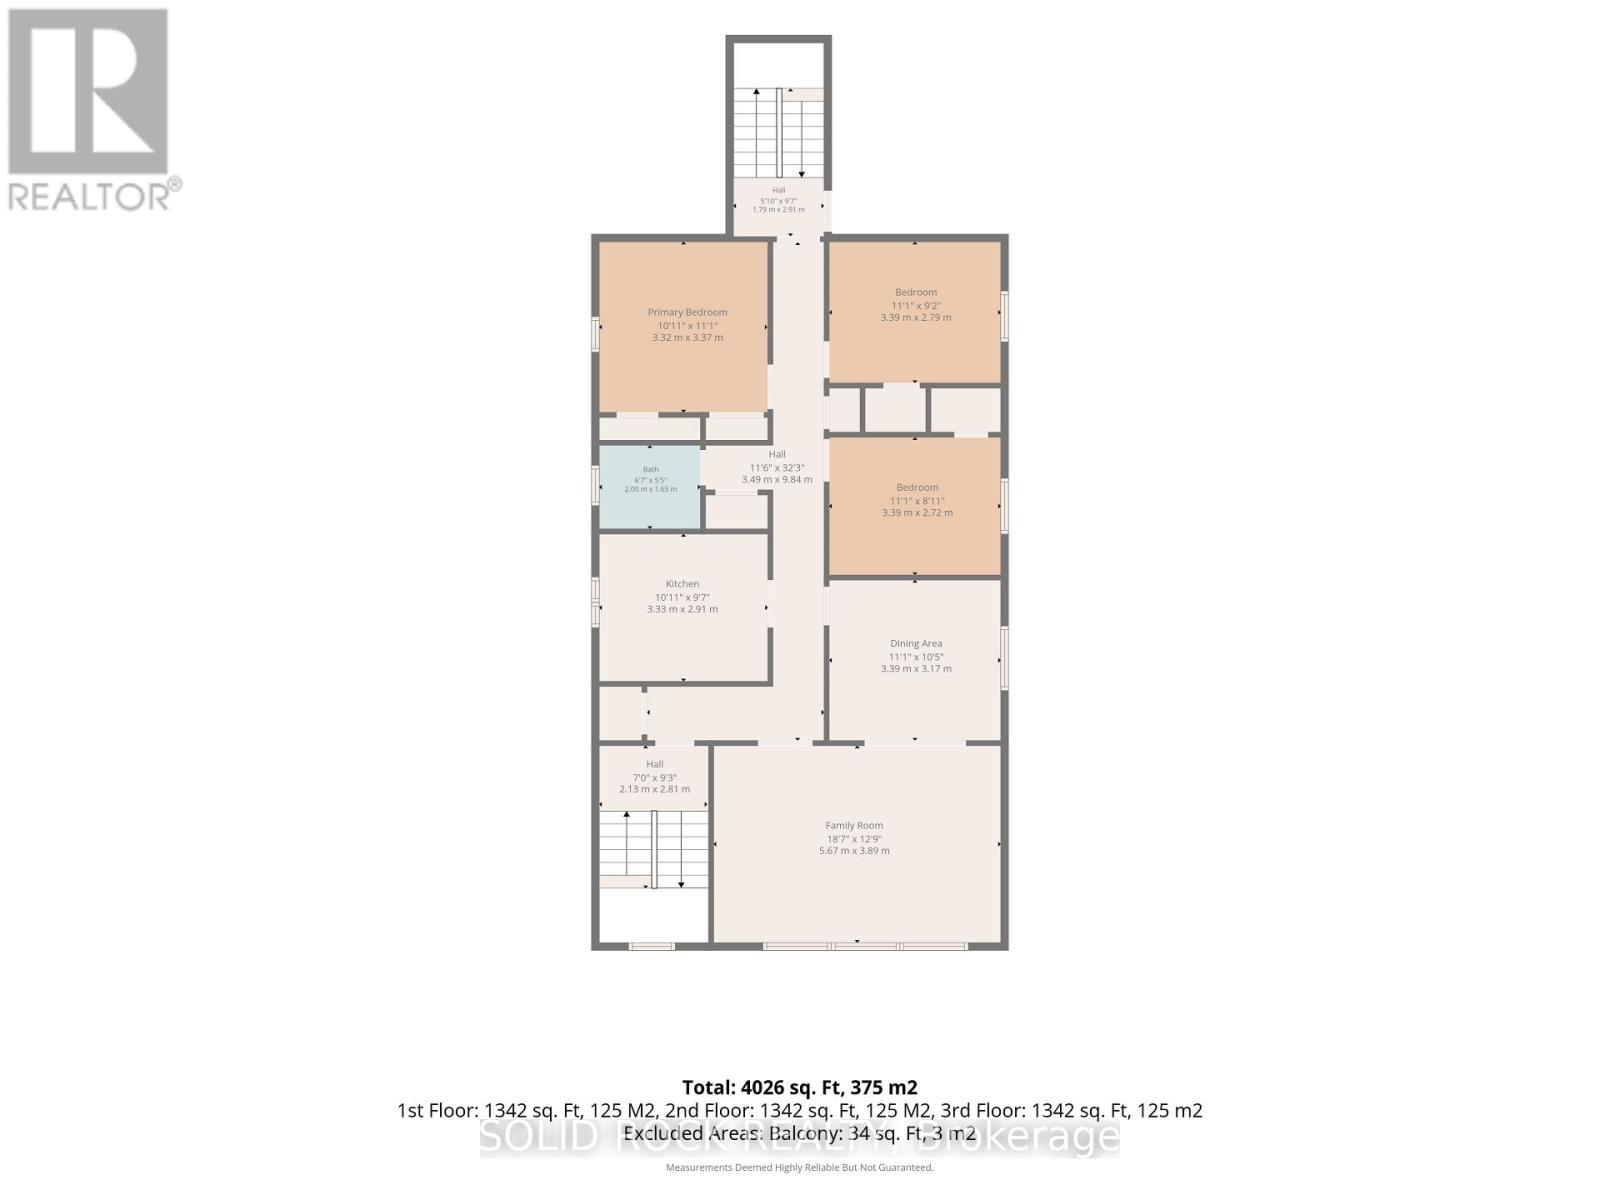
| Third Level | Bedroom | 3.32 m | 3.37 m | 3.32 m x 3.37 m |
| Third Level | Bedroom 2 | 3.39 m | 2.79 m | 3.39 m x 2.79 m |
| Third Level | Living Room | 5.67 m | 3.89 m | 5.67 m x 3.89 m |
| Third Level | Bedroom 3 | 3.39 m | 2.72 m | 3.39 m x 2.72 m |
| Third Level | Dining Room | 3.39 m | 3.1 m | 3.39 m x 3.1 m |
| Third Level | Kitchen | 3.83 m | 2.91 m | 3.83 m x 2.91 m |
| Third Level | Bathroom | 2 m | 1.65 m | 2 m x 1.65 m |
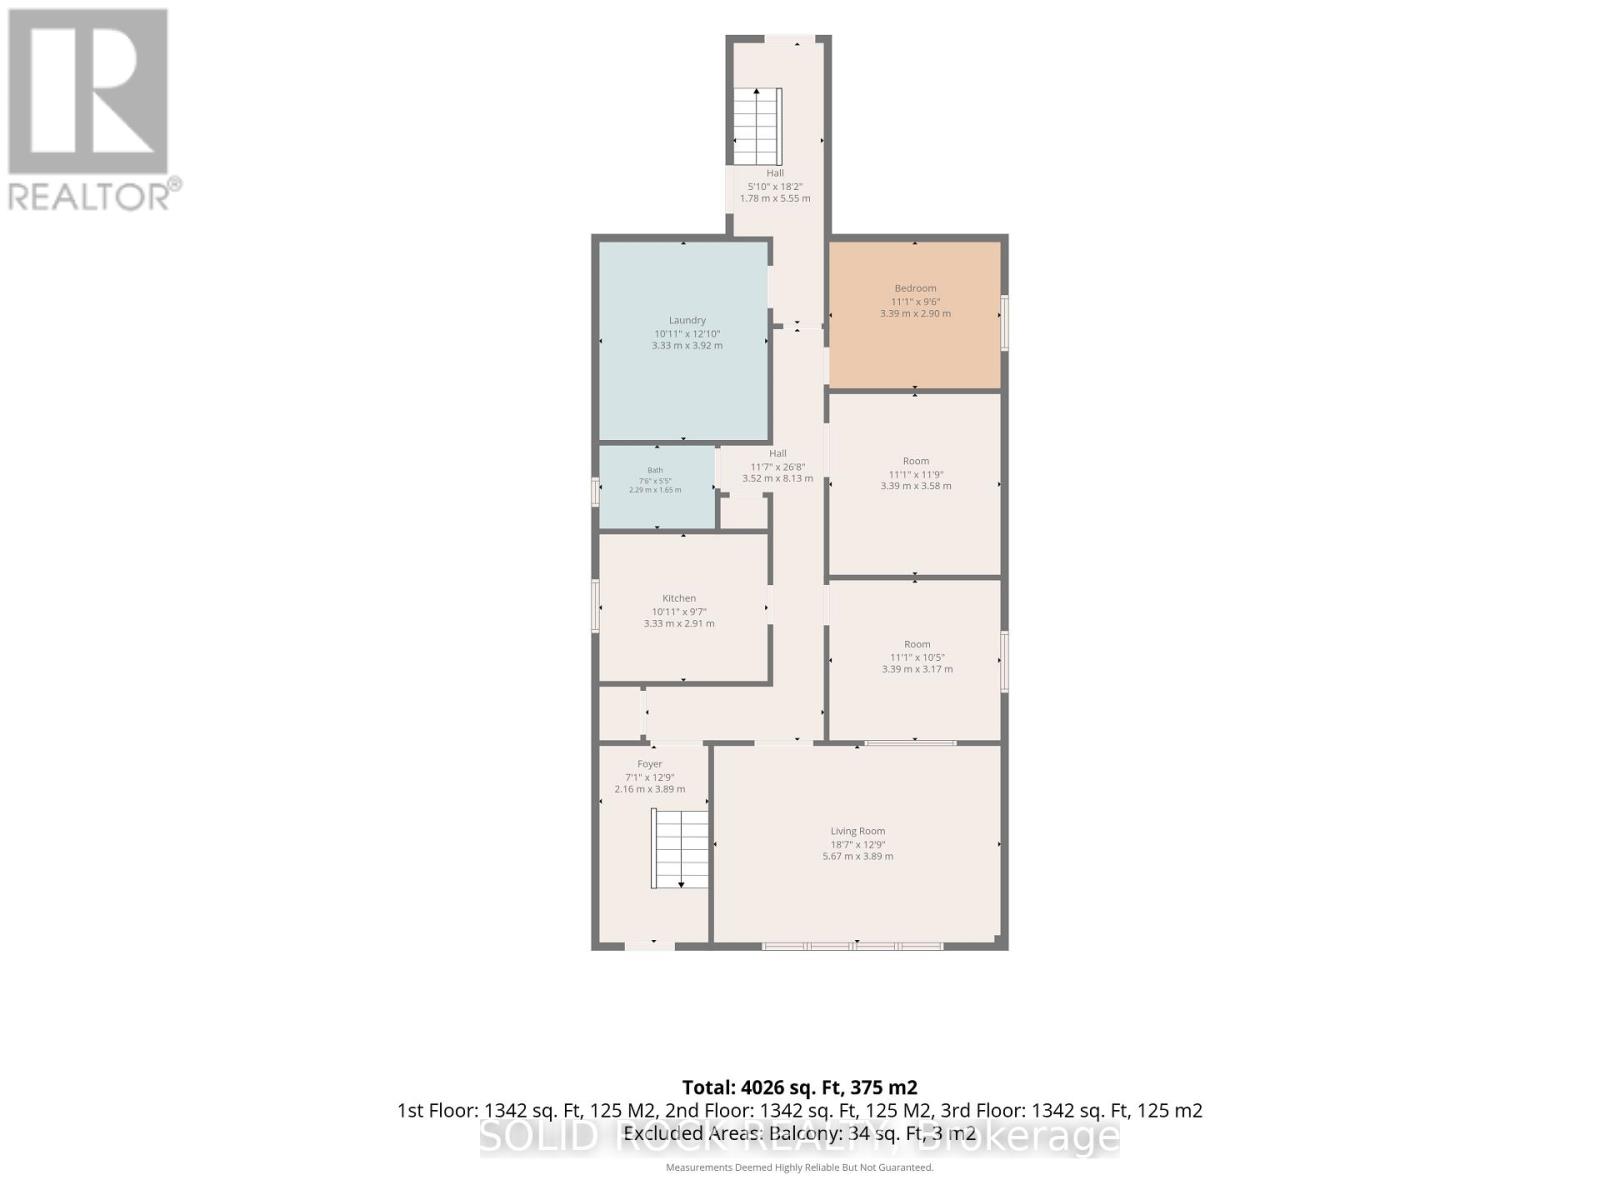
| Basement | Bedroom | 3.39 m | 3.17 m | 3.39 m x 3.17 m |
| Basement | Bedroom 2 | 3.39 m | 3.17 m | 3.39 m x 3.17 m |
| Basement | Living Room | 5.67 m | 3.89 m | 5.67 m x 3.89 m |
| Basement | Kitchen | 3.33 m | 2.91 m | 3.33 m x 2.91 m |
| Basement | Laundry Room | 3.33 m | 3.92 m | 3.33 m x 3.92 m |
| Basement | Bathroom | 2.29 m | 1.65 m | 2.29 m x 1.65 m |
Contact Us
Contact us for more information

The trademarks REALTOR®, REALTORS®, and the REALTOR® logo are controlled by The Canadian Real Estate Association (CREA) and identify real estate professionals who are members of CREA. The trademarks MLS®, Multiple Listing Service® and the associated logos are owned by The Canadian Real Estate Association (CREA) and identify the quality of services provided by real estate professionals who are members of CREA. The trademark DDF® is owned by The Canadian Real Estate Association (CREA) and identifies CREA's Data Distribution Facility (DDF®)
September 17 2026 11:52:57
Ottawa Real Estate Board
Solid Rock Realty