

39 Selley Street Petawawa, Ontario K8H 3G9

$874,900
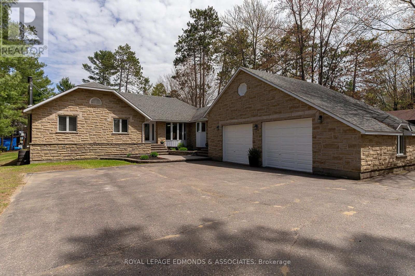
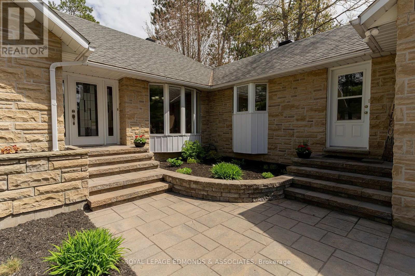
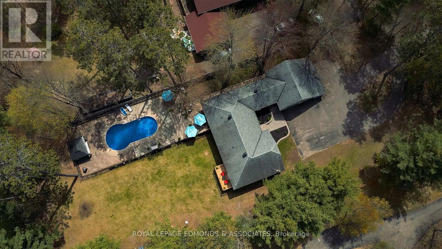
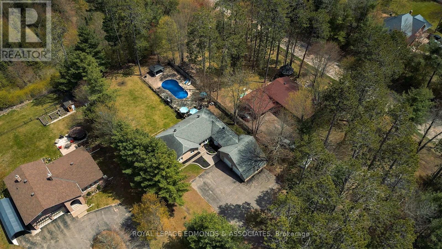
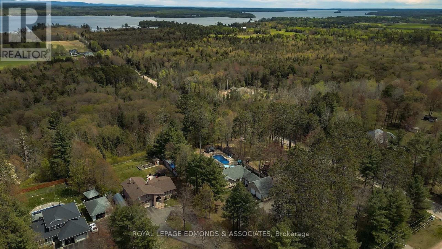
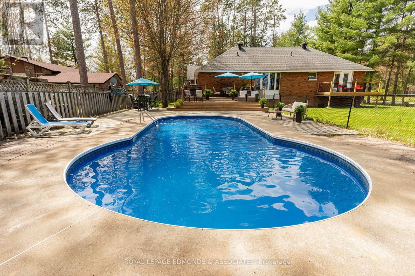
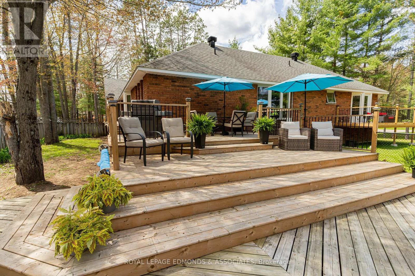
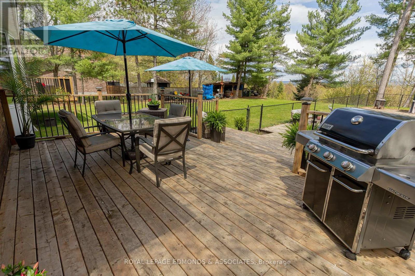
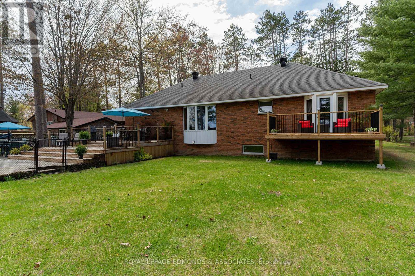
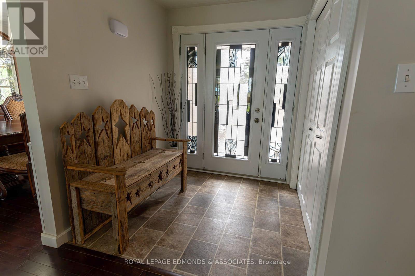
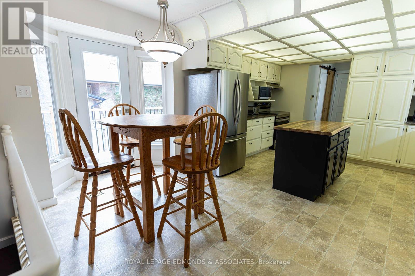
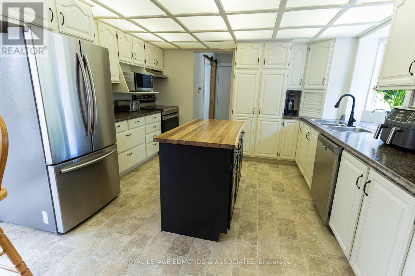
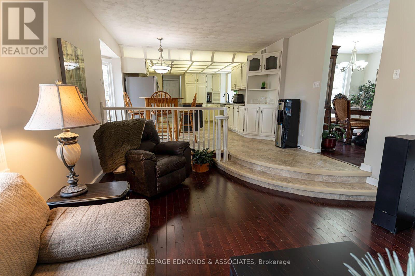
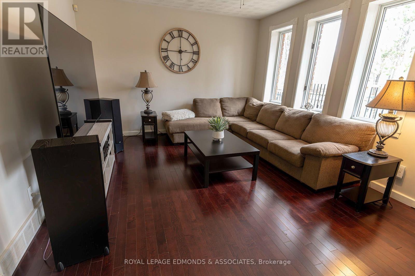
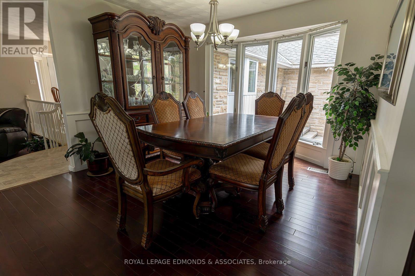
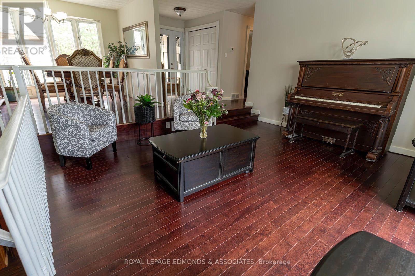
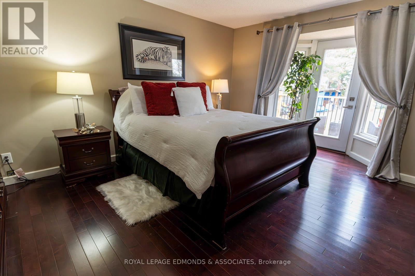
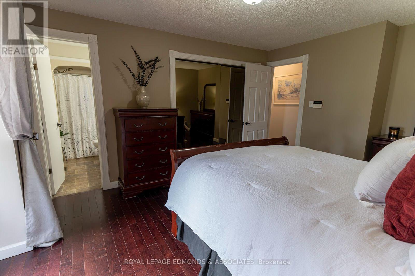
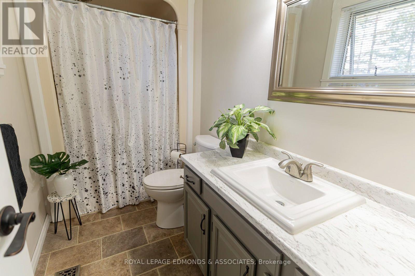
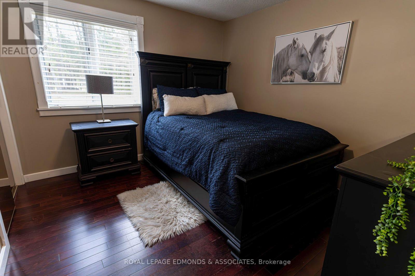
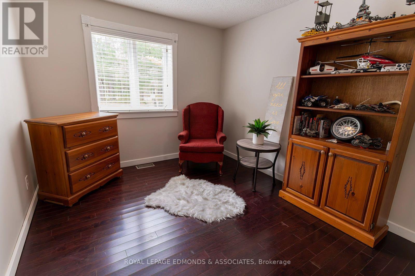
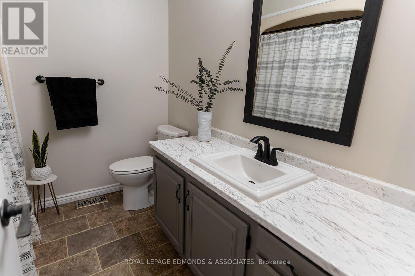
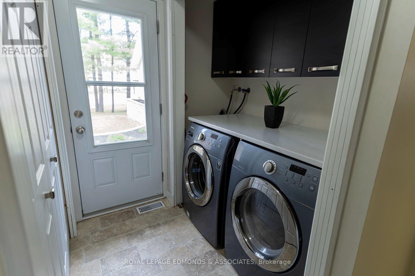
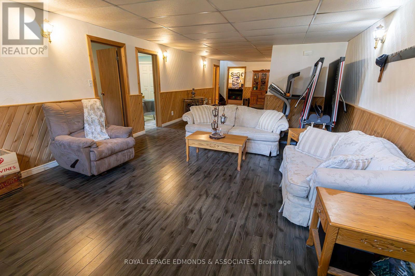
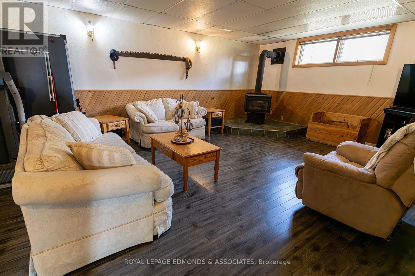
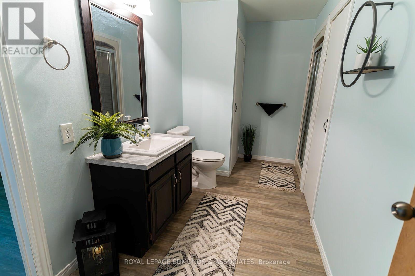
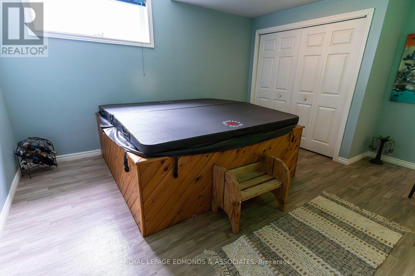
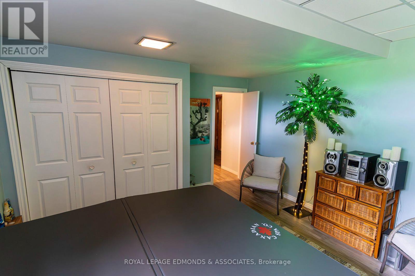
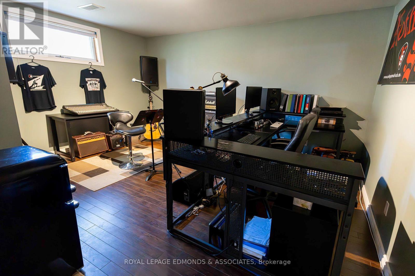
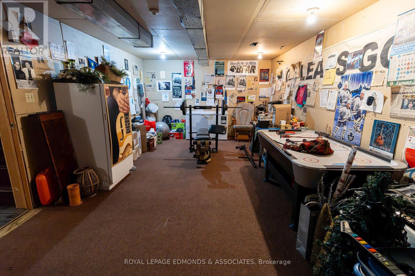
Step into serenity with this stunning custom stone bungalow nestled in the heart of one of Petawawa's most highly sought after neighbourhoods. Simply put this backyard is an OASIS! Dive into relaxation in the heated, salt water in-ground pool, surrounded by interlock stone, lush landscaping, and expansive multi-tiered deck. All this tucked away on a private acre lot with no rear neighbours and breathtaking views of the Ottawa River. Designed with the growing family in mind the main floor provides 3 bedrooms & 3 bathrooms, highlighted by the spacious primary with deck overlooking the backyard and modern en suite. Updated kitchen (2023), leading to multiple sunken living rooms and formal dining area with gleaming hardwood flooring throughout. Lower level complete with additional bed & bath is your winter sanctuary with indoor hot tub and sprawling rec room complete with corner wood stove. Cherry on top is the fully insulated & heated double attached garage with loft. (id:65396)
Property Details
| MLS® Number | X13608886 |
| Property Type | Single Family |
| Community Name | 520 - Petawawa |
| Equipment Type | Water Heater, Furnace |
| Parking Space Total | 10 |
| Pool Type | Inground Pool |
| Rental Equipment Type | Water Heater, Furnace |
Building
| Bathroom Total | 3 |
| Bedrooms Above Ground | 3 |
| Bedrooms Below Ground | 1 |
| Bedrooms Total | 4 |
| Amenities | Fireplace(s) |
| Appliances | Dishwasher, Dryer, Hood Fan, Microwave, Stove, Washer, Refrigerator |
| Architectural Style | Bungalow |
| Basement Development | Finished |
| Basement Type | Full (finished) |
| Construction Style Attachment | Detached |
| Cooling Type | Central Air Conditioning |
| Exterior Finish | Brick, Stone |
| Fireplace Present | Yes |
| Foundation Type | Wood |
| Half Bath Total | 1 |
| Heating Fuel | Natural Gas |
| Heating Type | Forced Air |
| Stories Total | 1 |
| Size Interior | 1,500 - 2,000 Sqft |
| Type | House |
| Utility Water | Municipal Water |
Parking
| Attached Garage | |
| Garage |
Land
| Acreage | No |
| Sewer | Septic System |
| Size Depth | 464 Ft ,3 In |
| Size Frontage | 99 Ft ,9 In |
| Size Irregular | 99.8 X 464.3 Ft |
| Size Total Text | 99.8 X 464.3 Ft |
| Zoning Description | Residential |
Rooms
| Level | Type | Length | Width | Dimensions |
|---|---|---|---|---|
| Lower Level | Bedroom | 4.8 m | 4.03 m | 4.8 m x 4.03 m |
| Lower Level | Bathroom | 2.13 m | 4.03 m | 2.13 m x 4.03 m |
| Lower Level | Other | 4.77 m | 4.03 m | 4.77 m x 4.03 m |
| Lower Level | Recreational, Games Room | 12.49 m | 4.57 m | 12.49 m x 4.57 m |
| Main Level | Kitchen | 4.87 m | 3.78 m | 4.87 m x 3.78 m |
| Main Level | Living Room | 4.54 m | 3.96 m | 4.54 m x 3.96 m |
| Main Level | Dining Room | 3.42 m | 2.92 m | 3.42 m x 2.92 m |
| Main Level | Family Room | 5.76 m | 3.96 m | 5.76 m x 3.96 m |
| Main Level | Bathroom | 1.82 m | 1.49 m | 1.82 m x 1.49 m |
| Main Level | Primary Bedroom | 4.44 m | 3.88 m | 4.44 m x 3.88 m |
| Main Level | Bathroom | 2.89 m | 1.52 m | 2.89 m x 1.52 m |
| Main Level | Bedroom | 3.45 m | 2.97 m | 3.45 m x 2.97 m |
| Main Level | Bedroom | 3.45 m | 3.17 m | 3.45 m x 3.17 m |
| Main Level | Bathroom | 2.43 m | 2.18 m | 2.43 m x 2.18 m |
Contact Us
Contact us for more information

The trademarks REALTOR®, REALTORS®, and the REALTOR® logo are controlled by The Canadian Real Estate Association (CREA) and identify real estate professionals who are members of CREA. The trademarks MLS®, Multiple Listing Service® and the associated logos are owned by The Canadian Real Estate Association (CREA) and identify the quality of services provided by real estate professionals who are members of CREA. The trademark DDF® is owned by The Canadian Real Estate Association (CREA) and identifies CREA's Data Distribution Facility (DDF®)
July 30 2026 05:21:24
Renfrew County Real Estate Board
Royal LePage Edmonds & Associates