

398 Mccann Road Beckwith, Ontario K7C 0T8

$950,000
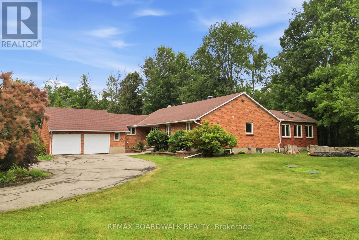
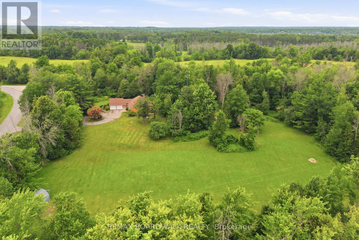
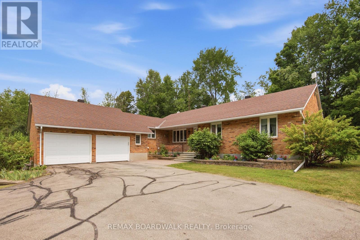
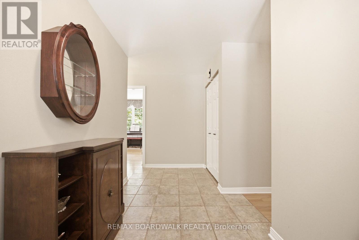
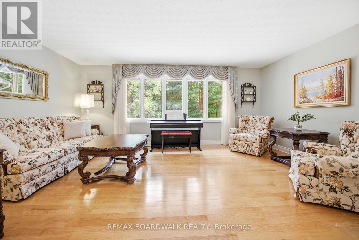
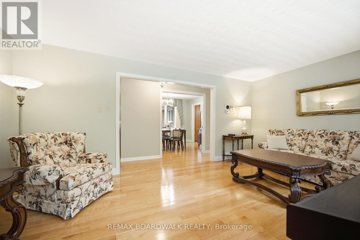
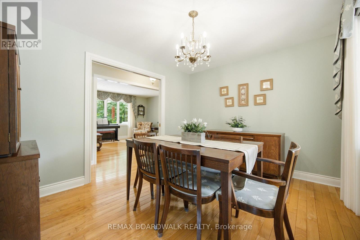
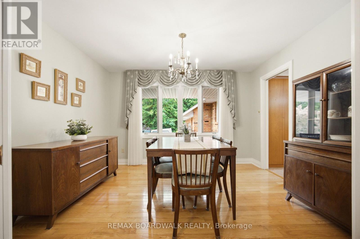
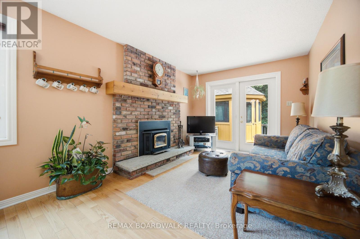
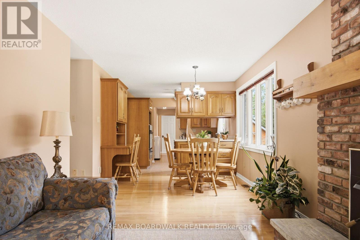
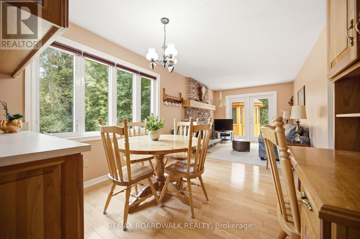
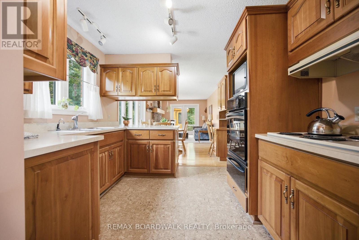
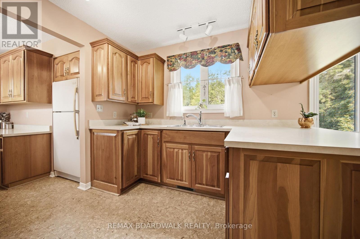
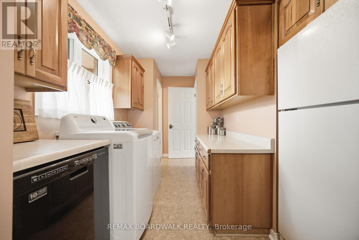
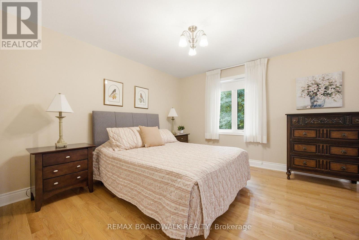
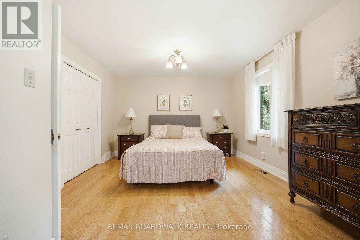
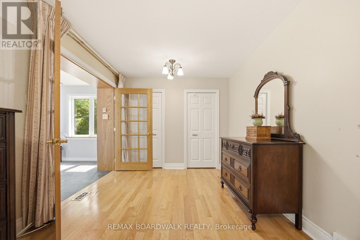
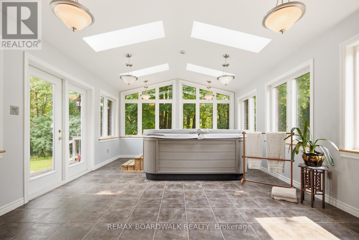
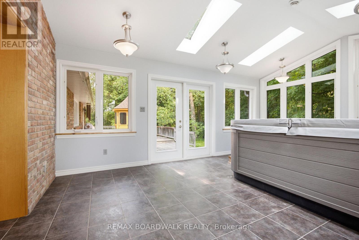
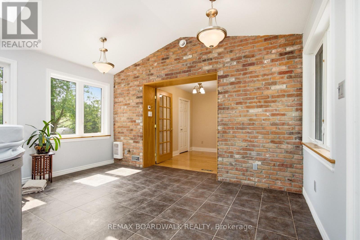
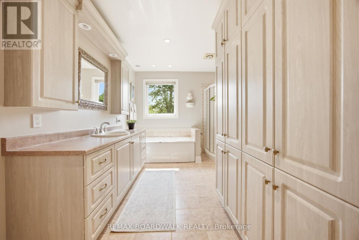
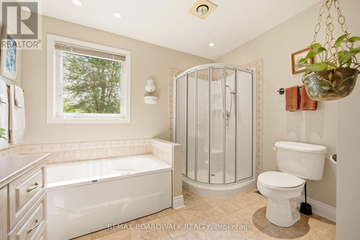
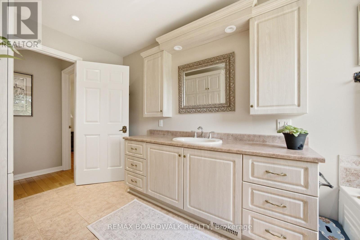
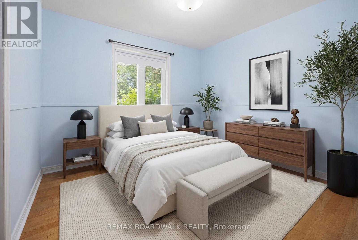
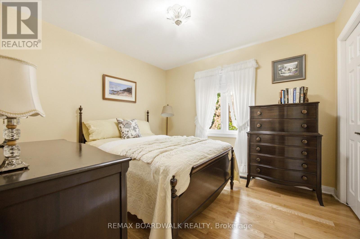
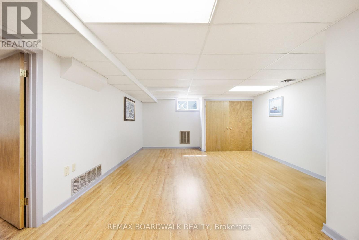
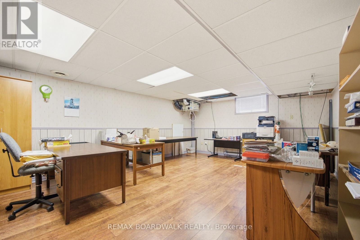
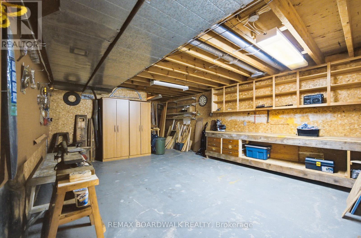
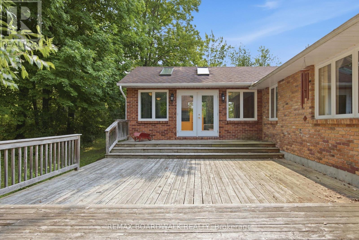
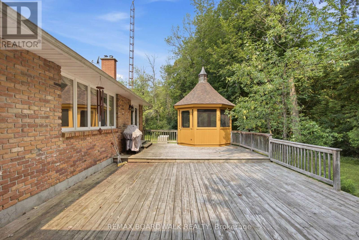
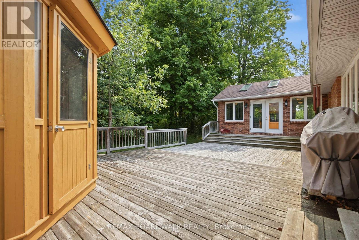
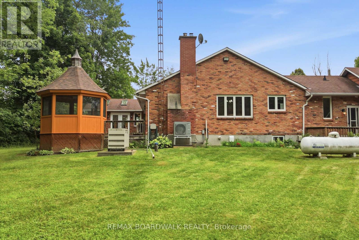
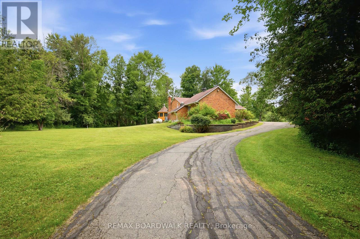
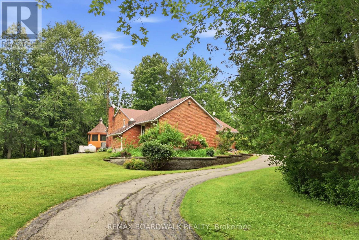
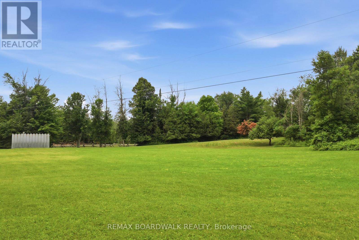
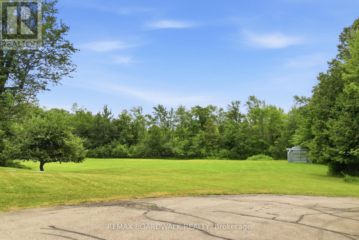
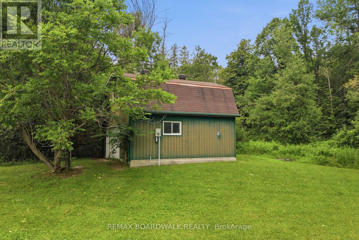
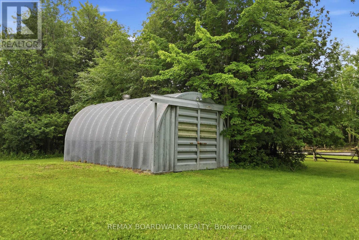
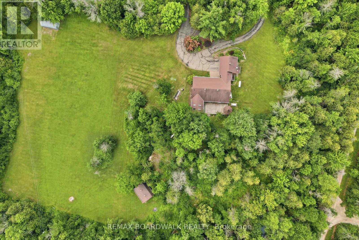
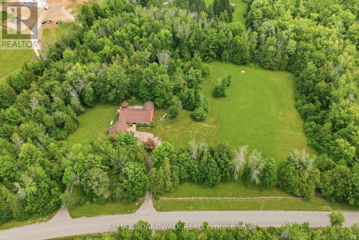
Welcome to a home where love, laughter and cherished memories have filled every room for more than 35 years. Lovingly cared for by the same owners, this exceptional property offers the perfect place to put down roots, raise a family and create a lifetime of your own unforgettable moments. Nestled on 7 private acres, this outdoor paradise offers peace, privacy and endless possibilities. Surrounded by mature trees and a beautiful blend of natural rock and open green space, you'll enjoy breathtaking views and the serenity of nature at every turn. A spacious workshop is a dream for hobbyists or entrepreneurs, complete with its own water and power, plus an upper loft awaiting your personal vision. Step inside and feel instantly at home. Rich hardwood flooring flows throughout the main living spaces, complemented by two inviting living rooms that provide plenty of room for gathering or relaxing. Whether you're hosting holiday dinners in the formal dining room or enjoying casual family meals in the eat-in kitchen, this home was designed for making memories. With 3 spacious bedrooms, there's room for the whole family. The primary suite is a true retreat, featuring double doors that open into a sunroom with a hot tub, where you can unwind while taking in peaceful, uninterrupted views of the surrounding landscape. The finished basement offers even more versatile living space-perfect for a recreation room, home office, gym, or guest area.A property like this is more than a home-it's a lifestyle. Filled with warmth, surrounded by nature, and offering incredible opportunity, this one is ready to welcome its next chapter. (id:65396)
Property Details
| MLS® Number | X13607500 |
| Property Type | Single Family |
| Community Name | 910 - Beckwith Twp |
| Features | Carpet Free, Sump Pump |
| Parking Space Total | 12 |
| Structure | Patio(s) |
Building
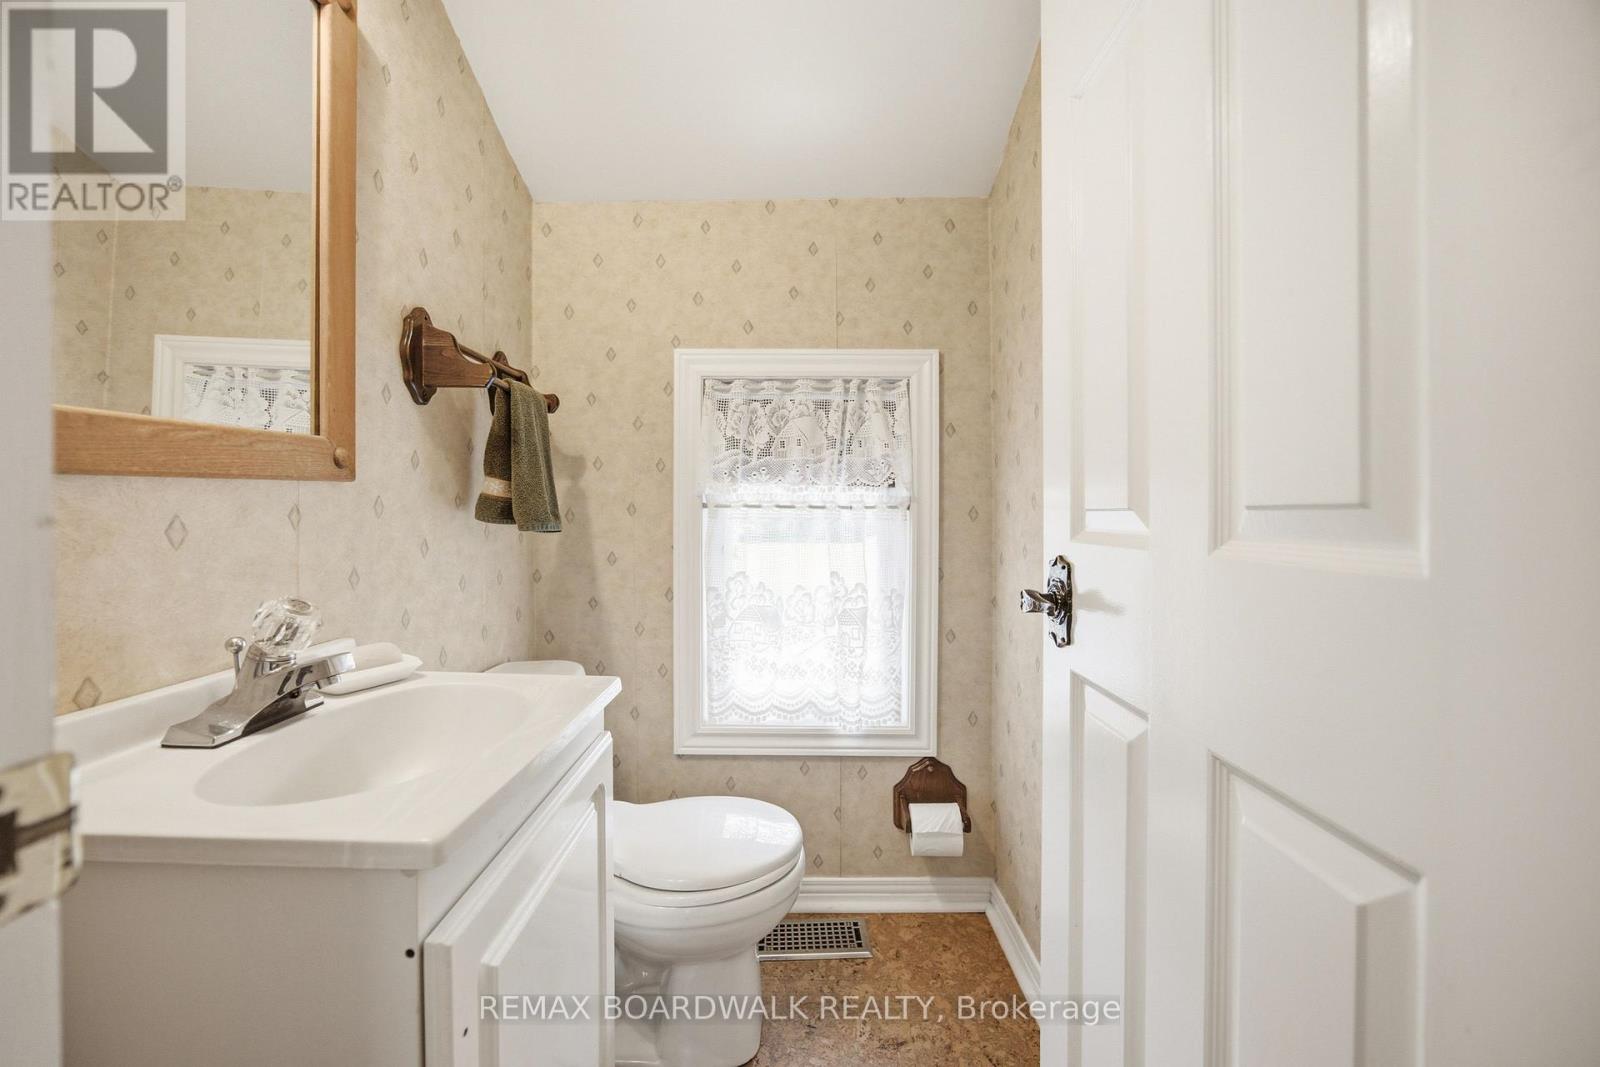
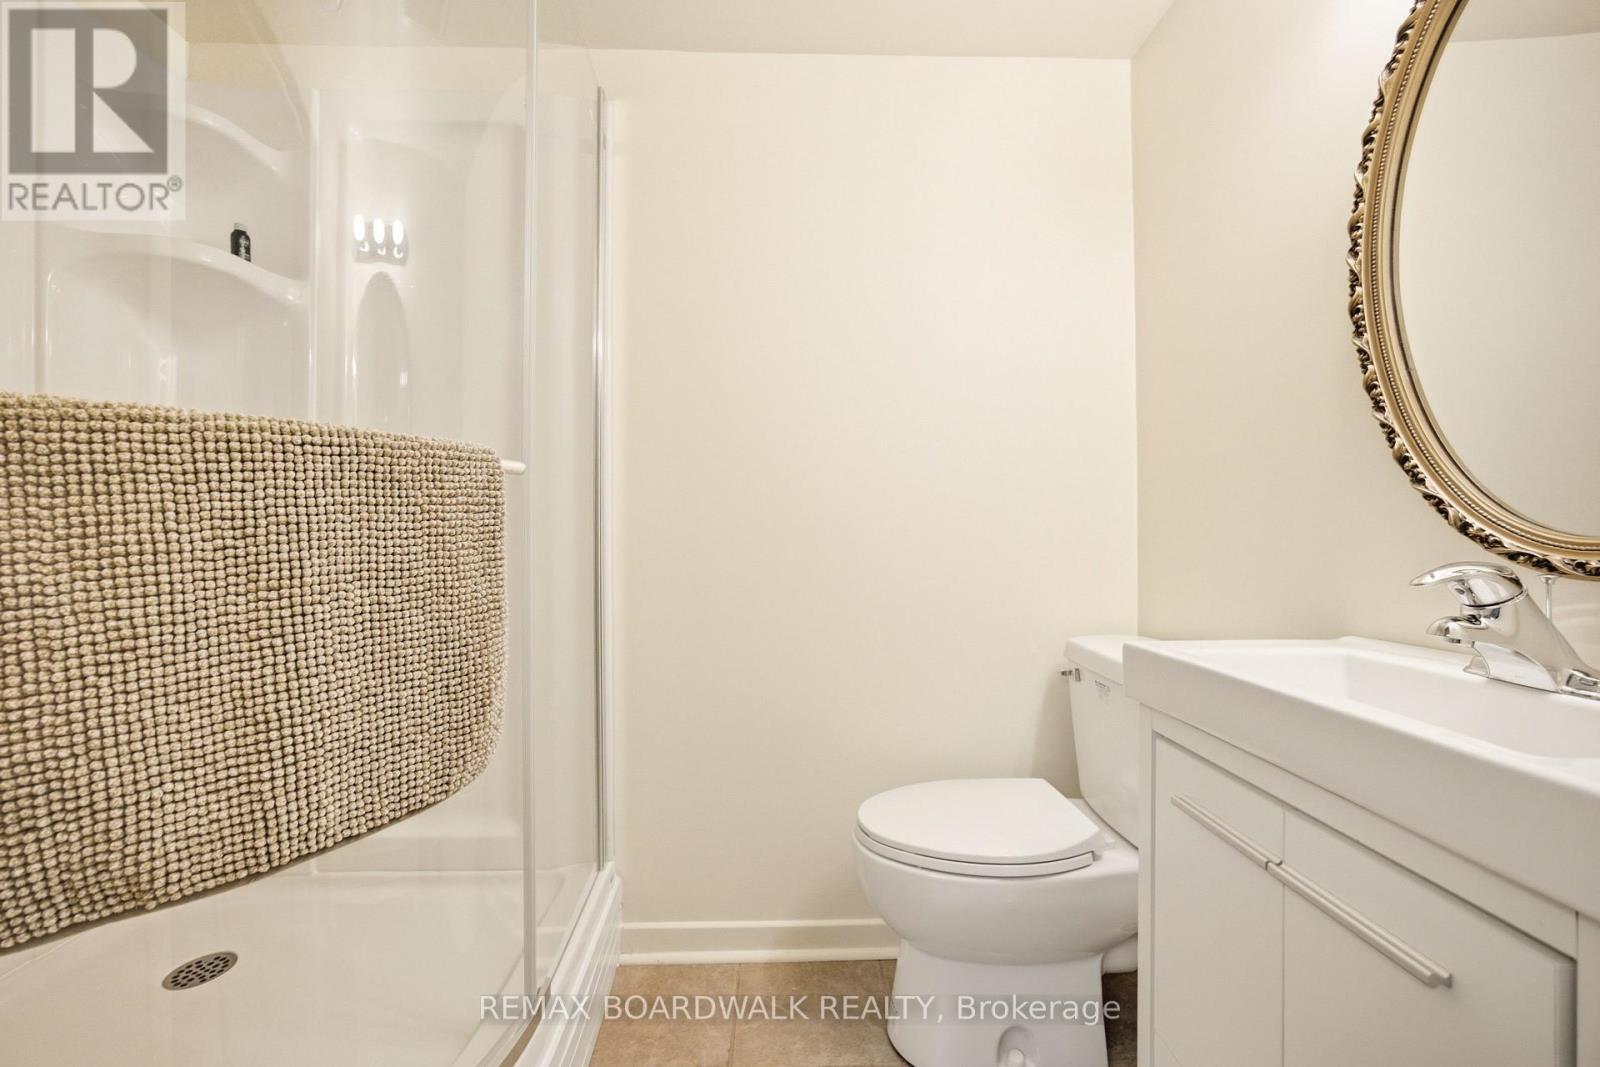
| Bathroom Total | 3 |
| Bedrooms Above Ground | 3 |
| Bedrooms Total | 3 |
| Appliances | Hot Tub, Garage Door Opener Remote(s), Dishwasher, Dryer, Garage Door Opener, Water Heater, Stove, Washer, Refrigerator |
| Architectural Style | Bungalow |
| Basement Development | Finished |
| Basement Type | Full (finished) |
| Construction Style Attachment | Detached |
| Cooling Type | Central Air Conditioning |
| Exterior Finish | Brick |
| Fireplace Present | Yes |
| Foundation Type | Concrete |
| Half Bath Total | 1 |
| Heating Fuel | Propane |
| Heating Type | Forced Air |
| Stories Total | 1 |
| Size Interior | 1,500 - 2,000 Sqft |
| Type | House |
| Utility Power | Generator |
Parking
| Attached Garage | |
| Garage |
Land
| Acreage | No |
| Sewer | Septic System |
| Size Depth | 718 Ft ,1 In |
| Size Frontage | 589 Ft ,4 In |
| Size Irregular | 589.4 X 718.1 Ft |
| Size Total Text | 589.4 X 718.1 Ft |
Contact Us
Contact us for more information

The trademarks REALTOR®, REALTORS®, and the REALTOR® logo are controlled by The Canadian Real Estate Association (CREA) and identify real estate professionals who are members of CREA. The trademarks MLS®, Multiple Listing Service® and the associated logos are owned by The Canadian Real Estate Association (CREA) and identify the quality of services provided by real estate professionals who are members of CREA. The trademark DDF® is owned by The Canadian Real Estate Association (CREA) and identifies CREA's Data Distribution Facility (DDF®)
September 02 2026 05:22:06
Ottawa Real Estate Board
RE/MAX Boardwalk Realty