

267 Kirchoffer Avenue Ottawa, Ontario K2A 1Y1

$5,500 Monthly
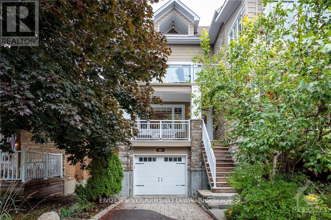
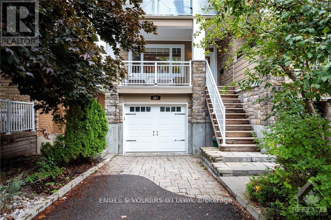
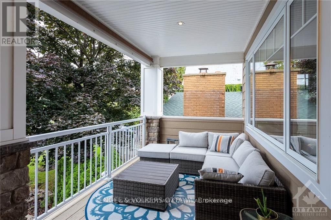
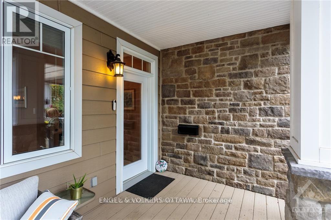
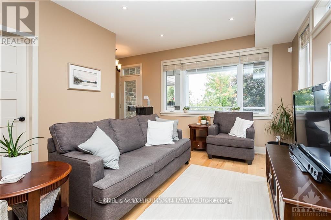
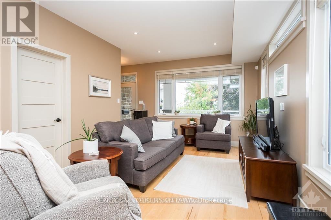
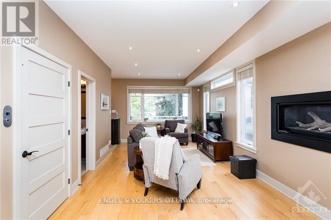
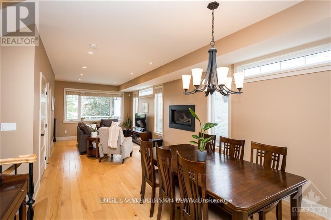
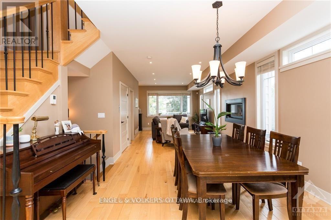
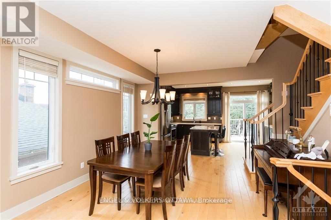
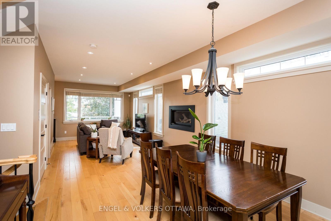
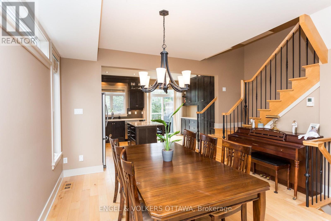
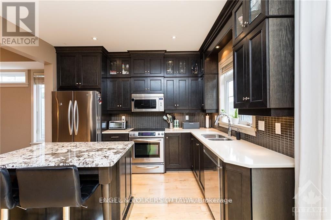
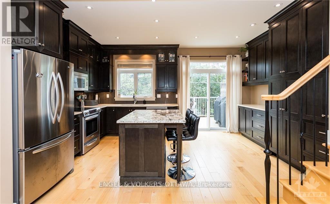
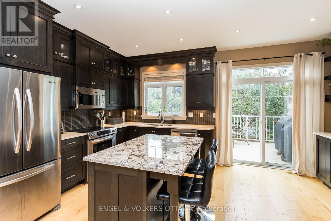
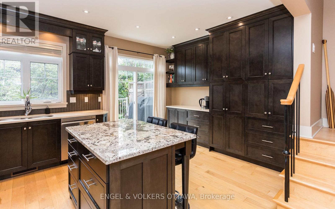
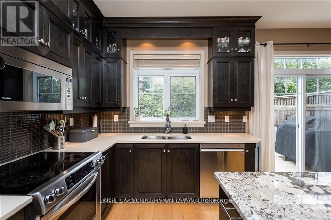
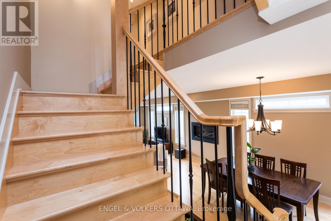
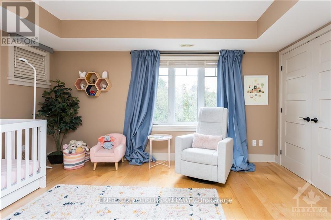
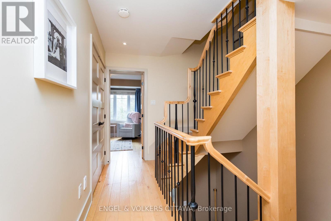
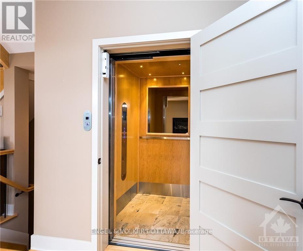
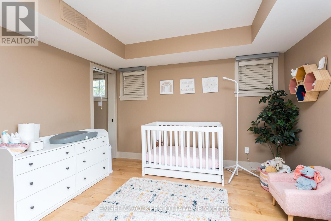
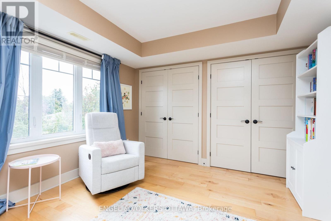
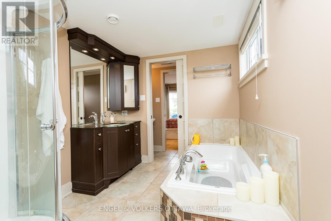
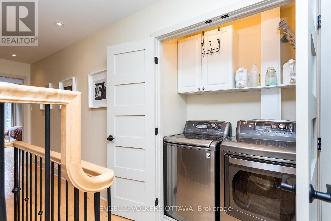
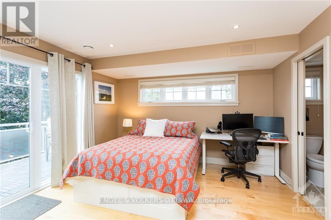
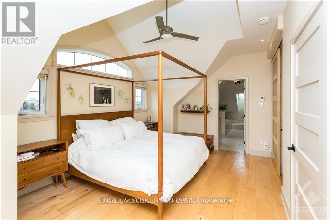
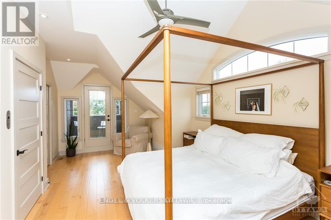
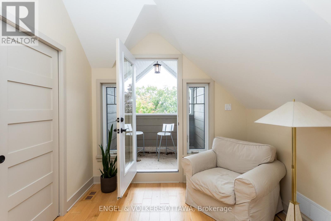
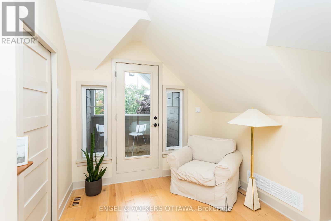
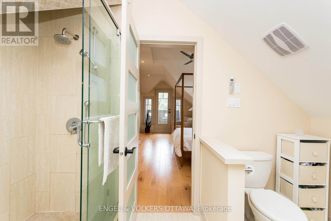
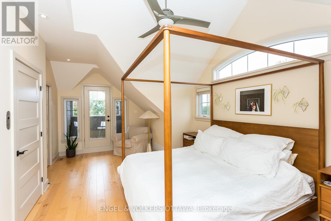
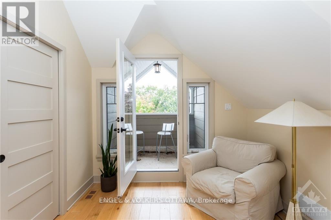
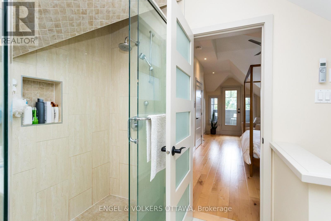
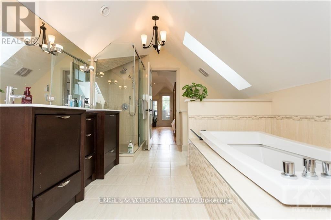
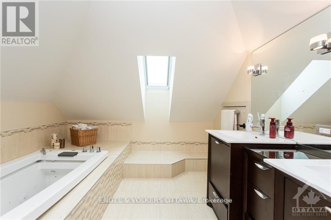
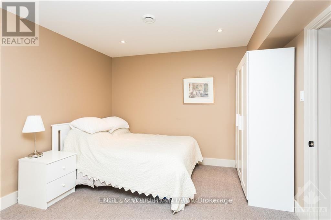
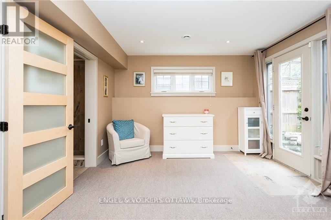
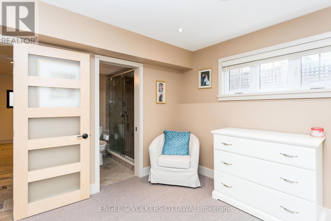
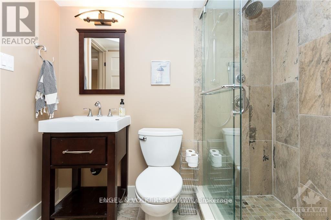
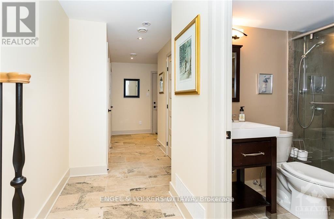
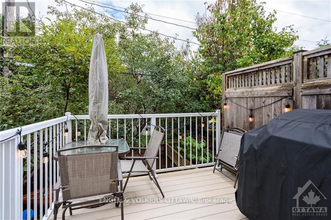
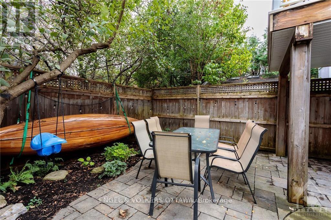
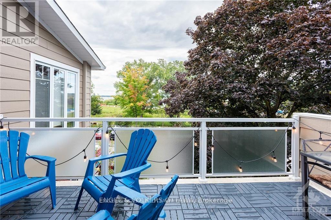
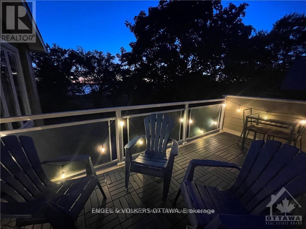
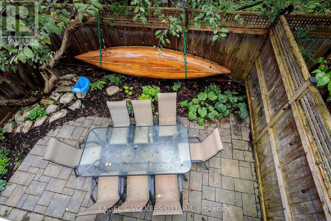
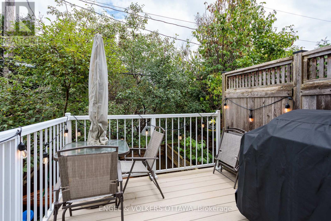
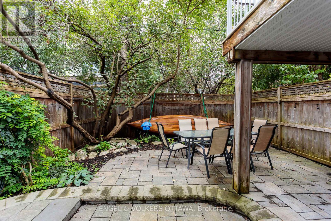
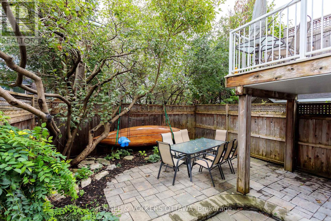
Exceptional opportunity to rent a luxury urban beach house in one of Ottawa's most coveted locations. Perfectly situated directly across from the newly revitalized Westboro Beach, steps to the new LRT Station, this stunning 4 Bed, 5 bath semi-detached residence offers an unparalleled lifestyle where nature, recreation, transit & vibrant city living converge. Enjoy walking access to Westboro's restaurants, boutiques, fitness studios, professional services, scenic cycling/xc ski paths, all mins from downtown Ottawa.Built in 2012 & offering approximately 2,506 sq. ft. above grade (as per builder's plans), this thoughtfully designed four-level home combines sophisticated finishes w exceptional functionality. A standout feature is the Cambridge elevator servicing all 4 levels, providing unmatched convenience, accessibility/long-term versatility for families, professionals, downsizers, or multi-generational living. The sun-filled interior features hardwood floors t/o the principal living areas, oversized windows, extensive pot lighting, elegant maple staircases w wrought-iron railings & a gas fireplace. At the heart of the home is a gourmet kitchen showcasing quartz countertops, premium appliances, exceptional custom cabinetry & a large island designed for entertaining & family gatherings. The versatile floor plan includes 4 spacious bedrooms, 4 full bathrooms, 1powder room. A fully finished walkout lower level provides additional living space ideal for guests, a home office, recreation room, fitness area, or nanny suite. Multiple balconies & verandahs offer spectacular sunset views over the Ottawa River & Gatineau Hills, creating a true urban retreat. Additional highlights include an oversized garage, parking for 3 or 4 vehicles, fenced rear yard & an unbeatable location! Whether enjoying a day at the beach, cycling along the Ottawa River pathways, dining in Westboro Village, or commuting via the nearby LRT this home delivers a lifestyle second to none. 24 hrs on offers. (id:65396)
Property Details
| MLS® Number | X13494136 |
| Property Type | Single Family |
| Neigbourhood | Westboro Beach |
| Community Name | 5102 - Westboro West |
| Amenities Near By | Public Transit, Park |
| Equipment Type | Water Heater |
| Parking Space Total | 3 |
| Rental Equipment Type | Water Heater |
| Structure | Deck |
| View Type | River View |
Building
| Bathroom Total | 5 |
| Bedrooms Above Ground | 4 |
| Bedrooms Total | 4 |
| Amenities | Fireplace(s) |
| Appliances | Dishwasher, Dryer, Hood Fan, Microwave, Stove, Washer, Refrigerator |
| Basement Type | None, Full |
| Construction Style Attachment | Semi-detached |
| Cooling Type | Central Air Conditioning, Air Exchanger |
| Exterior Finish | Stone |
| Fireplace Present | Yes |
| Fireplace Total | 1 |
| Foundation Type | Concrete |
| Half Bath Total | 2 |
| Heating Fuel | Natural Gas |
| Heating Type | Forced Air |
| Stories Total | 3 |
| Size Interior | 2,000 - 2,500 Sqft |
| Type | House |
| Utility Water | Municipal Water |
Parking
| Attached Garage | |
| Garage | |
| Tandem |
Land
| Acreage | No |
| Fence Type | Fenced Yard |
| Land Amenities | Public Transit, Park |
Rooms
| Level | Type | Length | Width | Dimensions |
|---|---|---|---|---|
| Second Level | Bathroom | 1.47 m | 1.44 m | 1.47 m x 1.44 m |
| Second Level | Dining Room | 3.98 m | 3.58 m | 3.98 m x 3.58 m |
| Second Level | Kitchen | 5.05 m | 3.47 m | 5.05 m x 3.47 m |
| Second Level | Living Room | 5.81 m | 3.45 m | 5.81 m x 3.45 m |
| Third Level | Bedroom | 4.39 m | 3.47 m | 4.39 m x 3.47 m |
| Third Level | Bathroom | 5.38 m | 2.28 m | 5.38 m x 2.28 m |
| Third Level | Laundry Room | Measurements not available | ||
| Third Level | Bedroom | 5.79 m | 3.65 m | 5.79 m x 3.65 m |
| Main Level | Bathroom | 2.31 m | 1.57 m | 2.31 m x 1.57 m |
| Main Level | Bedroom | 4.92 m | 3.3 m | 4.92 m x 3.3 m |
| Main Level | Other | 6.35 m | 5.1 m | 6.35 m x 5.1 m |
| Main Level | Utility Room | 2.1 m | 2.05 m | 2.1 m x 2.05 m |
| Upper Level | Bathroom | 4.62 m | 3.27 m | 4.62 m x 3.27 m |
| Upper Level | Bedroom | 5.79 m | 3.65 m | 5.79 m x 3.65 m |
Utilities
| Cable | Available |
| Electricity | Available |
| Natural Gas Available | Available |
| Sewer | Available |
Contact Us
Contact us for more information

The trademarks REALTOR®, REALTORS®, and the REALTOR® logo are controlled by The Canadian Real Estate Association (CREA) and identify real estate professionals who are members of CREA. The trademarks MLS®, Multiple Listing Service® and the associated logos are owned by The Canadian Real Estate Association (CREA) and identify the quality of services provided by real estate professionals who are members of CREA. The trademark DDF® is owned by The Canadian Real Estate Association (CREA) and identifies CREA's Data Distribution Facility (DDF®)
June 26 2026 04:55:24
Ottawa Real Estate Board
Engel & Volkers Ottawa