

106 Whites Beach Trail Whitewater Region, Ontario K0J 2L0

$824,900
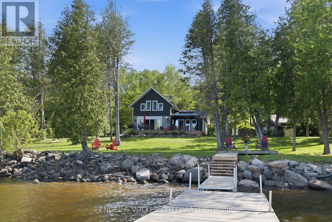
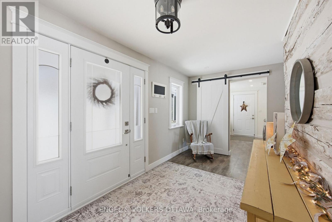
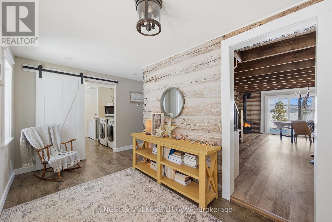
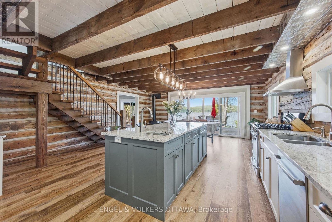
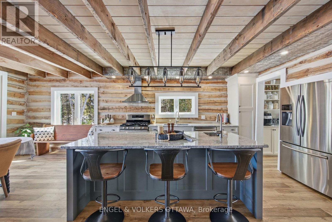
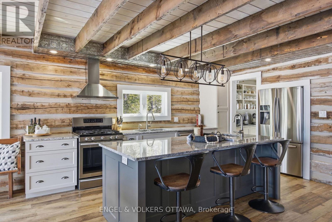
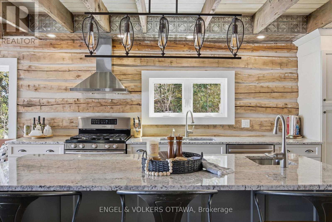
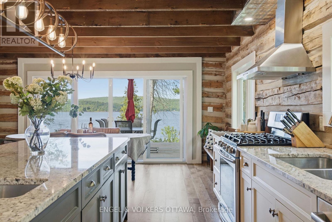
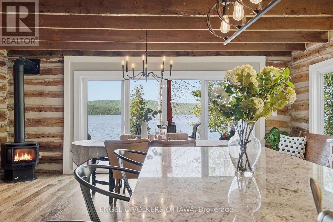
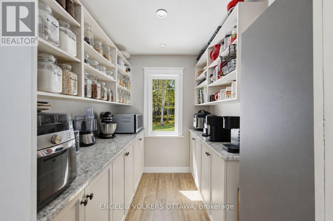
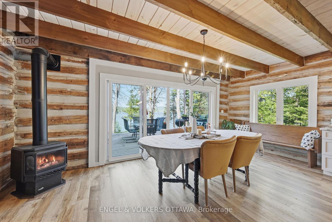
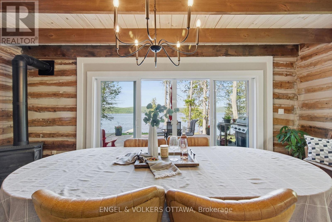
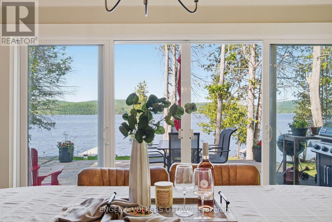
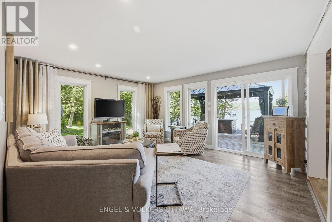
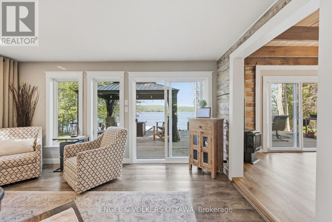
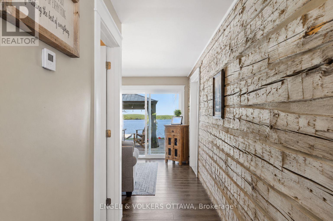
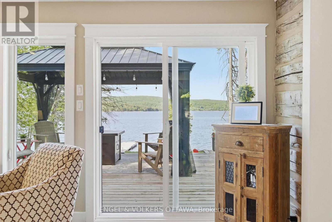
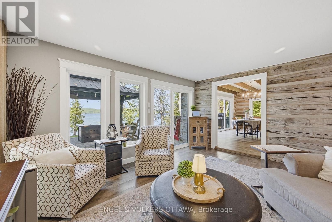
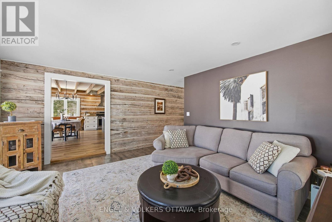
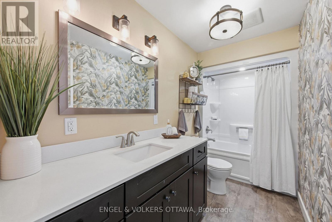
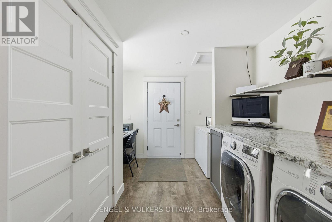
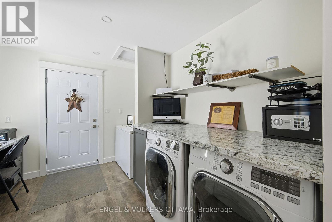
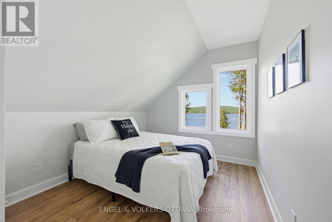
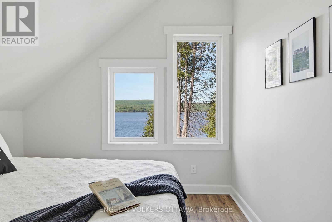
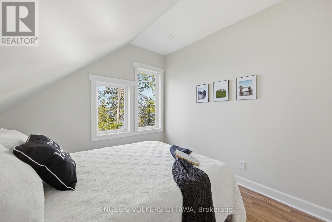
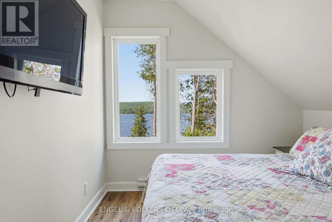
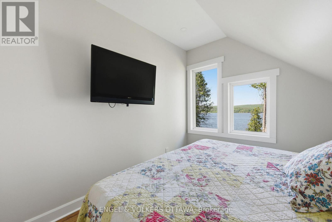
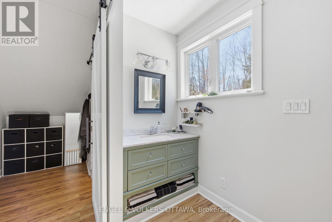
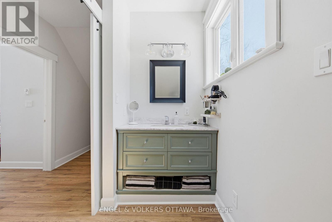
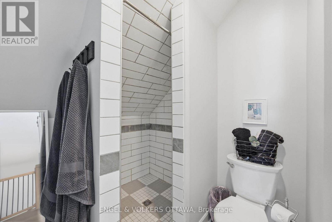
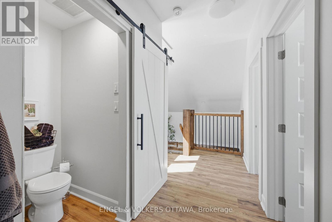
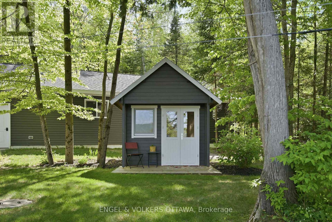
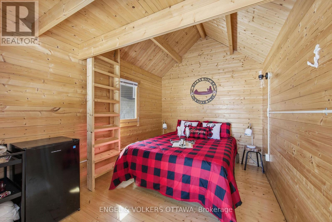
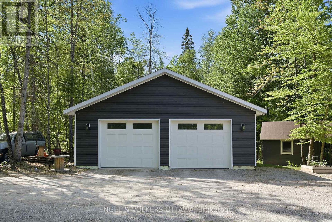
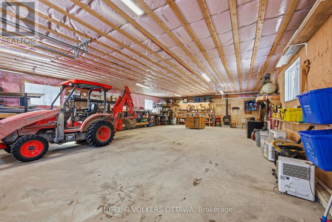
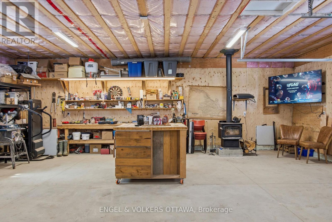
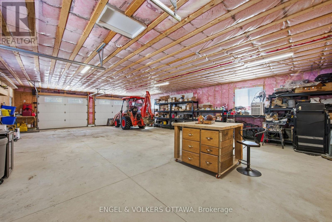
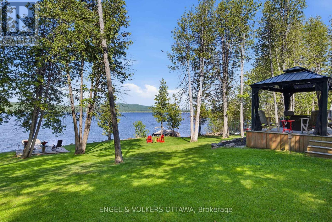
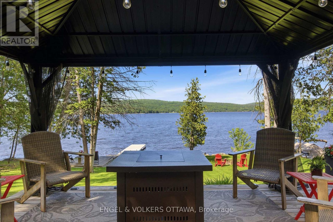
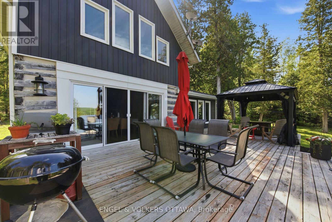
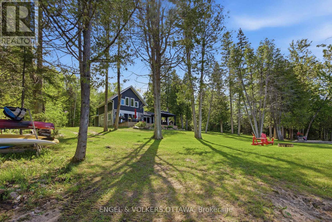
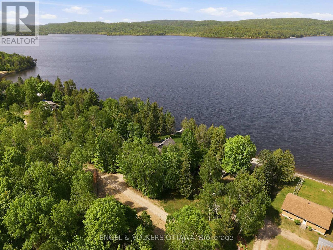
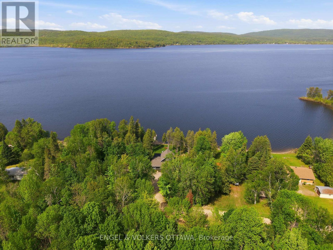
Set on a private, treed lot with 154 feet of Ottawa River frontage, this is a rare opportunity to own a truly special waterfront property. Surrounded by nature, the setting offers a sense of calm and privacy, with uninterrupted river views that carry through every room. Custom-built and thoughtfully designed, this 2-bedroom, 2-bath residence blends modern finishes with historic character. Large windows in nearly every room frame the water, filling the home with natural light and creating a seamless connection to the outdoors. The layout is both functional and inviting, ideal for everyday living or weekend escapes. Each space has been carefully considered to maximize views and privacy. A welcoming foyer with radiant heating underfoot, a separate mudroom with laundry and side door access, a full bath, and a cozy living room. A spacious kitchen featuring an island, stainless appliances, and walk-in pantry, all overlooking the dining room. Upstairs, 2 bedrooms with beautiful river views and the second bathroom. A heated bunkie offers flexible additional space, perfect for guests, a private home office, or quiet retreat. The newly built, oversized heated garage is a standout feature, offering ample room for vehicles, storage, and recreational equipment. For added peace of mind, Generlink is in place, ensuring you are never without power. Located in a quiet community with a general store, arena, school, and post office all within 10 minutes, and 30 minutes to Pembroke for broader amenities and services. Whether you are looking for a full-time home, weekend getaway, or short-term rental investment, this home is turn-key and a natural fit for the Airbnb market. Enjoy morning coffee overlooking the river, afternoons on the water, and evenings unwinding by the fire; this property delivers a lifestyle that is both relaxed and refined. A unique offering that combines privacy, natural beauty, and quality construction. This property has never been affected by flooding. (id:65396)
Property Details
| MLS® Number | X13414564 |
| Property Type | Single Family |
| Community Name | 580 - Whitewater Region |
| Easement | Unknown |
| Features | Gazebo, Sump Pump |
| Parking Space Total | 12 |
| Structure | Deck, Dock |
| View Type | River View, View Of Water, Mountain View, Direct Water View |
| Water Front Name | Ottawa River |
| Water Front Type | Waterfront On River |
Building
| Bathroom Total | 2 |
| Bedrooms Above Ground | 2 |
| Bedrooms Total | 2 |
| Amenities | Fireplace(s) |
| Appliances | Water Heater - Tankless, Water Treatment, Dishwasher, Dryer, Hood Fan, Stove, Washer, Refrigerator |
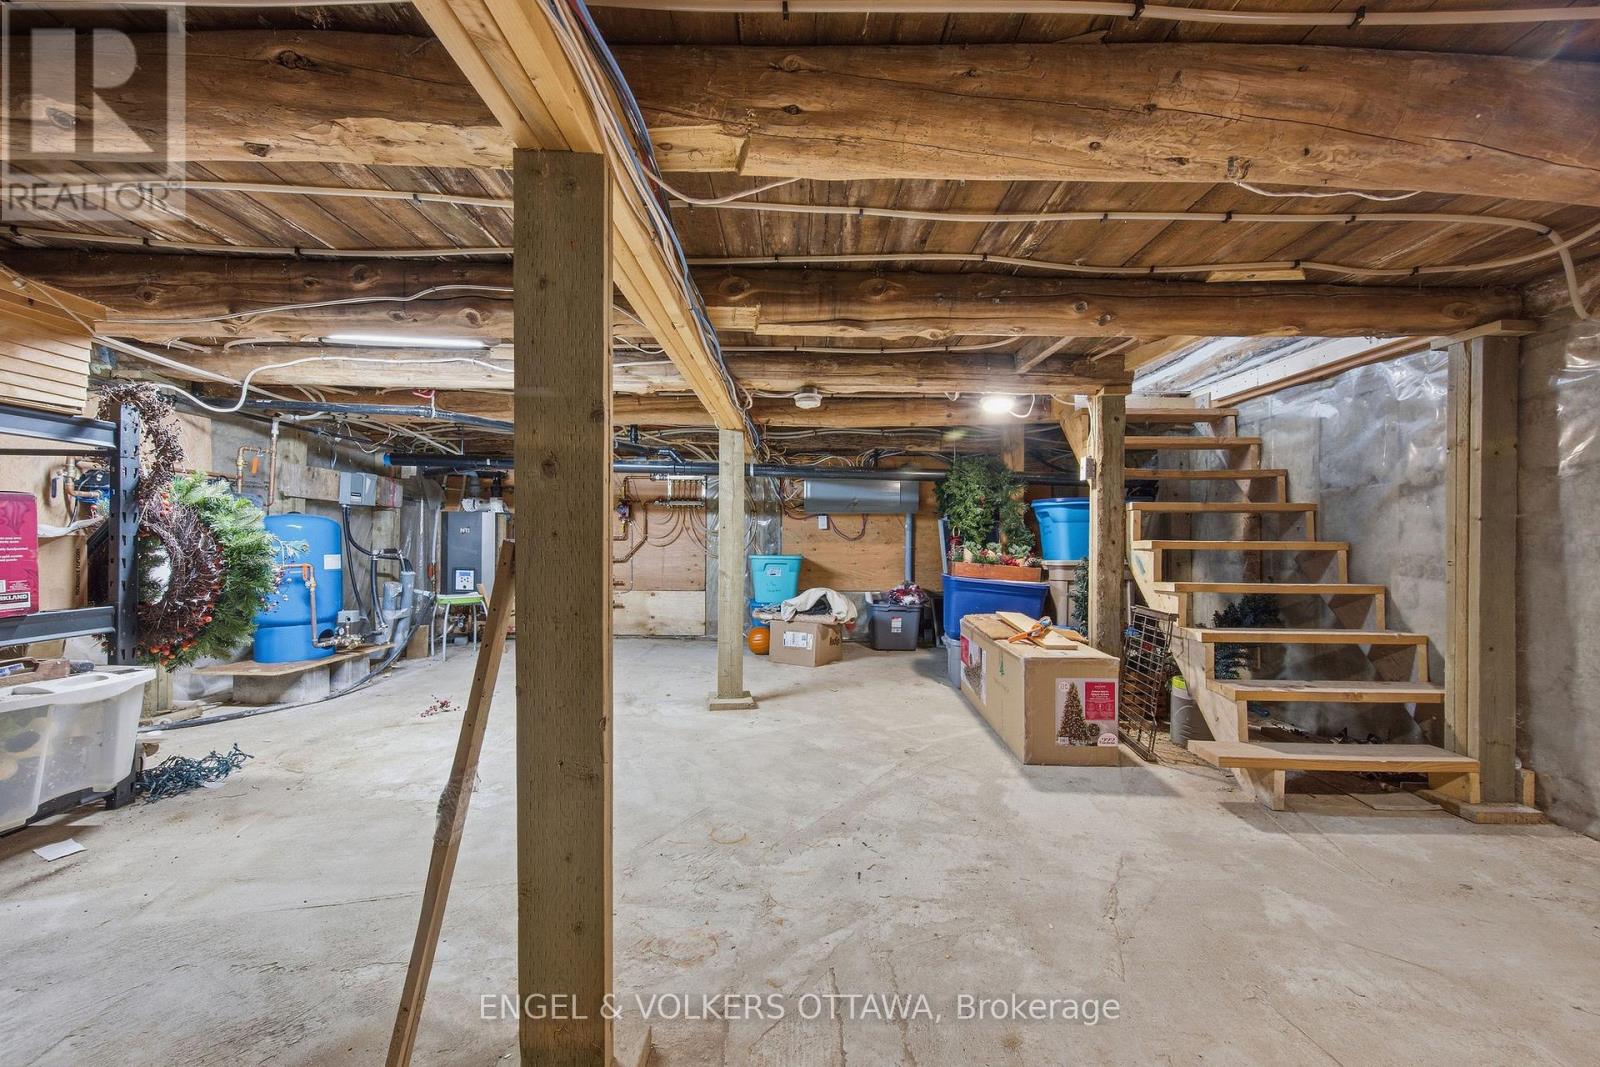
| Basement Development | Unfinished |
| Basement Type | N/a (unfinished) |
| Construction Style Attachment | Detached |
| Cooling Type | Window Air Conditioner |
| Exterior Finish | Log, Vinyl Siding |
| Fireplace Present | Yes |
| Fireplace Total | 2 |
| Fireplace Type | Woodstove |
| Foundation Type | Insulated Concrete Forms, Slab |
| Heating Fuel | Electric, Propane |
| Heating Type | Baseboard Heaters, Radiant Heat |
| Stories Total | 2 |
| Size Interior | 1,500 - 2,000 Sqft |
| Type | House |
| Utility Water | Drilled Well |
Parking
| Detached Garage | |
| Garage |
Land
| Access Type | Public Road, Private Docking |
| Acreage | No |
| Sewer | Septic System |
| Size Depth | 150 Ft |
| Size Frontage | 170 Ft |
| Size Irregular | 170 X 150 Ft |
| Size Total Text | 170 X 150 Ft |
| Surface Water | River/stream |
| Zoning Description | Residential |
Rooms
| Level | Type | Length | Width | Dimensions |
|---|---|---|---|---|
| Second Level | Primary Bedroom | 2.82 m | 4.23 m | 2.82 m x 4.23 m |
| Second Level | Bedroom 2 | 2.89 m | 4.22 m | 2.89 m x 4.22 m |
| Second Level | Bathroom | 2.06 m | 1.19 m | 2.06 m x 1.19 m |
| Main Level | Foyer | 4.55 m | 4.89 m | 4.55 m x 4.89 m |
| Main Level | Living Room | 4.86 m | 4.21 m | 4.86 m x 4.21 m |
| Main Level | Kitchen | 5.89 m | 7.17 m | 5.89 m x 7.17 m |
| Main Level | Bathroom | 3.38 m | 1.52 m | 3.38 m x 1.52 m |
| Main Level | Laundry Room | 3.43 m | 2.98 m | 3.43 m x 2.98 m |
Contact Us
Contact us for more information

The trademarks REALTOR®, REALTORS®, and the REALTOR® logo are controlled by The Canadian Real Estate Association (CREA) and identify real estate professionals who are members of CREA. The trademarks MLS®, Multiple Listing Service® and the associated logos are owned by The Canadian Real Estate Association (CREA) and identify the quality of services provided by real estate professionals who are members of CREA. The trademark DDF® is owned by The Canadian Real Estate Association (CREA) and identifies CREA's Data Distribution Facility (DDF®)
June 12 2026 01:54:44
Ottawa Real Estate Board
Engel & Volkers Ottawa