

145 Danis Avenue Cornwall, Ontario K6H 5E5

$329,000
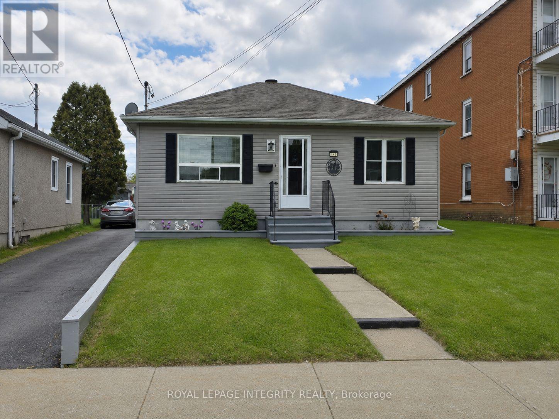
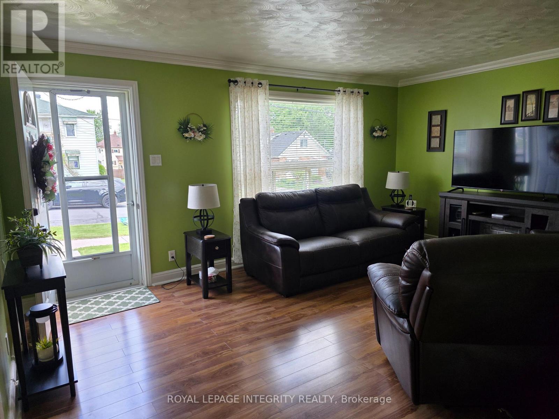
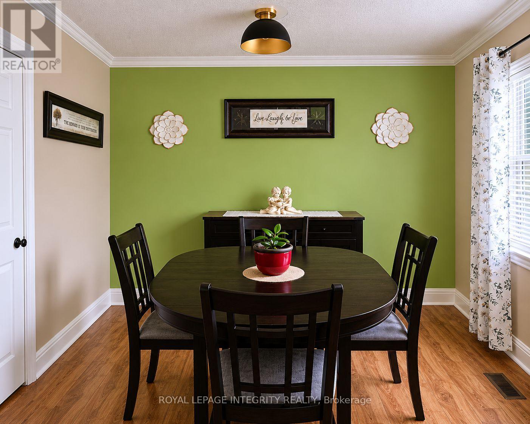
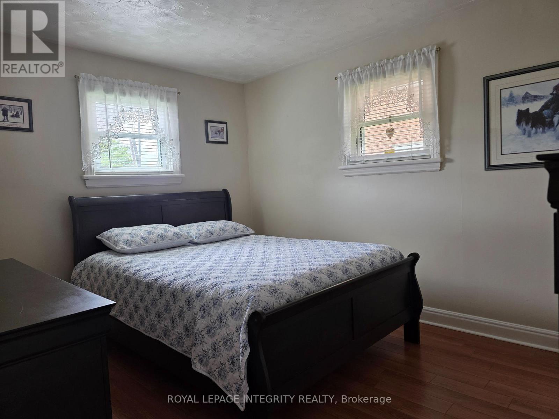
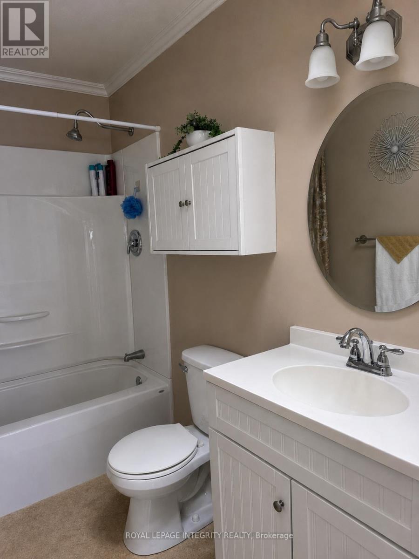
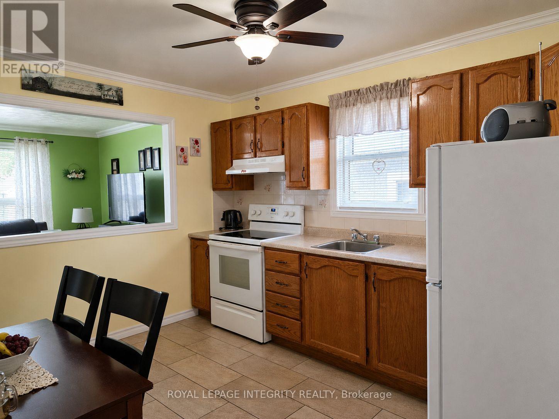
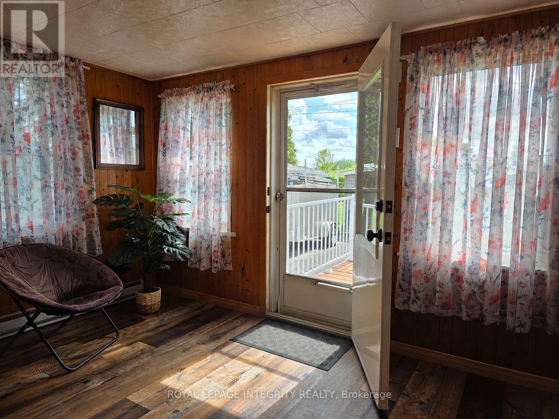
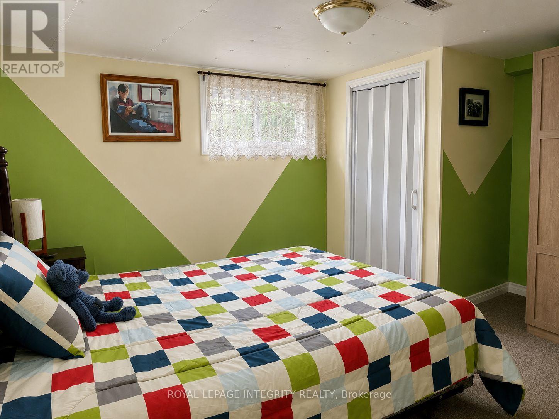
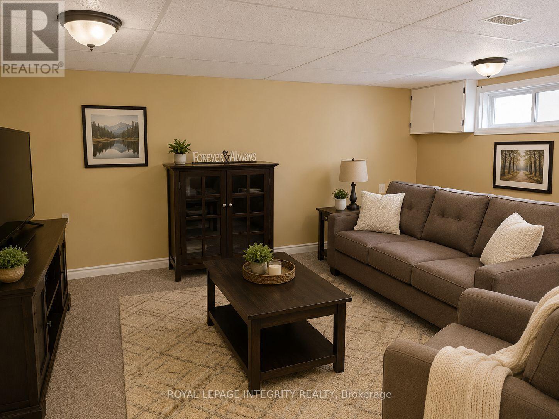
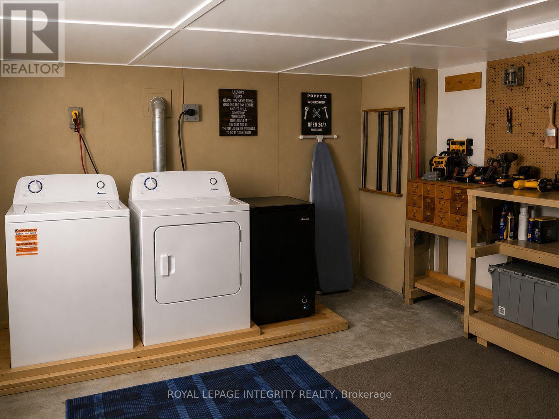
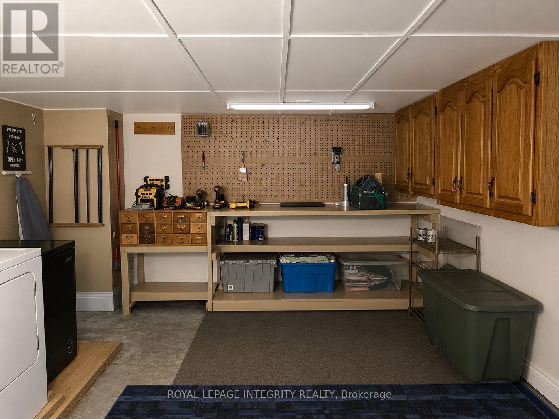
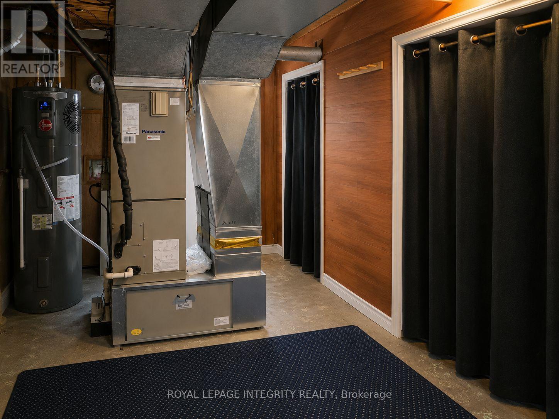
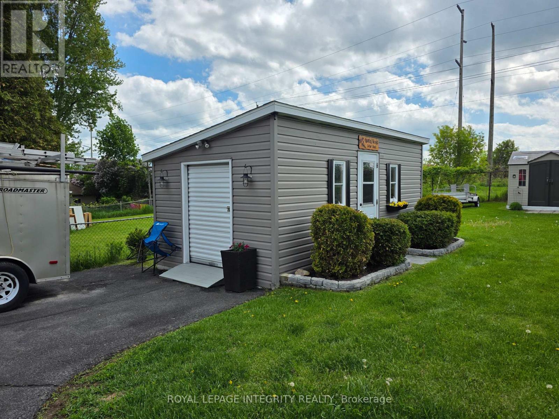
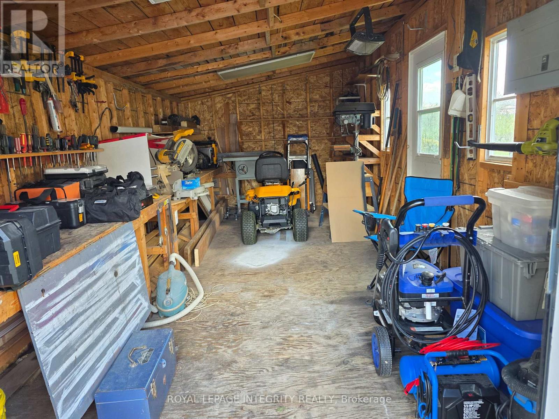
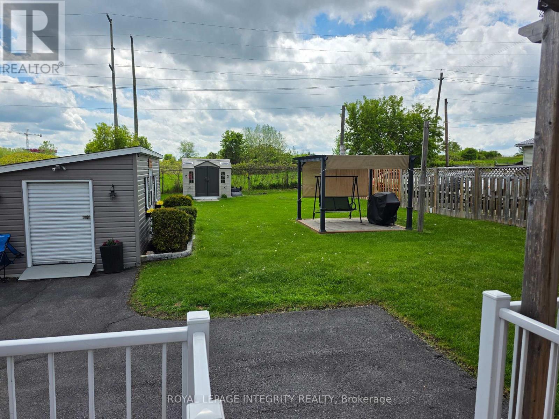
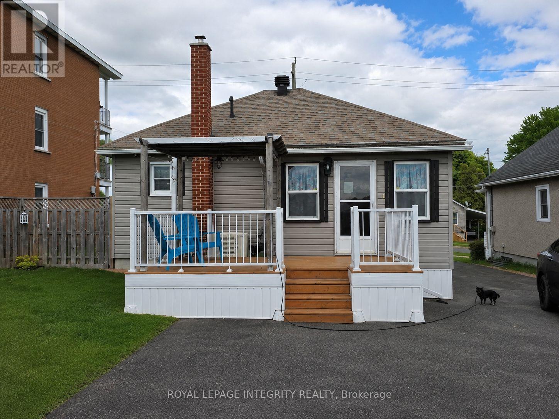
Welcome to this charming and well-maintained 2+1 bedroom home in the East end of Cornwall, perfect for first-time buyers or those looking to downsize. This inviting property features an updated 4-piece bathroom, a bright and spacious living room filled with natural sunlight, and an eat-in kitchen complete with new countertops and ceramic flooring. The heated enclosed back porch/mudroom adds extra comfort and functionality year-round. The lower level offers an additional bedroom, a cozy family room, laundry area, and a utility/storage room with plenty of space. Step outside to enjoy the updated deck with low-maintenance composite railings, a beautiful interlocking patio with gazebo, and a generously sized shed/workshop ideal for hobbies or extra storage. Located in a wonderful neighborhood with caring neighbors, this lovely home is close to schools, within walking distance to the bike path and waterfront, and conveniently near shopping and restaurants. A wonderful opportunity for a new family to create lasting memories in a warm and welcoming home. (id:65396)
Property Details
| MLS® Number | X13172894 |
| Property Type | Single Family |
| Community Name | 717 - Cornwall |
| Features | Gazebo |
| Parking Space Total | 3 |
| Structure | Workshop |
Building
| Bathroom Total | 1 |
| Bedrooms Above Ground | 2 |
| Bedrooms Below Ground | 1 |
| Bedrooms Total | 3 |
| Age | 51 To 99 Years |
| Appliances | Water Heater, Dryer, Stove, Washer, Refrigerator |
| Architectural Style | Bungalow |
| Basement Development | Partially Finished |
| Basement Type | N/a (partially Finished) |
| Construction Style Attachment | Detached |
| Cooling Type | Central Air Conditioning |
| Exterior Finish | Vinyl Siding |
| Foundation Type | Poured Concrete |
| Heating Fuel | Electric |
| Heating Type | Heat Pump |
| Stories Total | 1 |
| Size Interior | 700 - 1,100 Sqft |
| Type | House |
| Utility Water | Municipal Water |
Parking
| No Garage |
Land
| Acreage | No |
| Fence Type | Partially Fenced |
| Sewer | Sanitary Sewer |
| Size Depth | 149 Ft |
| Size Frontage | 50 Ft |
| Size Irregular | 50 X 149 Ft |
| Size Total Text | 50 X 149 Ft |
Rooms
| Level | Type | Length | Width | Dimensions |
|---|---|---|---|---|
| Basement | Bedroom | 3.03 m | 2.72 m | 3.03 m x 2.72 m |
| Basement | Family Room | 4.81 m | 3.57 m | 4.81 m x 3.57 m |
| Basement | Laundry Room | 3.35 m | 3.59 m | 3.35 m x 3.59 m |
| Main Level | Living Room | 5.08 m | 3.04 m | 5.08 m x 3.04 m |
| Main Level | Kitchen | 3.72 m | 2.9 m | 3.72 m x 2.9 m |
| Main Level | Primary Bedroom | 2.97 m | 3.73 m | 2.97 m x 3.73 m |
| Main Level | Bedroom | 3.61 m | 3.04 m | 3.61 m x 3.04 m |
| Main Level | Bathroom | 2.66 m | 1.48 m | 2.66 m x 1.48 m |
| Main Level | Mud Room | 2.32 m | 3.47 m | 2.32 m x 3.47 m |
| Main Level | Workshop | 6.09 m | 3.65 m | 6.09 m x 3.65 m |
Contact Us
Contact us for more information

The trademarks REALTOR®, REALTORS®, and the REALTOR® logo are controlled by The Canadian Real Estate Association (CREA) and identify real estate professionals who are members of CREA. The trademarks MLS®, Multiple Listing Service® and the associated logos are owned by The Canadian Real Estate Association (CREA) and identify the quality of services provided by real estate professionals who are members of CREA. The trademark DDF® is owned by The Canadian Real Estate Association (CREA) and identifies CREA's Data Distribution Facility (DDF®)
May 26 2026 04:34:43
Cornwall & District Real Estate Board
Royal LePage Integrity Realty