

456 Brettonwood Ridge Ottawa, Ontario K2T 0L1

$699,900
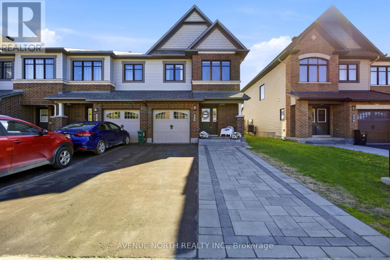
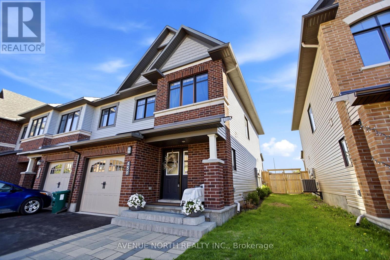
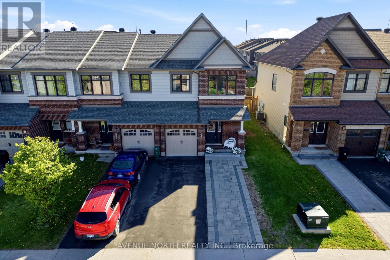
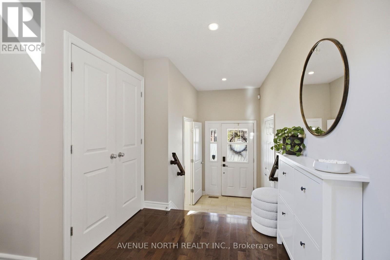
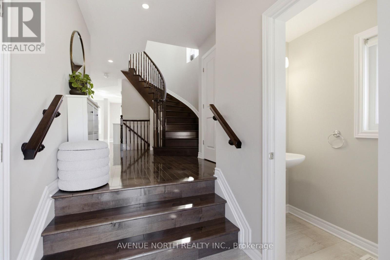
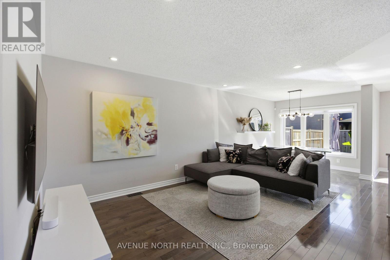
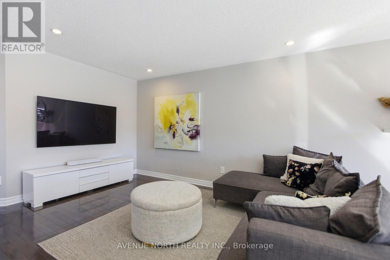
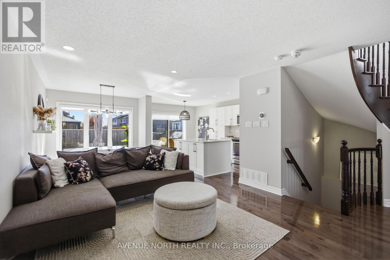
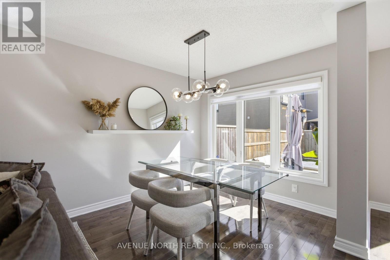
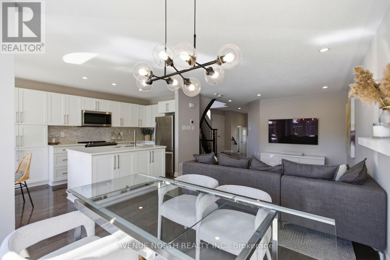
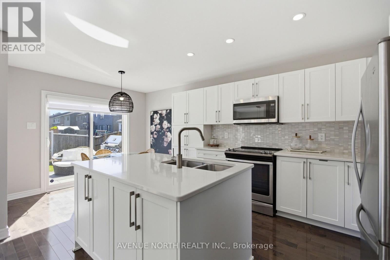
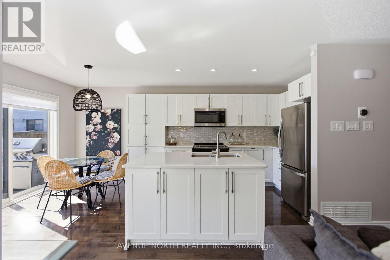
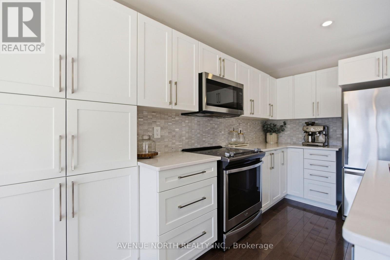
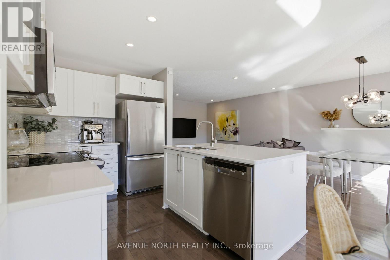
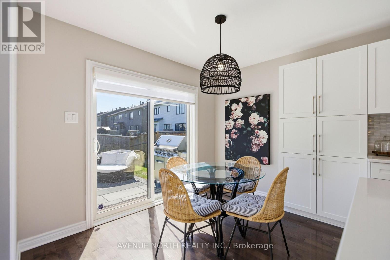
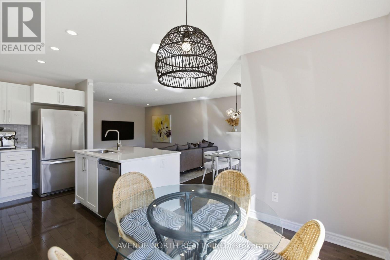
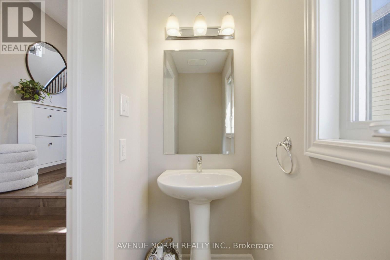
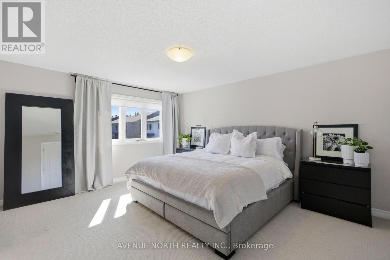
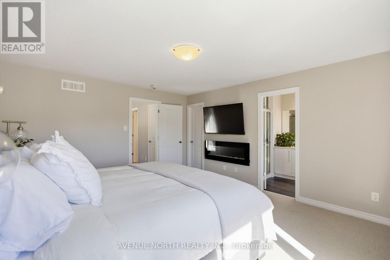
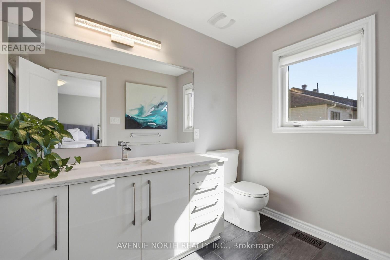
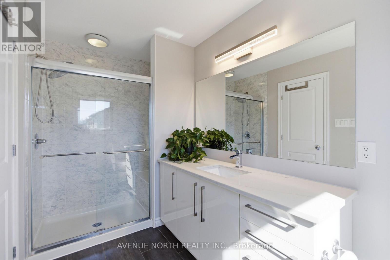
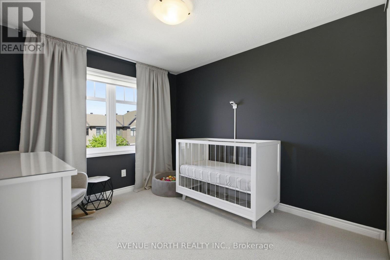
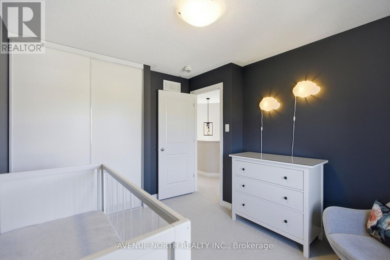
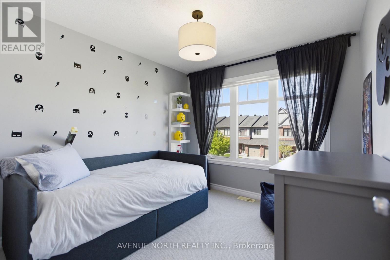
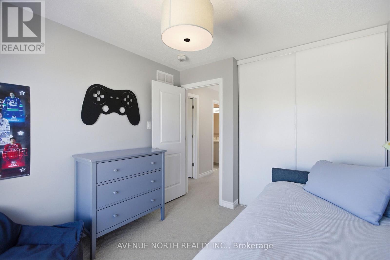
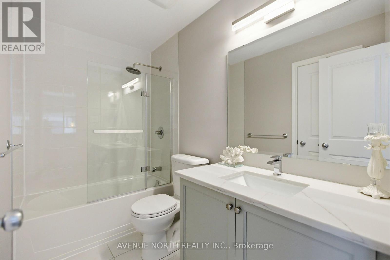
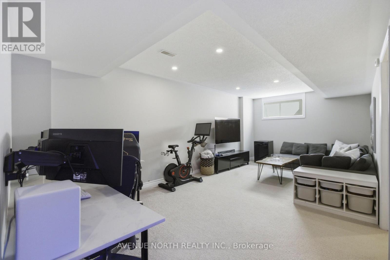
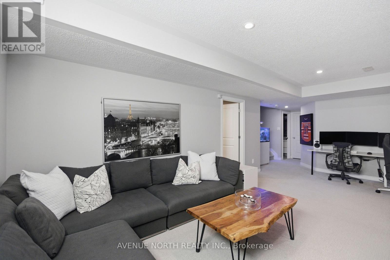
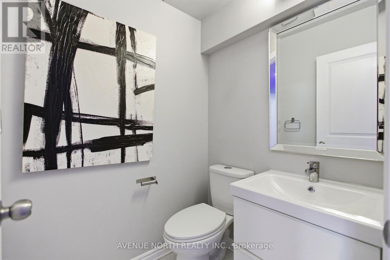
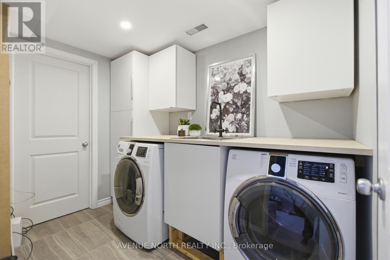
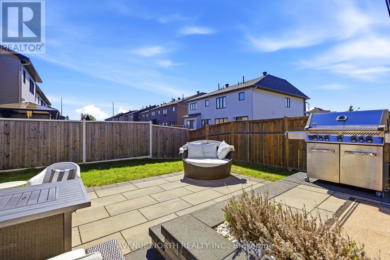
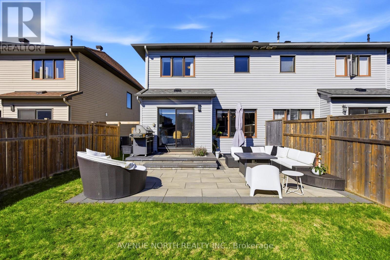
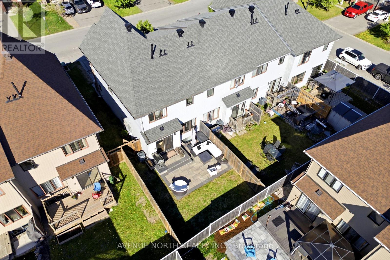
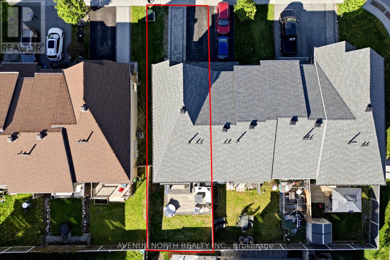
Open house Sunday 2 - 4pm. Welcome to 456 Brettonwood Ridge! Located in the sought-after Arcadia community of Kanata Lakes, this 3 bedroom/4 bathroom impeccably maintained END-unit townhome by Minto, built in 2016 & proudly offered for sale by the original owner, blends modern comfort, quality upgrades, and exceptional functionality. Situated on a quiet street, the home features a widened interlock driveway accommodating additional vehicles side by side, enhancing both convenience & curb appeal. As an end-unit, the property benefits from additional windows that fill all three levels with abundant natural light. The main floor showcases an inviting open-concept layout complete with rich hardwood flooring, upgraded lighting, extensive pot lights, and spacious living & dining areas ideal for entertaining. The modern kitchen is beautifully appointed w/ quartz countertops, stainless steel appliances, a functional centre island, and a bright breakfast area, making it the perfect space for both everyday living and hosting guests. A stunning curved hardwood staircase with a large window adds architectural elegance while drawing natural light through the centre of the home. The upper level offers 3 generously sized bedrooms, and 2 full bathrooms, including a spacious primary bedroom retreat with a walk-in closet & bright private ensuite bathroom. Both bathrooms have been tastefully updated w/ quartz countertop vanities & sleek glass shower doors, adding a refined and contemporary touch throughout. The finished basement extends the living space, making it ideal for a family room, media area, home office, or gym. It also includes a 2 piece bathroom, laundry room with sink & built-in shelving, and plenty of storage space. The fully fenced and spacious rear yard features interlock patio stones along with a grass area and naturas gas BBQ line, perfect to enjoy Summer! Located close to parks, top-rated schools, Tanger Outlets & the Canadian Tire Centre & major routes and transit. (id:65396)
Open House
This property has open houses!
2:00 pm
Ends at:4:00 pm
Property Details
| MLS® Number | X13162690 |
| Property Type | Single Family |
| Community Name | 9007 - Kanata - Kanata Lakes/Heritage Hills |
| Equipment Type | Water Heater |
| Parking Space Total | 6 |
| Rental Equipment Type | Water Heater |
Building
| Bathroom Total | 4 |
| Bedrooms Above Ground | 3 |
| Bedrooms Total | 3 |
| Appliances | Garage Door Opener Remote(s), Central Vacuum, Water Heater - Tankless, Dishwasher, Dryer, Hood Fan, Microwave, Stove, Washer, Window Coverings, Refrigerator |
| Basement Development | Finished |
| Basement Type | Full (finished) |
| Construction Style Attachment | Attached |
| Cooling Type | Central Air Conditioning |
| Exterior Finish | Brick, Vinyl Siding |
| Flooring Type | Hardwood |
| Foundation Type | Poured Concrete |
| Half Bath Total | 2 |
| Heating Fuel | Natural Gas |
| Heating Type | Forced Air |
| Stories Total | 2 |
| Size Interior | 1,500 - 2,000 Sqft |
| Type | Row / Townhouse |
| Utility Water | Municipal Water |
Parking
| Attached Garage | |
| Garage | |
| Inside Entry |
Land
| Acreage | No |
| Sewer | Sanitary Sewer |
| Size Depth | 98 Ft ,4 In |
| Size Frontage | 26 Ft ,8 In |
| Size Irregular | 26.7 X 98.4 Ft |
| Size Total Text | 26.7 X 98.4 Ft |
Rooms
| Level | Type | Length | Width | Dimensions |
|---|---|---|---|---|
| Second Level | Primary Bedroom | 4.02 m | 4.81 m | 4.02 m x 4.81 m |
| Second Level | Bedroom 2 | 3.01 m | 3.56 m | 3.01 m x 3.56 m |
| Second Level | Bedroom 3 | 2.86 m | 3.26 m | 2.86 m x 3.26 m |
| Basement | Family Room | 3.35 m | 6.79 m | 3.35 m x 6.79 m |
| Main Level | Living Room | 3.96 m | 3.68 m | 3.96 m x 3.68 m |
| Main Level | Dining Room | 3.04 m | 3.68 m | 3.04 m x 3.68 m |
| Main Level | Kitchen | 3.04 m | 3.04 m | 3.04 m x 3.04 m |
| Main Level | Eating Area | 3.04 m | 2.43 m | 3.04 m x 2.43 m |
Contact Us
Contact us for more information

The trademarks REALTOR®, REALTORS®, and the REALTOR® logo are controlled by The Canadian Real Estate Association (CREA) and identify real estate professionals who are members of CREA. The trademarks MLS®, Multiple Listing Service® and the associated logos are owned by The Canadian Real Estate Association (CREA) and identify the quality of services provided by real estate professionals who are members of CREA. The trademark DDF® is owned by The Canadian Real Estate Association (CREA) and identifies CREA's Data Distribution Facility (DDF®)
May 27 2026 04:03:53
Ottawa Real Estate Board
Avenue North Realty Inc.