

26 Honore Crescent The Nation, Ontario K0A 2M0

$689,900
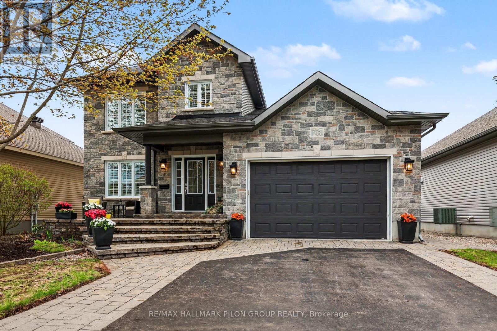
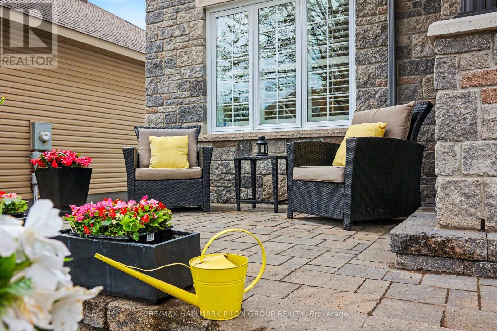
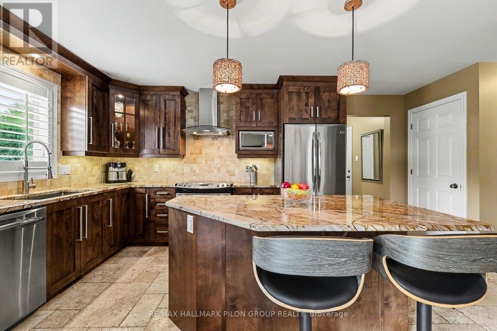
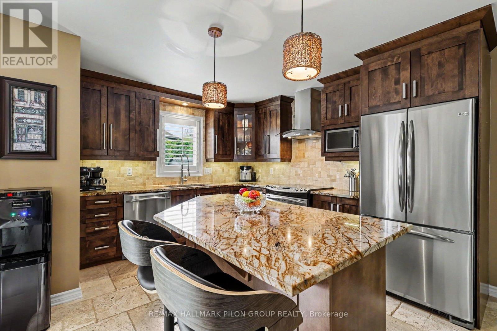
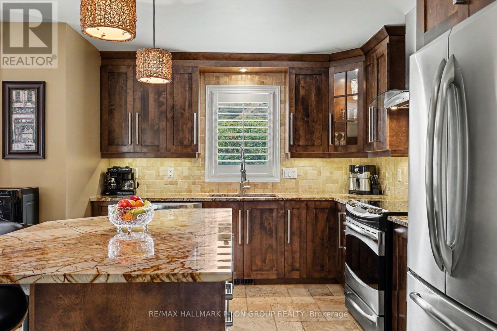
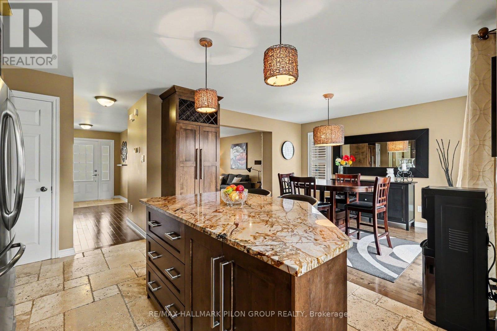
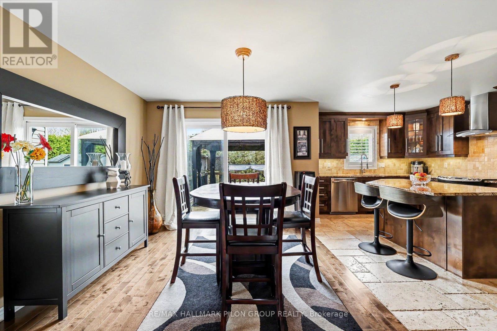
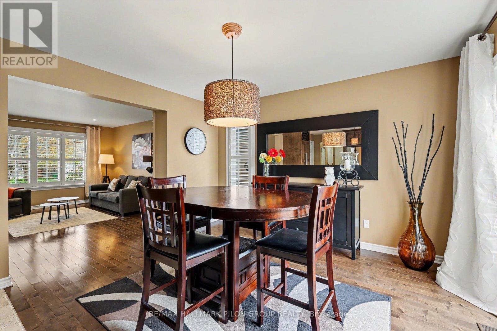
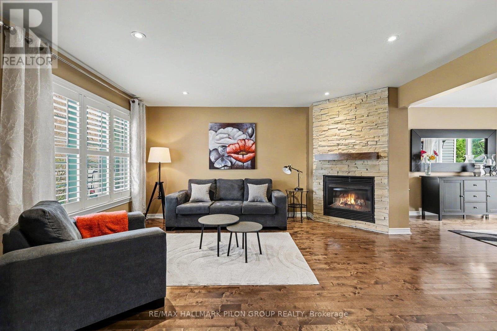
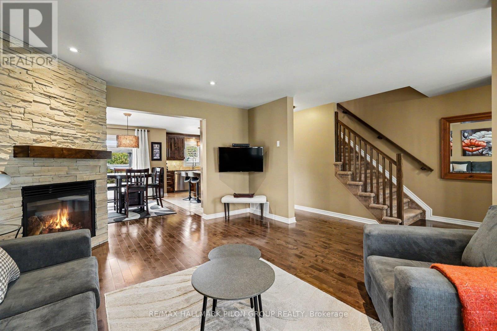
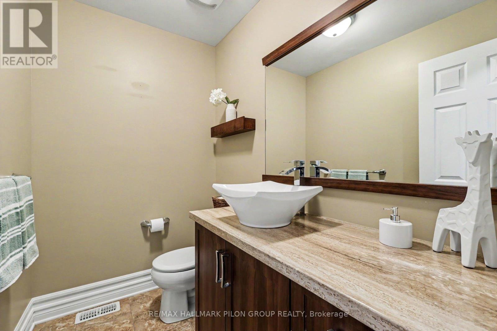
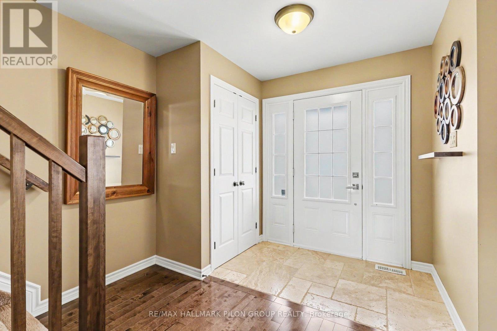
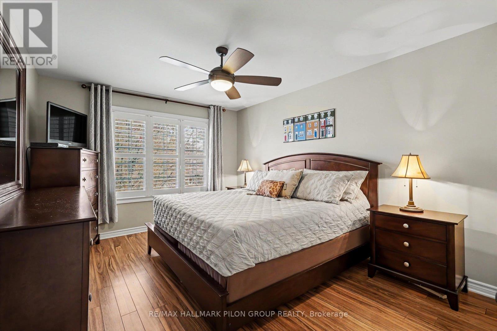
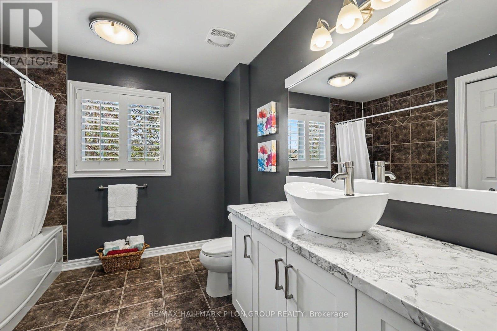
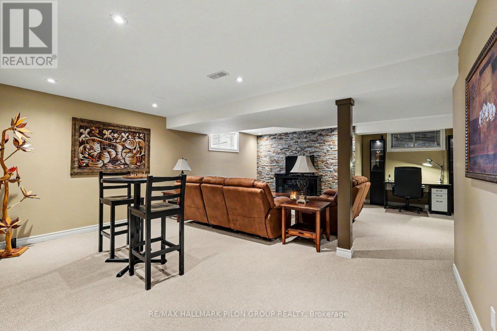
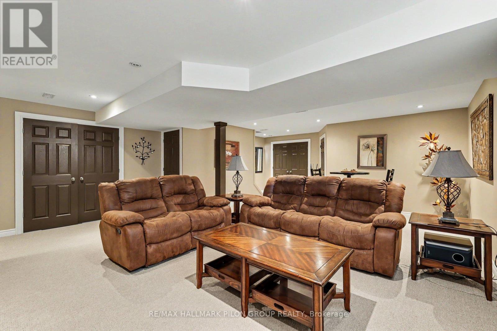
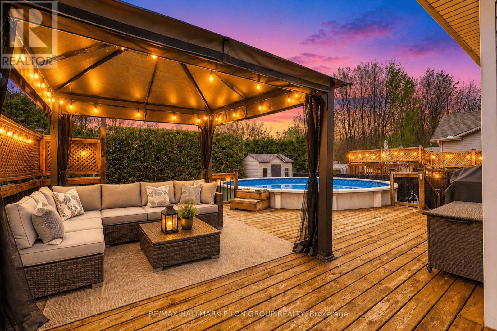
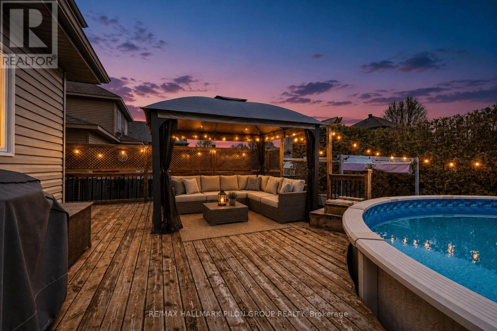
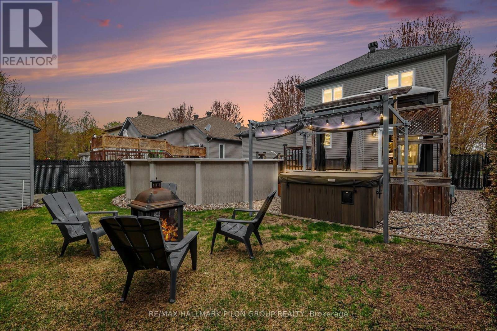
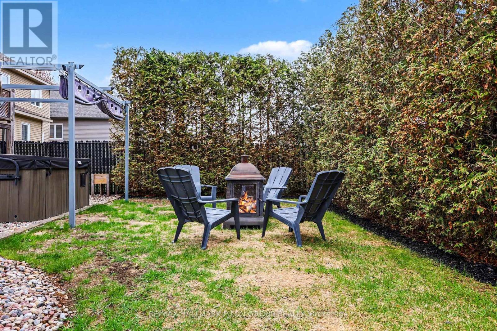
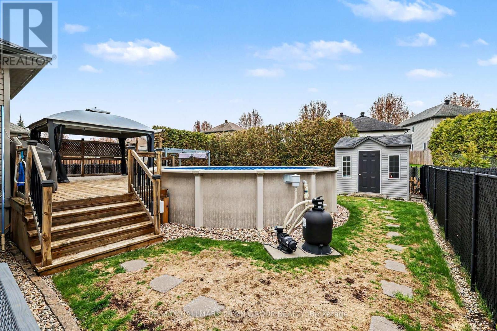
Beautifully upgraded 3-bedroom, 2-bathroom home in one of Limoges' most desirable crescents. This property is the definition of pride of ownership, offering exceptional curb appeal, extensive professional landscaping, and true move-in ready condition from top to bottom. The front exterior makes an immediate impression with a widened stone-skirted driveway, elegant all-stone front steps, manicured gardens edged in stone, colourful flower beds, and a striking brick façade that gives the home timeless character.Inside, the bright and inviting main floor features a functional layout with spacious living areas, a cozy natural gas fireplace, and a beautifully updated kitchen that truly stands out. Enjoy granite countertops, stainless steel appliances, a large island, cabinets extended to the ceiling, upgraded tile work, under-cabinet lighting, and a sink perfectly positioned beneath an overlooking window. Stylish finishes and thoughtful upgrades continue throughout the home, including updated bathrooms with modern European-style vessel sinks. The fully finished basement adds valuable living space with a large family room ideal for entertaining, movie nights, a home gym, or kids' play area. Step outside to your private fully fenced backyard retreat, designed for both relaxation and entertaining. Features include a large deck off the dining room, a 12x10 gazebo, hot tub with pergola, custom shed, fire-pit area, stone walkways for low-maintenance living, and a 3-year-old above-ground pool surrounded by beautifully landscaped grounds. A rare opportunity to own a meticulously maintained home with standout indoor and outdoor living spaces. Don't be too late! Some photos virtually staged. (id:65396)
Property Details
| MLS® Number | X13145256 |
| Property Type | Single Family |
| Community Name | 616 - Limoges |
| Amenities Near By | Park |
| Community Features | Community Centre |
| Equipment Type | Water Heater |
| Features | Lane |
| Parking Space Total | 6 |
| Pool Type | Above Ground Pool |
| Rental Equipment Type | Water Heater |
| Structure | Deck, Patio(s), Shed |
Building
| Bathroom Total | 2 |
| Bedrooms Above Ground | 3 |
| Bedrooms Total | 3 |
| Amenities | Fireplace(s) |
| Appliances | Hot Tub, Dishwasher, Dryer, Hood Fan, Humidifier, Stove, Washer, Refrigerator |
| Basement Development | Finished |
| Basement Type | Full (finished) |
| Construction Style Attachment | Detached |
| Cooling Type | Central Air Conditioning |
| Exterior Finish | Stone, Vinyl Siding |
| Fireplace Present | Yes |
| Fireplace Total | 1 |
| Foundation Type | Poured Concrete |
| Half Bath Total | 1 |
| Heating Fuel | Natural Gas |
| Heating Type | Forced Air |
| Stories Total | 2 |
| Size Interior | 1,500 - 2,000 Sqft |
| Type | House |
| Utility Water | Municipal Water |
Parking
| Attached Garage | |
| Garage |
Land
| Acreage | No |
| Land Amenities | Park |
| Landscape Features | Landscaped |
| Sewer | Sanitary Sewer |
| Size Depth | 109 Ft ,10 In |
| Size Frontage | 49 Ft ,2 In |
| Size Irregular | 49.2 X 109.9 Ft |
| Size Total Text | 49.2 X 109.9 Ft |
| Zoning Description | R1-1-h |
Rooms
| Level | Type | Length | Width | Dimensions |
|---|---|---|---|---|
| Second Level | Bathroom | 3 m | 1.93 m | 3 m x 1.93 m |
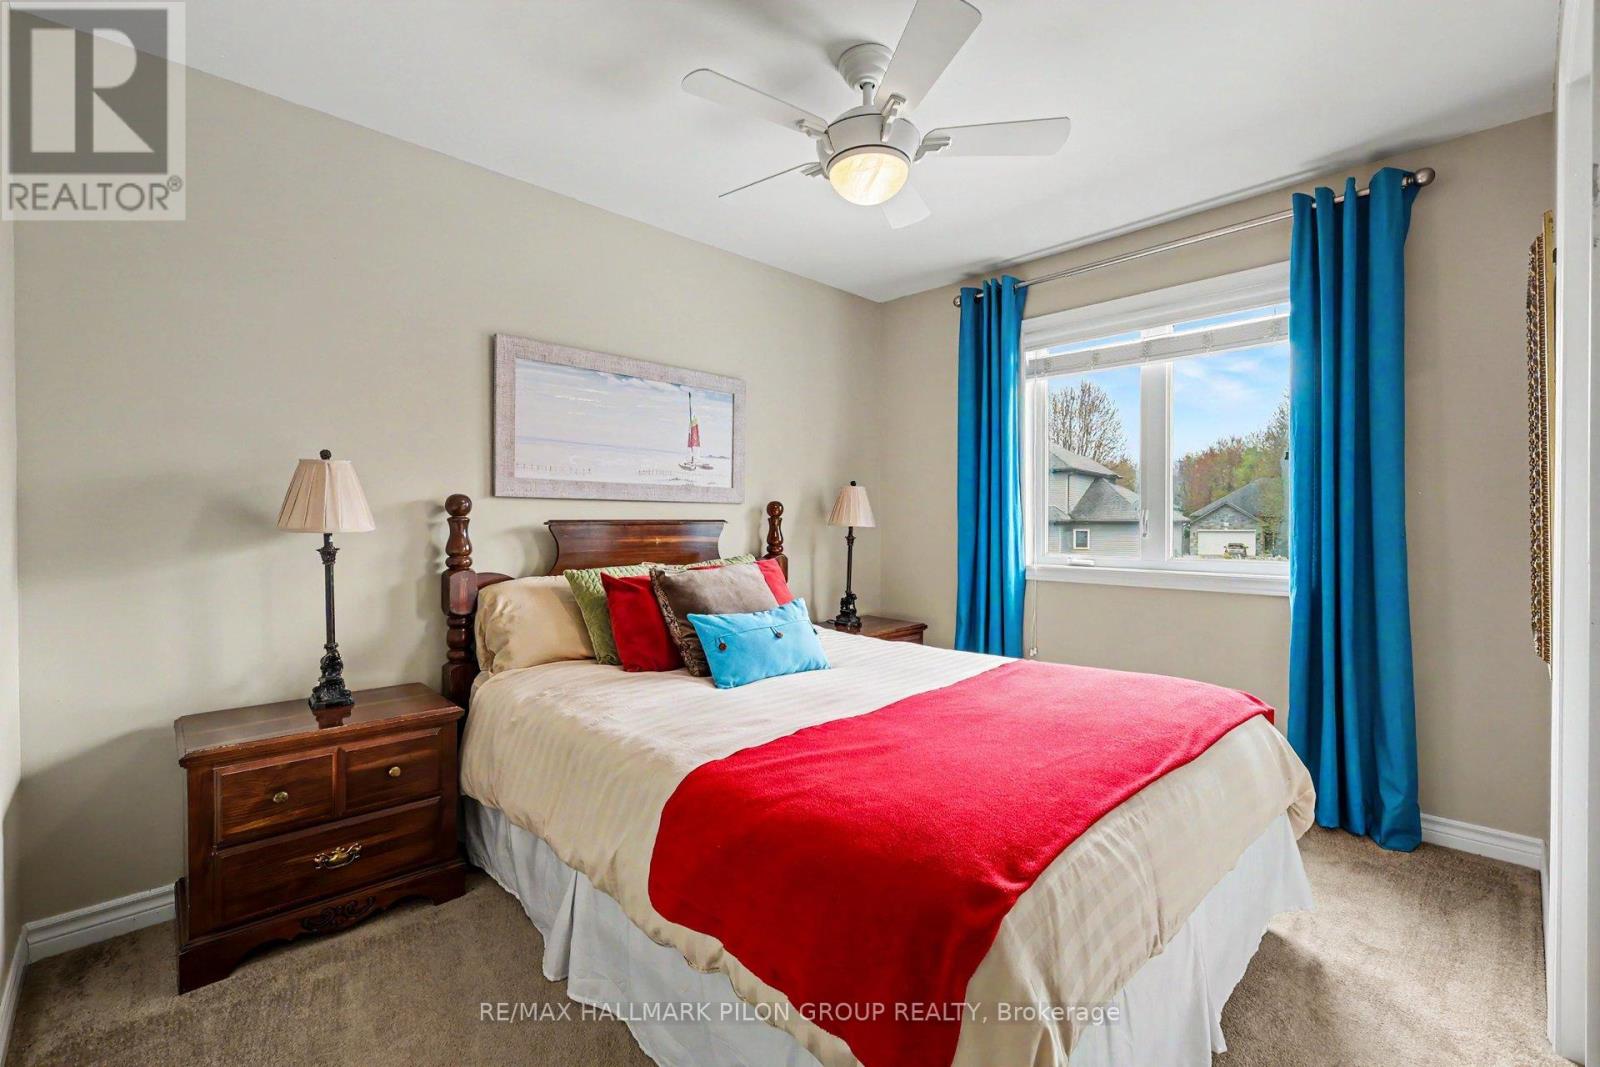
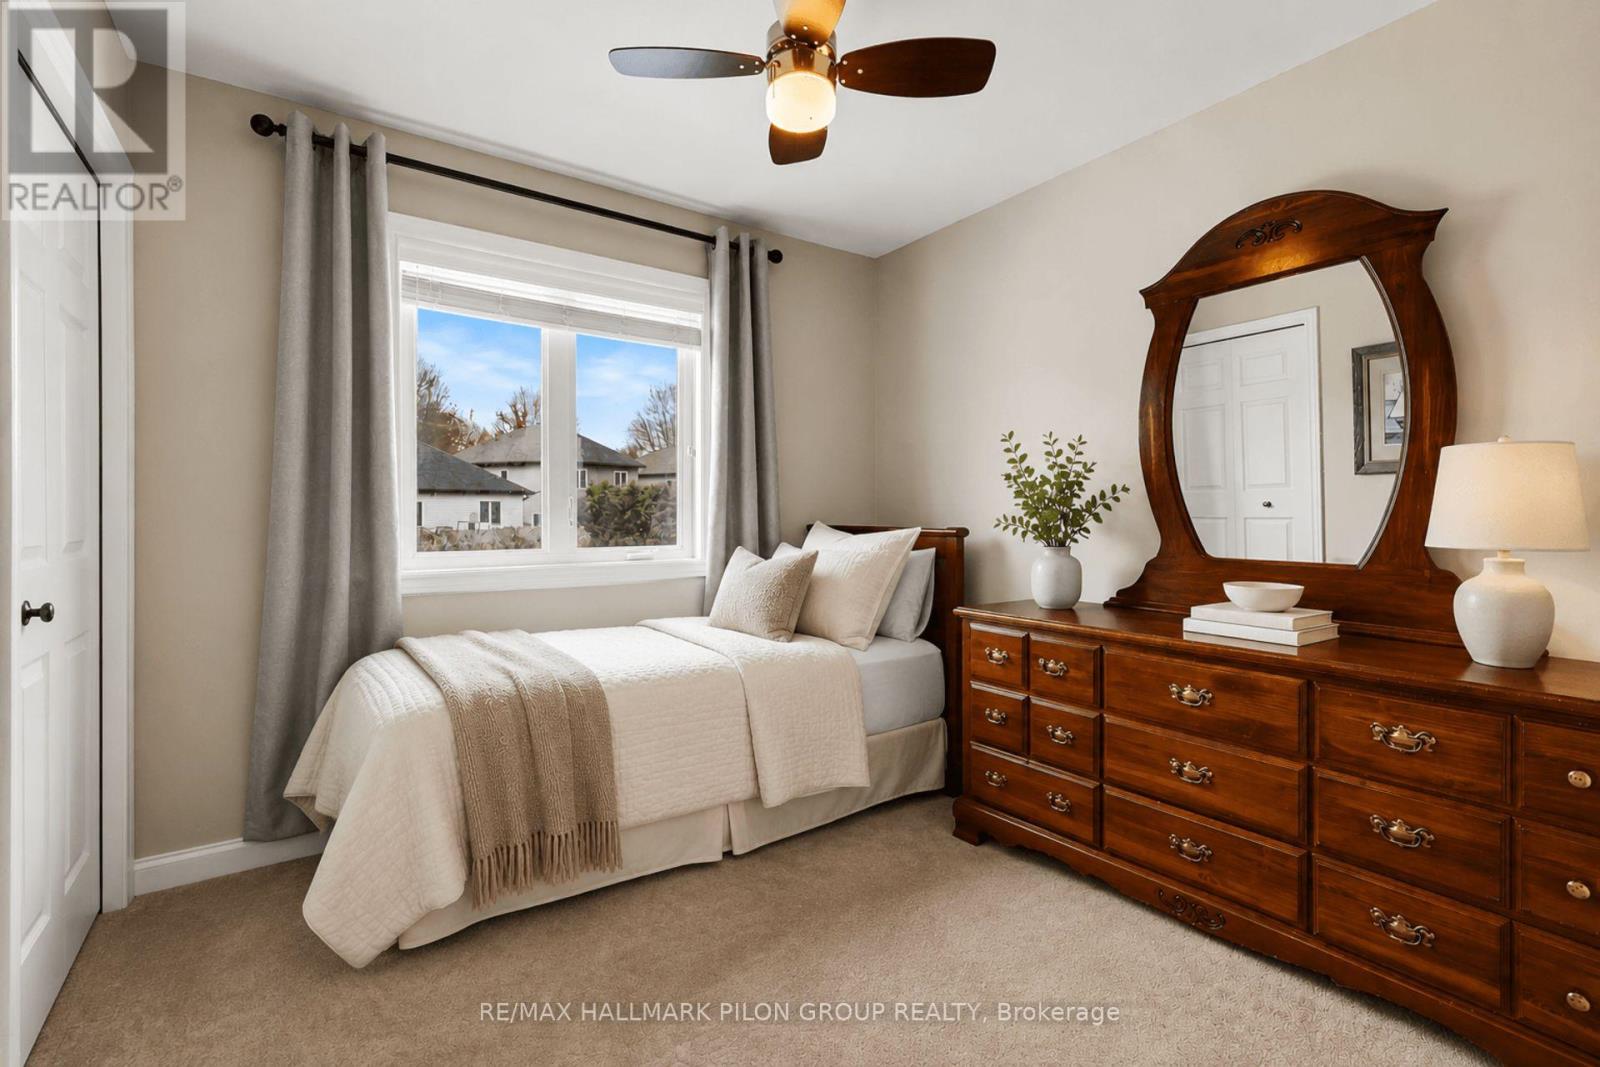
| Second Level | Bedroom 2 | 2.74 m | 2.83 m | 2.74 m x 2.83 m |
| Second Level | Bedroom 3 | 3.46 m | 2.74 m | 3.46 m x 2.74 m |
| Second Level | Primary Bedroom | 4.26 m | 3.35 m | 4.26 m x 3.35 m |
| Lower Level | Recreational, Games Room | 4.98 m | 7.9 m | 4.98 m x 7.9 m |
| Main Level | Living Room | 4.08 m | 4.58 m | 4.08 m x 4.58 m |
| Main Level | Dining Room | 3.79 m | 2.99 m | 3.79 m x 2.99 m |
| Main Level | Kitchen | 3.33 m | 5 m | 3.33 m x 5 m |
| Main Level | Partial Bathroom | 2.15 m | 1.44 m | 2.15 m x 1.44 m |
| Main Level | Laundry Room | 2.13 m | 1.93 m | 2.13 m x 1.93 m |
Contact Us
Contact us for more information

The trademarks REALTOR®, REALTORS®, and the REALTOR® logo are controlled by The Canadian Real Estate Association (CREA) and identify real estate professionals who are members of CREA. The trademarks MLS®, Multiple Listing Service® and the associated logos are owned by The Canadian Real Estate Association (CREA) and identify the quality of services provided by real estate professionals who are members of CREA. The trademark DDF® is owned by The Canadian Real Estate Association (CREA) and identifies CREA's Data Distribution Facility (DDF®)
May 21 2026 04:56:06
Ottawa Real Estate Board
RE/MAX Hallmark Pilon Group Realty